
Search results for "Justice" in Home Design Ideas
 Archadeck of Northeast Dallas
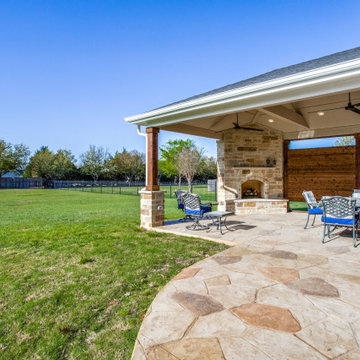
“Wow!” Doesn’t Do Justice To This Sunnyvale, TX, Covered Patio Addition!
The scope of this Sunnyvale outdoor living room project encompasses the addition of an 18-foot by 20-foot hip roof covered patio with an outdoor fireplace and stamp and stain patio.
 Shore-Built Construction, Inc.
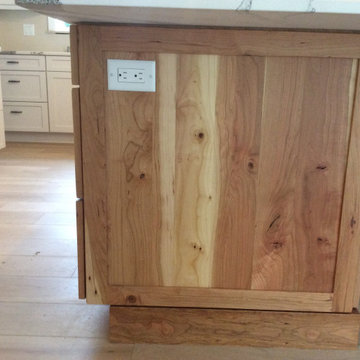
This gorgeous kitchen on the Maine seacoast includes the charming mix of costal white recessed-panel cabinetry with a stunning knotty, natural maple island. To top this kitchen off in style, it features Cambria's Annicca luxury quartz countertops. Photos can't do this countertop justice - it features glimmering purple & dark blue jewels!

 CW Design, LLC
Alcove shower - small transitional white tile and porcelain tile porcelain tile alcove shower idea in Boston with an undermount sink, shaker cabinets, white cabinets, a one-piece toilet, quartz countertops and blue walls
Find the right local pro for your project

 LifeHouse Construction
These owners know craftsmanship and appreciate high-quality details. The owner hand crafted some of the furniture pieces included in this remodel, including the master bed frame. To update the home and do justice to the owner’s own furniture pieces, we installed a sky light in the upstairs bedroom hallway to bathe the space in light and added new doors with brass hardware. The master bathroom was transformed into an oasis and the kitchen underwent a remodel to make it more functional with modern appliances.
Photos by Kimberly Gavin Photography
 Rain Garden Nursery LandscapeMakeoverDesignStaging
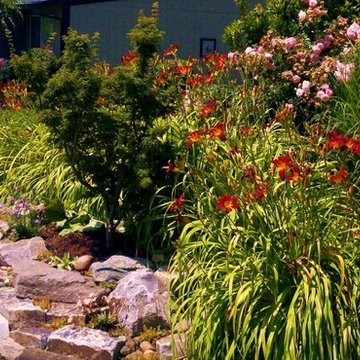
Soott and Catherine Buley, HTT&T, High Tech Turf & Trees. One of our projects with stone. This newly installed photo doesn't do it full justice. Dormant sedums and lavendar, etc., cover it now. This is an example of how we replace breakable curbing with wear resistant stone. See next..... p.s. Japanese Maples, Daylilies, Strawberry Madrone tree and more really Make this landscape.

 Anchor Design Co.
We absolutely love this vanity our client picked. The cabinet is Showplace Cabinetry in Oak with White II paint and a Matte finish topped off with a brushed vintage pewter highlight. The result was absolutely stunning. The pictures hardly do it justice. The client chose Cambria Quartz Montgomery for her vanity top. Custom tiled shower features Gray 12 x 24 tiles and a beautiful Hexagon Mosaic.

 Brookings Built Green, Inc.
Mid-sized transitional l-shaped light wood floor and beige floor open concept kitchen photo with beige cabinets, stainless steel appliances, an island, an undermount sink, shaker cabinets, quartz countertops, white backsplash and stone slab backsplash
 Shore-Built Construction, Inc.
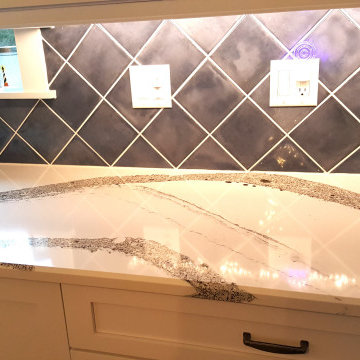
This gorgeous kitchen on the Maine seacoast includes the charming mix of costal white recessed-panel cabinetry with a stunning knotty, natural maple island. To top this kitchen off in style, it features Cambria's Annicca luxury quartz countertops. Photos can't do this countertop justice - it features glimmering purple & dark blue jewels!
 Goshen Construction & Design LLC
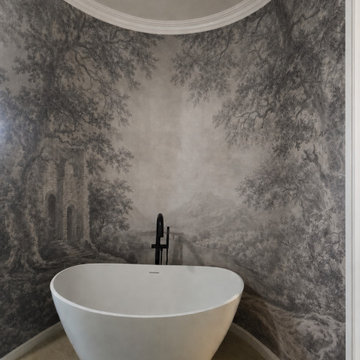
This bathroom had a shower that was a small odd shaped room that jetted out into the vanity area and was very unpractical for the space. We swapped where the shower and bath were. We moved the shower over to the window area and knocked out the shower area providing a beautiful arched wall with a gorgeous mural and standalone tub. It is spectacular! The pictures do not do it justice!

 Designed By RL
Blue Gator Photography
Alcove shower - small contemporary kids' gray tile and porcelain tile porcelain tile and gray floor alcove shower idea in San Francisco with flat-panel cabinets, dark wood cabinets, a one-piece toilet, green walls, a vessel sink, granite countertops and a hinged shower door
Alcove shower - small contemporary kids' gray tile and porcelain tile porcelain tile and gray floor alcove shower idea in San Francisco with flat-panel cabinets, dark wood cabinets, a one-piece toilet, green walls, a vessel sink, granite countertops and a hinged shower door
 LifeHouse Construction
These owners know craftsmanship and appreciate high-quality details. The owner hand crafted some of the furniture pieces included in this remodel, including the master bed frame. To update the home and do justice to the owner’s own furniture pieces, we installed a sky light in the upstairs bedroom hallway to bathe the space in light and added new doors with brass hardware. The master bathroom was transformed into an oasis and the kitchen underwent a remodel to make it more functional with modern appliances.
Photos by Kimberly Gavin Photography

 Magleby Construction
Alan Blakely
Living room - rustic medium tone wood floor living room idea in Salt Lake City
Living room - rustic medium tone wood floor living room idea in Salt Lake City
 Shore-Built Construction, Inc.
This gorgeous kitchen on the Maine seacoast includes the charming mix of costal white recessed-panel cabinetry with a stunning knotty, natural maple island. To top this kitchen off in style, it features Cambria's Annicca luxury quartz countertops. Photos can't do this countertop justice - it features glimmering purple & dark blue jewels!

 Lake State Property
This upcycled urn had a top originally but with one of my favorite tools, the Dremel, I created enough room to plant these orchids and succulents. Mixed are some artificial pieces to make the color pop and add dimension. The picture doesn't do the justice of expressing the paint on the pot, but it's very tasteful and unique.

 Innovative Design Build
"I cannot say enough good things about the Innovative Construction team and work product.
They remodeled our water-damaged, 1930s basement, and exceeded all of our expectations - before and after photos simply cannot do this project justice. The original basement included an awkward staircase in an awkward location, one bedroom, one bathroom, a kitchen and small living space. We had a difficult time imagining that it could be much more than that. Innovative Construction's design team was creative, and thought completely out of the box. They relocated the stairwell in a way we did not think was possible, opening up the basement to reconfigure the bedroom, bathroom, kitchenette, living space, but also adding an office and finished storage room. The end result is as functional as it is beautiful.
As with all construction, particularly a renovation of an old house, there will be inconveniences, it will be messy, and plenty of surprises behind the old walls. The Innovative Construction team maintained a clean and safe work site for 100% of the project, with minimal disruption to our daily lives, even when there was a large hole cut into our main living room floor to accommodate new stairs down to the basement. The team showed creativity and an eye for design when working around some of the unexpected "character" revealed when opening the walls.
The team effectively uses technology to keep everyone on the same page about changes, requests, schedules, contracts, invoices, etc. Everyone is friendly, competent, helpful, and responsive. I felt heard throughout the process, and my requests were responded to quickly and thoroughly. I recommend Innovative Construction without reservation."


 Sarah Dowlin
Photo: Sarah Parisi Dowlin © 2018 Houzz
Inspiration for a mid-century modern u-shaped dark wood floor and brown floor kitchen remodel in Cincinnati with an undermount sink, flat-panel cabinets, dark wood cabinets, white backsplash, stainless steel appliances, an island and white countertops
Inspiration for a mid-century modern u-shaped dark wood floor and brown floor kitchen remodel in Cincinnati with an undermount sink, flat-panel cabinets, dark wood cabinets, white backsplash, stainless steel appliances, an island and white countertops
 Designed By RL
Blue Gator Photography
Alcove shower - small contemporary kids' gray tile and porcelain tile porcelain tile and gray floor alcove shower idea in San Francisco with flat-panel cabinets, dark wood cabinets, a one-piece toilet, green walls, a vessel sink, granite countertops and a hinged shower door
Alcove shower - small contemporary kids' gray tile and porcelain tile porcelain tile and gray floor alcove shower idea in San Francisco with flat-panel cabinets, dark wood cabinets, a one-piece toilet, green walls, a vessel sink, granite countertops and a hinged shower door
 Designed By RL
Blue Gator Photography
Inspiration for a small contemporary kids' gray tile and porcelain tile porcelain tile and gray floor alcove shower remodel in San Francisco with flat-panel cabinets, dark wood cabinets, a one-piece toilet, green walls, a vessel sink, granite countertops and a hinged shower door
Inspiration for a small contemporary kids' gray tile and porcelain tile porcelain tile and gray floor alcove shower remodel in San Francisco with flat-panel cabinets, dark wood cabinets, a one-piece toilet, green walls, a vessel sink, granite countertops and a hinged shower door
 K & D Landscaping, Inc.
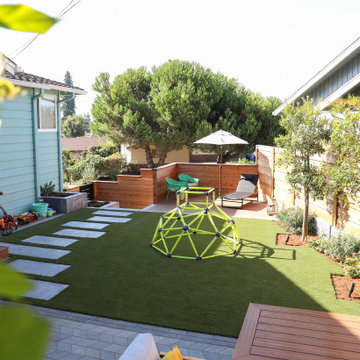
Pictures can't do this project justice! The K&D Residential Team really enjoyed creating this outdoor experience, complete with the following scope of work: concrete retaining wall, horizontal wood fence, cable railing, composite decking, floating composite bench with concrete backrest, concrete stepping stones, curbs & pads, firepit, low voltage lighting, Techo Paver patio & driveway, planting, drip irrigation, artificial turf, drainage and a custom gate made of metal, wood & composite!
105