
Search results for "Justice" in Home Design Ideas

 S-Squared // Architecture + Interiors + Landscape
photo: Mark PInkerton, VI360
Home design - contemporary home design idea in San Francisco
Home design - contemporary home design idea in San Francisco

 The Legacy Paver Group
After a complete remodel on this Mendocino home, the homeowners decided the original plan of asphalt in the driveway did not do all of their hard work justice, and decided instead on a more attractive, and durable, solution. Pavers!
Installation by The Legacy Paver Group
Design by Hayley Johnson
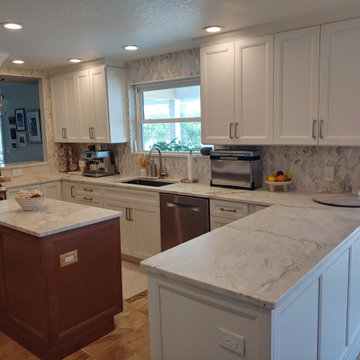
 Fusion Cabinets, Inc.
These photos don't do this kitchen justice. It is gleaming light and bright off white colored perimeter cabinets with a warm wood island and Michelangelo leather tops to die for!
Find the right local pro for your project
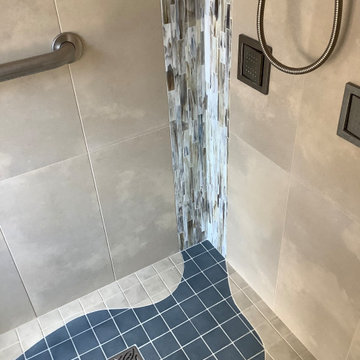
 Jr's Quality Tile & Hardwood LLC
Customer asked for an out of the box, beach feel shower. Photo doesn't do it justice to the color of glass mosaics that cascade down the corner of the shower. There are more rich blues within the mosaic that make it feel more like waterfall while showering! Sandy colored tile to mimic the sand on the beach to give you the overall experience.

 TidySquares Inc.
Do you shoe collection justice by keeping it neatly displayed in your TidySquares custom closet. Shown in Arctic finish, this custom closet features adjustable shelves, double hang for shirts and jackets, medium hang for your longer dresses, and a bay of drawers. When you closet is beautiful, neat and easy to maintain, your love affair for shoes may have a rival!

 Agoura Sash & Door, Inc.
Greater Los Angeles Area Window and Door Specialist
Location: 2301 Townsgate Rd.
Westlake Village, CA 91361
Example of an island style kitchen design in Los Angeles
Example of an island style kitchen design in Los Angeles

 Knight Custom Homes
This beautiful home is used regularly by our Calgary clients during the weekends in the resort town of Fernie, B.C. While the floor plan offered ample space to entertain and relax, the finishes needed updating desperately. The original kitchen felt too small for the space which features stunning vaults and timber frame beams. With a complete overhaul, the newly redesigned space now gives justice to the impressive architecture. A combination of rustic and industrial selections have given this home a brand new vibe, and now this modern cabin is a showstopper once again!
Design: Susan DeRidder of Live Well Interiors Inc.
Photography: Rebecca Frick Photography

 LifeHouse Construction
These owners know craftsmanship and appreciate high-quality details. The owner hand crafted some of the furniture pieces included in this remodel, including the master bed frame. To update the home and do justice to the owner’s own furniture pieces, we installed a sky light in the upstairs bedroom hallway to bathe the space in light and added new doors with brass hardware. The master bathroom was transformed into an oasis and the kitchen underwent a remodel to make it more functional with modern appliances.
Photos by Kimberly Gavin Photography

 Susan Jablon
"Hi there - attached are some photos from my kids' bathroom. I used the round tiles and customized the colors. I have three boys so I wanted something fun and colorful and not only blue or green. It came out great! These photos don't do the bathroom justice. I picked off some tiles and made a border on the top of the shower - you should be able to see that. Thanks so much!"
Shop this tile!
http://www.susanjablon.com/3315537.html
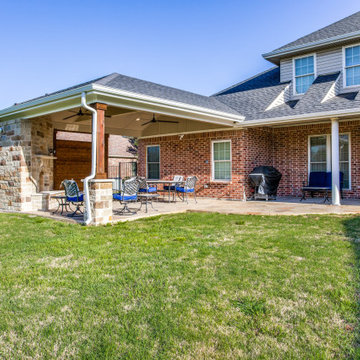
 Archadeck of Northeast Dallas
“Wow!” Doesn’t Do Justice To This Sunnyvale, TX, Covered Patio Addition!
The scope of this Sunnyvale outdoor living room project encompasses the addition of an 18-foot by 20-foot hip roof covered patio with an outdoor fireplace and stamp and stain patio.

 Innovative Design Build
"I cannot say enough good things about the Innovative Construction team and work product.
They remodeled our water-damaged, 1930s basement, and exceeded all of our expectations - before and after photos simply cannot do this project justice. The original basement included an awkward staircase in an awkward location, one bedroom, one bathroom, a kitchen and small living space. We had a difficult time imagining that it could be much more than that. Innovative Construction's design team was creative, and thought completely out of the box. They relocated the stairwell in a way we did not think was possible, opening up the basement to reconfigure the bedroom, bathroom, kitchenette, living space, but also adding an office and finished storage room. The end result is as functional as it is beautiful.
As with all construction, particularly a renovation of an old house, there will be inconveniences, it will be messy, and plenty of surprises behind the old walls. The Innovative Construction team maintained a clean and safe work site for 100% of the project, with minimal disruption to our daily lives, even when there was a large hole cut into our main living room floor to accommodate new stairs down to the basement. The team showed creativity and an eye for design when working around some of the unexpected "character" revealed when opening the walls.
The team effectively uses technology to keep everyone on the same page about changes, requests, schedules, contracts, invoices, etc. Everyone is friendly, competent, helpful, and responsive. I felt heard throughout the process, and my requests were responded to quickly and thoroughly. I recommend Innovative Construction without reservation."
 LifeHouse Construction
These owners know craftsmanship and appreciate high-quality details. The owner hand crafted some of the furniture pieces included in this remodel, including the master bed frame. To update the home and do justice to the owner’s own furniture pieces, we installed a sky light in the upstairs bedroom hallway to bathe the space in light and added new doors with brass hardware. The master bathroom was transformed into an oasis and the kitchen underwent a remodel to make it more functional with modern appliances.
Photos by Kimberly Gavin Photography

 Vicki's Custom Walls
This gorgeous Wallcovering is from Phillip Jeffries, it's their "Bohemian Bangles" grasscloth and it's fabulous!!! Just look at the picture...and it really doesn't do this Wallcovering justice! I can't say enough about Phillip Jeffries wallcoverings...would love to install it everyday!!
 LifeHouse Construction
These owners know craftsmanship and appreciate high-quality details. The owner hand crafted some of the furniture pieces included in this remodel, including the master bed frame. To update the home and do justice to the owner’s own furniture pieces, we installed a sky light in the upstairs bedroom hallway to bathe the space in light and added new doors with brass hardware. The master bathroom was transformed into an oasis and the kitchen underwent a remodel to make it more functional with modern appliances.
Photos by Kimberly Gavin Photography

 Advance Design Studio, Ltd.
Quinn and Paige, residents of this tired 1960’s tri-level home hated their kitchen. As a matter of fact, prior to making plans to renovate the first floor - they considered selling the home, but were reluctant because of its enviable location near the heart of downtown Barrington which was within walking distance to local stores and all their favorite places. So instead they contacted Advance Design Studio after hearing about them from a neighbor, to rescue their tired home and give it new life.
The very first plan was to remove the constricting walls surrounding the original kitchen, and open the expansive first floor living room and dining area to the new heart of the space; a stunning state of the art coastal designed kitchen. Exposing attractive beams in the vaulted ceiling created an interesting structural detail that suits the open plan and salutes the original architecture of the home, further emphasizing the height of the new space enjoyed now by the family as a great room.
The stage was set for the seaside feel of this kitchen by pairing crisp white painted maple cabinets with Dura Supreme’s one of kind hand weathered finish on the island in soft blue-green finish. But the authentic feeling of being on your favorite beach was supremely achieved by the matching of unique Mt. Claire marble on the island and the specialty Wareham acid washed stone on the perimeter counter tops. Pictures don’t do justice to the feel of this stone under your hand; its water-washed texture reminds instantly of summer vacations collecting rocks softly etched by hundreds of waves.
Stainless steel appliances and satin nickel hardware shine brightly against the backdrop of bright white subway tiles accentuated by subtle grey grout lines contributing to the nautical feel of this comfortable kitchen. Seeded glass door cabinetry reminiscent of beach grasses dress up the space just enough, and a proud 6” stacked crown molding extends above 36” wall cabinets into the expanse of the now taller space; balancing this kitchen nicely within its newly integrated home.
Features in this kitchen include a built in standard depth refrigerator, pull out spice racks, tall tray dividers and wood super Susan with double pull out trash and recycling. A cutlery divider holds sharp knives, and an angled cabinet was customized to hold a secret USB charging station. The bright white Kohler farm sink is graced by an elegant bridge faucet in brushed nickel. This now airy and spacious kitchen has room for guest and family to congregate around the large island, complete with stools and attractive hidden storage for seldom used entertainment pieces.
“I was sold when I saw the drawings. My designer nailed it, down to every last storage idea and coastal detail I envisioned, it was all in there. It was unbelievable how accurate her interpretation was of what was in my head; working with her made my kitchen renovation so easy, it’s as if she literally read my mind”, said Paige enthusiastically.
The woman of the house expressed upon completion not only her love for her fantastic new cooking space, but how renovating her kitchen has given new life to the entire home. Talk of moving has been relegated to the recycling bin, and instead the family is discussing plans to renovate the master bath now that they’ve decided to stay for the long term. Friends who visit the home do a double-take as they recognize the new space’s dramatic transformation from original cramped and closed spaces - to the now amazingly fresh open kitchen that has become the center of every gathering and family meal.
Designer: Nicole Ryan
Photographer: Joe Nowak
 Susan Jablon
"Hi there - attached are some photos from my kids' bathroom. I used the round tiles and customized the colors. I have three boys so I wanted something fun and colorful and not only blue or green. It came out great! These photos don't do the bathroom justice. I picked off some tiles and made a border on the top of the shower - you should be able to see that. Thanks so much!"
Shop this tile!
http://www.susanjablon.com/3315537.html

 Meshberg Group
Located in the heart of DUMBO Brooklyn at a former industrial site, this historic building was converted into luxury loft condominiums in 2000. The owners of this 2,500 square foot loft wanted a clean, and uncomplicated space which would showcase the incredible views to the west of Manhattan, and the Brooklyn and Manhattan Bridges. By utilizing a bright palette of white lacquered cabinets, Danby marble countertops, custom painted built-in millwork, and contrasting refinished original dark oak factory floors, we were able to achieve a truly special residential Brooklyn backdrop. A new open contemporary kitchen and dining area, entry and master closets, custom lighting and hardware were all part of the loft renovation and interior design.
 Susan Jablon
"Hi there - attached are some photos from my kids' bathroom. I used the round tiles and customized the colors. I have three boys so I wanted something fun and colorful and not only blue or green. It came out great! These photos don't do the bathroom justice. I picked off some tiles and made a border on the top of the shower - you should be able to see that. Thanks so much!"
Shop this tile!
http://www.susanjablon.com/3315537.html

 Usable Space Interiors, LLC
Pictures do not do this space justice. On the opposing wall of the previous picture, USI created a seating area where this rustic ledge from Restoration Hardware paired with clear frames that highlight feathers and twig decor continues the theme of nature.

 Designed By RL
Blue Gator Photography
Example of a small trendy kids' gray tile and porcelain tile porcelain tile and gray floor alcove shower design in San Francisco with flat-panel cabinets, dark wood cabinets, a one-piece toilet, green walls, a vessel sink, granite countertops and a hinged shower door
Example of a small trendy kids' gray tile and porcelain tile porcelain tile and gray floor alcove shower design in San Francisco with flat-panel cabinets, dark wood cabinets, a one-piece toilet, green walls, a vessel sink, granite countertops and a hinged shower door
103