
Search results for "Justify" in Home Design Ideas

 Julie Schuster Design Studio
Functional pieces are essential to any kitchen. Pull out sprayer faucet is positioned justified left of the sink to allow for a wider undermount sink. Maximize the counter space, use every inch possible.

 Sara Shalls
Vic Moss
Example of a mid-sized transitional underground carpeted basement design in Denver with gray walls and no fireplace
Example of a mid-sized transitional underground carpeted basement design in Denver with gray walls and no fireplace

 3rd Street Custom Homes
Example of a large trendy master white tile and porcelain tile porcelain tile and white floor freestanding bathtub design in Dallas with flat-panel cabinets, light wood cabinets, a two-piece toilet, white walls, an undermount sink, quartz countertops, a hinged shower door, white countertops and a floating vanity
Find the right local pro for your project

 Lucy and Company
Inspiration for a country black and white tile slate floor and gray floor powder room remodel in Charlotte with medium tone wood cabinets, white walls, a vessel sink, wood countertops and brown countertops

 J & V Painting
Inspiration for a large contemporary master gray tile and marble tile marble floor and white floor freestanding bathtub remodel in Dallas with flat-panel cabinets, light wood cabinets, gray walls, an undermount sink, marble countertops, a hinged shower door and gray countertops

 Le Klein
Photo: Le Michelle Nguyen © 2015 Houzz
Example of an eclectic living room design in San Francisco
Example of an eclectic living room design in San Francisco

 Suzanne Kristine Interiors
seattle home tours
Walk-in shower - mid-sized 1950s master ceramic tile and gray tile porcelain tile and gray floor walk-in shower idea in Seattle with flat-panel cabinets, brown cabinets, a two-piece toilet, gray walls, an undermount sink, quartz countertops and white countertops
Walk-in shower - mid-sized 1950s master ceramic tile and gray tile porcelain tile and gray floor walk-in shower idea in Seattle with flat-panel cabinets, brown cabinets, a two-piece toilet, gray walls, an undermount sink, quartz countertops and white countertops

 Lee Kartis Home Design
Built in 1998, the 2,800 sq ft house was lacking the charm and amenities that the location justified. The idea was to give it a "Hawaiiana" plantation feel.
Exterior renovations include staining the tile roof and exposing the rafters by removing the stucco soffits and adding brackets.
Smooth stucco combined with wood siding, expanded rear Lanais, a sweeping spiral staircase, detailed columns, balustrade, all new doors, windows and shutters help achieve the desired effect.
On the pool level, reclaiming crawl space added 317 sq ft. for an additional bedroom suite, and a new pool bathroom was added.
On the main level vaulted ceilings opened up the great room, kitchen, and master suite. Two small bedrooms were combined into a fourth suite and an office was added. Traditional built-in cabinetry and moldings complete the look.

 Carolina Mendonça Architecture and Interior Design
Living room - small contemporary living room idea with a bar, gray walls and a wall-mounted tv

 Kiefer USA
Inspiration for a large timeless light wood floor and beige floor multiuse home gym remodel in Chicago with yellow walls
 M A Jaworski Landscape Design
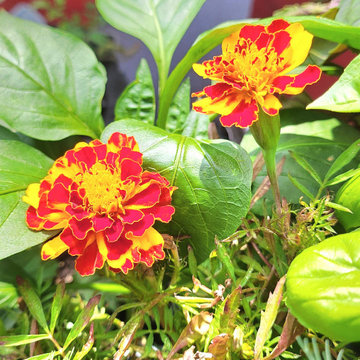
Organically grown marigolds, from untreated seeds, produce edible flowers which can be used to decorate salads and vegetables (they have a slightly peppery taste). In addition, they repel tomato nematodes; however, only specific varieties of marigolds have this property. So this hard-working, beautiful flower amply justifies its presence in this space-limited balcony garden.

 User
GWdesign
Inspiration for a mid-sized contemporary loft-style light wood floor living room remodel in Los Angeles with white walls and a wall-mounted tv
Inspiration for a mid-sized contemporary loft-style light wood floor living room remodel in Los Angeles with white walls and a wall-mounted tv
 User
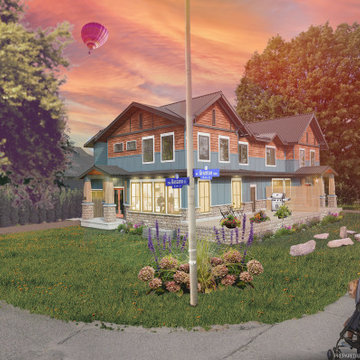
A corner view of 3 Bassano, as seen from Granton Avenue and Bassano street. The architectural treatment of this corner was paramount in the buildings internal function. This desire to achieve curb appeal ended up giving the building it's distinctive shape and better justified the pulled back for for both floors.


 Motivo Home
NATIVE HOUSE PHOTOGRAPHY
Inspiration for a large contemporary enclosed carpeted and beige floor home theater remodel with a projector screen and gray walls
Inspiration for a large contemporary enclosed carpeted and beige floor home theater remodel with a projector screen and gray walls
 Le Klein
Photo: Le Michelle Nguyen © 2015 Houzz
Living room - eclectic living room idea in San Francisco
Living room - eclectic living room idea in San Francisco
 MOSID
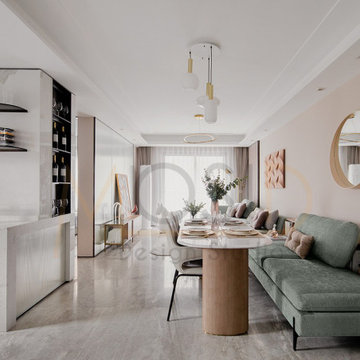
Its not just about colors sense of space is also justified by its equally valued functionality, Considering the space limitation we've added more seating and storage to our sectional sofa. Complimenting distorted oval dining table with niche chair upholstery.

 Elaine Musiwa
 © 2015 Houzz
Creative Assistant: Omar Ammar
Trendy bedroom photo in New York
Trendy bedroom photo in New York

 John Marion Custom Homes, LLC
Inspiration for a large farmhouse master white tile ceramic tile and white floor open shower remodel with shaker cabinets, white cabinets, gray walls, granite countertops, an undermount sink and gray countertops
10