
Search results for "Justify" in Home Design Ideas
 Elaine Musiwa
Elaine Musiwa © 2015 Houzz
Creative Assistant: Omar Ammar
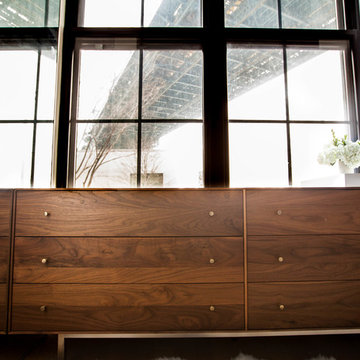
Trendy bedroom photo in New York
Trendy bedroom photo in New York
 John Marion Custom Homes, LLC

Inspiration for a large farmhouse master white tile ceramic tile and white floor open shower remodel with shaker cabinets, white cabinets, gray walls, granite countertops, an undermount sink and gray countertops
 Lee Kartis Home Design

Built in 1998, the 2,800 sq ft house was lacking the charm and amenities that the location justified. The idea was to give it a "Hawaiiana" plantation feel.
Exterior renovations include staining the tile roof and exposing the rafters by removing the stucco soffits and adding brackets.
Smooth stucco combined with wood siding, expanded rear Lanais, a sweeping spiral staircase, detailed columns, balustrade, all new doors, windows and shutters help achieve the desired effect.
On the pool level, reclaiming crawl space added 317 sq ft. for an additional bedroom suite, and a new pool bathroom was added.
On the main level vaulted ceilings opened up the great room, kitchen, and master suite. Two small bedrooms were combined into a fourth suite and an office was added. Traditional built-in cabinetry and moldings complete the look.
Find the right local pro for your project
 Lee Kartis Home Design

Built in 1998, the 2,800 sq ft house was lacking the charm and amenities that the location justified. The idea was to give it a "Hawaiiana" plantation feel.
Exterior renovations include staining the tile roof and exposing the rafters by removing the stucco soffits and adding brackets.
Smooth stucco combined with wood siding, expanded rear Lanais, a sweeping spiral staircase, detailed columns, balustrade, all new doors, windows and shutters help achieve the desired effect.
On the pool level, reclaiming crawl space added 317 sq ft. for an additional bedroom suite, and a new pool bathroom was added.
On the main level vaulted ceilings opened up the great room, kitchen, and master suite. Two small bedrooms were combined into a fourth suite and an office was added. Traditional built-in cabinetry and moldings complete the look.
 American Dream Design Build

Large minimalist master gray tile and porcelain tile porcelain tile freestanding bathtub photo in Seattle with an undermount sink, raised-panel cabinets, white cabinets, quartz countertops and gray walls
 MAIDEN Steel

Modern Red Steel Pivot Door designed and built by NOEdesignCo. for MAIDEN
Example of a large minimalist concrete floor and gray floor front door design in San Diego with beige walls and a red front door
Example of a large minimalist concrete floor and gray floor front door design in San Diego with beige walls and a red front door

 Lee Kartis Home Design

Built in 1998, the 2,800 sq ft house was lacking the charm and amenities that the location justified. The idea was to give it a "Hawaiiana" plantation feel.
Exterior renovations include staining the tile roof and exposing the rafters by removing the stucco soffits and adding brackets.
Smooth stucco combined with wood siding, expanded rear Lanais, a sweeping spiral staircase, detailed columns, balustrade, all new doors, windows and shutters help achieve the desired effect.
On the pool level, reclaiming crawl space added 317 sq ft. for an additional bedroom suite, and a new pool bathroom was added.
On the main level vaulted ceilings opened up the great room, kitchen, and master suite. Two small bedrooms were combined into a fourth suite and an office was added. Traditional built-in cabinetry and moldings complete the look.
 Design Studio for Cabinetry
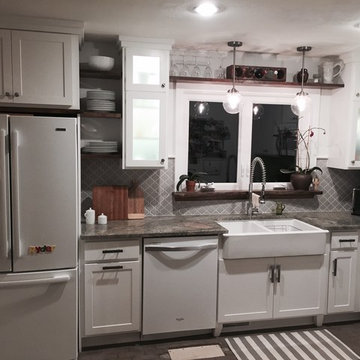
The owners of this kitchen really wanted to go for a clean refreshing feel when stepping into their kitchen. We used white cabinets and grey countertops to really create a up to date and modern kitchen. Moroccan style tiles are used a decoration and for the back splash. It is a smaller kitchen so adding whites and grey colors really opened it up. This picture is off of a cell phone so it does not justify the beauty of this kitchen.
 Stephen Coan Garden Design – Design/Install
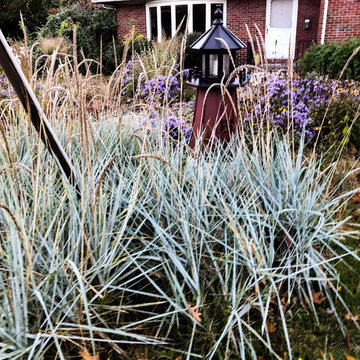
This blue dune grass represents waves crashing on rocks to justify the lighthouse that the clients wanted to keep in the garden for the children.
This is an example of a mid-sized contemporary drought-tolerant and full sun front yard landscaping in Philadelphia for winter.
This is an example of a mid-sized contemporary drought-tolerant and full sun front yard landscaping in Philadelphia for winter.

 Craig Knott - Design Consultant
CK
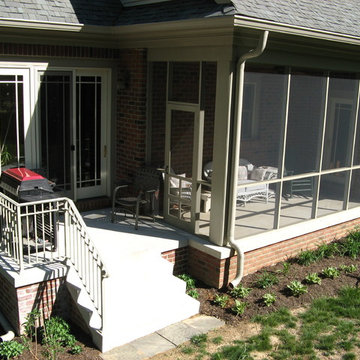
Inspiration for a small craftsman concrete screened-in back porch remodel in Baltimore with a roof extension
Inspiration for a small craftsman concrete screened-in back porch remodel in Baltimore with a roof extension
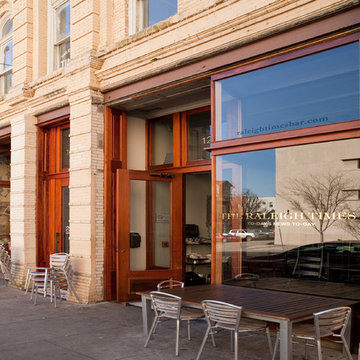
 Eidolon Designs
History: In 2004, the modern storefront that had been built over the original 1912 storefront in mid-century was removed. The original millwork of half of the façade was exposed, giving the exact door and moulding profiles and dimensions of both sides of the storefront to build back. It also gave the information needed to justify the design to the Raleigh Historic District Commission.
The storefront was rebuilt using a rich mahogany based on the remaining original millwork and a photo of the building from 1912 by Eidolon Designs.
Eidolon created drawings of moulding profiles for ordering shaper and router cutters. We then fabricated all trim; two doors at 3’0” x 9’4” x 2 ¼”, and two doors at 2’0” x 9’4” x 2 ¼”, with transoms. All of mahogany solids.
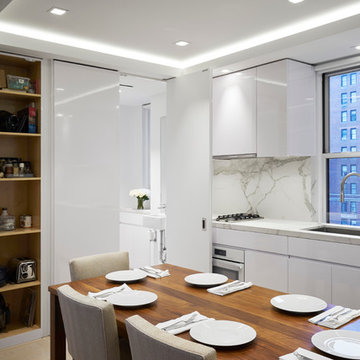
 Alexander Butler | Design Services, LLC
Chris Davis Photography
Inspiration for a mid-sized contemporary galley light wood floor eat-in kitchen remodel in New York with flat-panel cabinets, white cabinets, marble countertops, white backsplash, stainless steel appliances and no island
Inspiration for a mid-sized contemporary galley light wood floor eat-in kitchen remodel in New York with flat-panel cabinets, white cabinets, marble countertops, white backsplash, stainless steel appliances and no island

 Uptic Studios
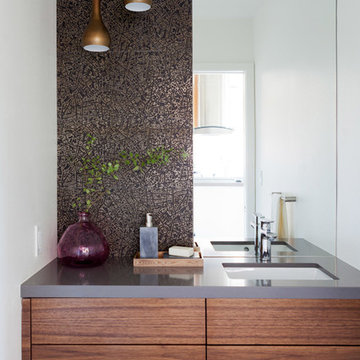
Trendy gray tile powder room photo in Seattle with flat-panel cabinets, medium tone wood cabinets, white walls, an undermount sink and gray countertops
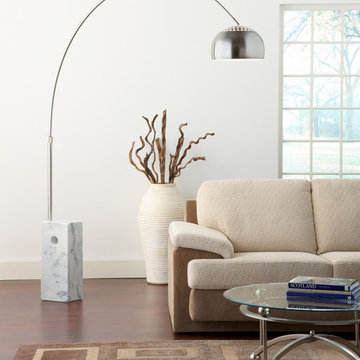
 Hold It Contemporary Home
Reach the highest point with this classic work of distinction. The Sunflower Lamp is a piece that hovers above all others for its justified descents and lamp head of import. A source of light for any contemporary home, the Sunflower Lamp is an attractive source of renown that models movement relative to freestanding form.
 Color Theory, LLC

Initially we thought we might do the whole room blue but found that there just wasn't enough natural or artificial light to justify the dramatic look. So, we picked a very light grey (ice fog csp-575) and used the blue for the star mural above the bed (bell bottom blues csp-655). A choice that keeps the room distinctly boyish yet is light enough to still be livable and happy. The simplicity of the design paired with the choice of bedding makes this room both endearing and enduring. While the boy is young and the room is cowboy themed, he can still grow with this design by making one or two content changes to the room. Not hard in this case to go from cowboy themed to Cowboys themed if he ends up being a fan. Although, since we're in Indiana, maybe we should have thought about a horse shoe.
 Jules Duffy Designs

Family kitchen for busy parents and children to gather and share their day. A kitchen perfect for catching up with friends, baking cookies with grandkids, trying new recipes and recreating old favorites.
 Lee Kartis Home Design
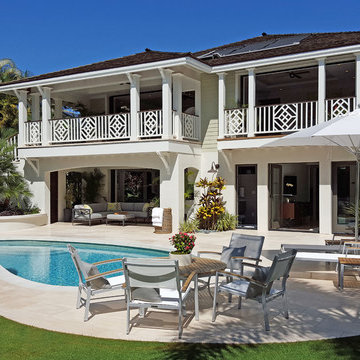
Built in 1998, the 2,800 sq ft house was lacking the charm and amenities that the location justified. The idea was to give it a "Hawaiiana" plantation feel.
Exterior renovations include staining the tile roof and exposing the rafters by removing the stucco soffits and adding brackets.
Smooth stucco combined with wood siding, expanded rear Lanais, a sweeping spiral staircase, detailed columns, balustrade, all new doors, windows and shutters help achieve the desired effect.
On the pool level, reclaiming crawl space added 317 sq ft. for an additional bedroom suite, and a new pool bathroom was added.
On the main level vaulted ceilings opened up the great room, kitchen, and master suite. Two small bedrooms were combined into a fourth suite and an office was added. Traditional built-in cabinetry and moldings complete the look.
 Lee Kartis Home Design
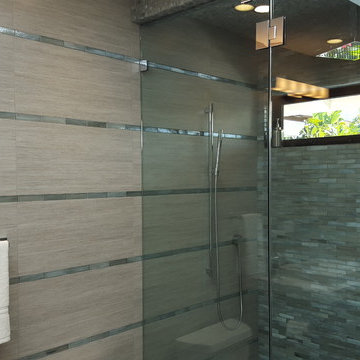
Built in 1998, the 2,800 sq ft house was lacking the charm and amenities that the location justified. The idea was to give it a "Hawaiiana" plantation feel.
Exterior renovations include staining the tile roof and exposing the rafters by removing the stucco soffits and adding brackets.
Smooth stucco combined with wood siding, expanded rear Lanais, a sweeping spiral staircase, detailed columns, balustrade, all new doors, windows and shutters help achieve the desired effect.
On the pool level, reclaiming crawl space added 317 sq ft. for an additional bedroom suite, and a new pool bathroom was added.
On the main level vaulted ceilings opened up the great room, kitchen, and master suite. Two small bedrooms were combined into a fourth suite and an office was added. Traditional built-in cabinetry and moldings complete the look.
11