
Search results for "K effect" in Home Design Ideas
 K&D Wallcovering
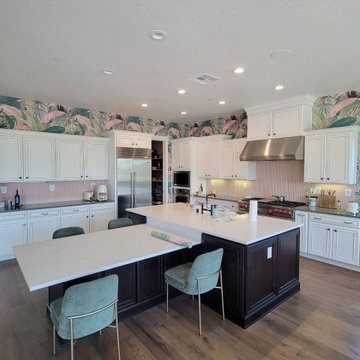
Kitchen wallpaper installation – Aurora, IL
This kitchen project in Aurora features tile-effect wallpaper in cobalt blue and golden ochre, inspired by Mediterranean ceramics. We installed washable vinyl behind counters and appliances, trimming precisely around outlets and under cabinetry. The result adds warmth, color, and texture without tile dust or grout.
 K&D Wallcovering
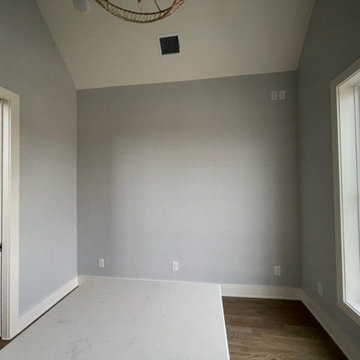
Kitchen wallpaper installation – Aurora, IL
This kitchen project in Aurora features tile-effect wallpaper in cobalt blue and golden ochre, inspired by Mediterranean ceramics. We installed washable vinyl behind counters and appliances, trimming precisely around outlets and under cabinetry. The result adds warmth, color, and texture without tile dust or grout.
 K&D Wallcovering
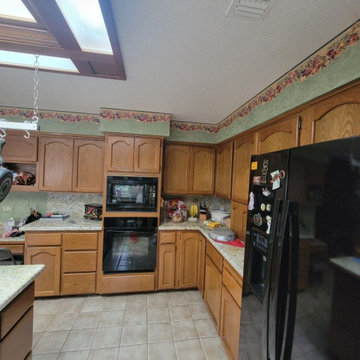
Kitchen wallpaper installation – Aurora, IL
This kitchen project in Aurora features tile-effect wallpaper in cobalt blue and golden ochre, inspired by Mediterranean ceramics. We installed washable vinyl behind counters and appliances, trimming precisely around outlets and under cabinetry. The result adds warmth, color, and texture without tile dust or grout.
Find the right local pro for your project
 K&D Wallcovering
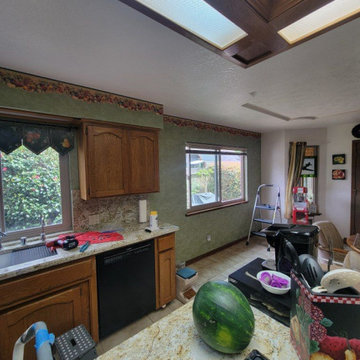
Kitchen wallpaper installation – Aurora, IL
This kitchen project in Aurora features tile-effect wallpaper in cobalt blue and golden ochre, inspired by Mediterranean ceramics. We installed washable vinyl behind counters and appliances, trimming precisely around outlets and under cabinetry. The result adds warmth, color, and texture without tile dust or grout.
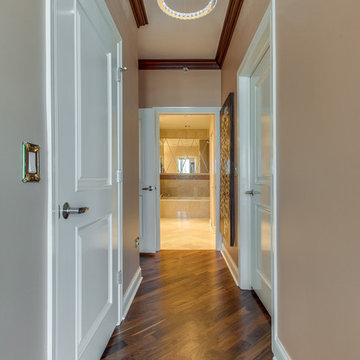
 Lightology
Circle pendant features Swarovski crystals with a stainless steel, anthracite grey finish. Circle appears to hover in the room as if by magic. Its light appears to radiate outward from within: A simple crystal and high quality stainless steel ring with a mysterious effect. Available in 12, 18 and 24 inch diameter versions. Available daylight white (6500K) or warm white (3000K) LED chain lamp included. General light distribution. UL listed. Overall maximum height is 78.74 inches. Eighteen inch option: 18 inch diameter x 1.26 inch height. Twenty-four inch option: 24 inch diameter x 1.26 inch height.
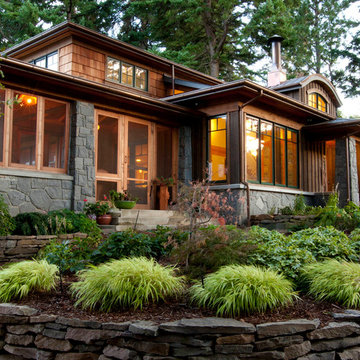
 Green Home Design + Build
Michael Peterson
Mid-sized mountain style gray two-story stone gable roof photo in Portland with a mixed material roof
Mid-sized mountain style gray two-story stone gable roof photo in Portland with a mixed material roof
 C Blake Homes Inc.

Southwest carpeted and multicolored floor home theater photo in Salt Lake City with multicolored walls and a projector screen

Sponsored
Sunbury, OH

J.Holderby - Renovations
Franklin County's Leading General Contractors - 2X Best of Houzz!

 Merola Tile
Create a fascinating look with the SomerTile Antiguo collection that is all the rage. With varying patterns and finishes, this ceramic tile will impress everyone. Nothing compares to this transitional style which can fit with any design imaginable.
 The Cultural Landscape Foundation
Saturday June 27, 4:00 to 5:30pm | Manhattan
Pool Farm by David Seiter of Future Green Studio
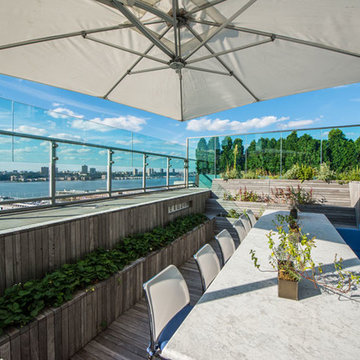
High above Midtown Manhattan, this transformed rooftop pool is now a farm-to-table restaurant, the Press Lounge, offering guests a dazzling view of the New York City skyline. From the 19th floor of Ink Hotel, a beautifully designed edible garden is meticulously cared for to create seasonal food and drink options from ingredients grown onsite. Utilizing themes of material reuse and urban infill, this custom design and fabricated system of wood terraced planters transforms an underutilized rooftop pool into a dynamic private dining experience. The project is inspired by the structure of a sushi mat- with flexibility in one direction and rigidity in the other, the mat rolls fluidly from deck to bench to planter to wall. In an effort to make the project sustainable and cost effective, ipe wood decking was salvaged from a recent renovation and repurposed. The planting palette was selected in consultation with the restaurant’s chef, professional forager and a rooftop farmer in order to orchestrate the edible garden with unique seasonal food and drink menus. A small slice of paradise has been found in Hell’s Kitchen. Photo by K•Taro Hashimura
 User
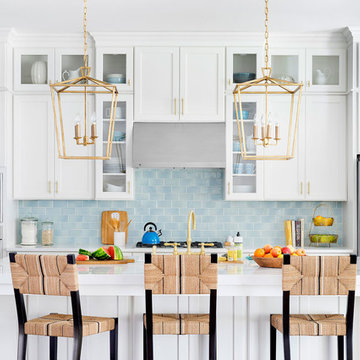
UserLarge transitional galley light wood floor and brown floor open concept kitchen photo in Jacksonville with a double-bowl sink, beaded inset cabinets, white cabinets, soapstone countertops, blue backsplash, subway tile backsplash, stainless steel appliances and an island
 DEANE Inc | Distinctive Design & Cabinetry
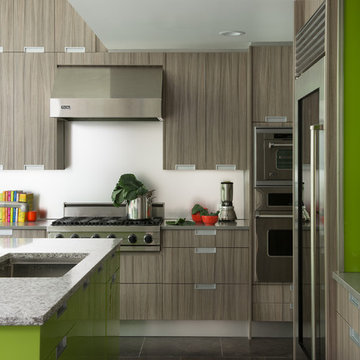
This modern kitchen was designed by DEANE inc and features extensive sleek custom cabinetry, stainless steel appliances, and marble countertops, all with a pop of lime green color as personalization.
Photography by Jane Beiles
 K.Penner Construction
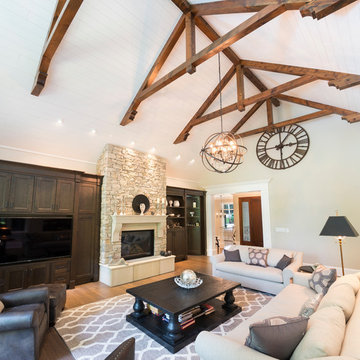
Spaced throughout the vaulted ceiling are a series of king post timber rafters that add the custom effect to the room. This feature is a KPenner Construction staple as many of the clients love the result.
 Orren Pickell Building Group

Master bath features a gold vessel sink and back-lit onyx for dramatic effect. Photo by Mike Kaskel.
Example of a large eclectic master bathroom design in Chicago with raised-panel cabinets, distressed cabinets, brown walls, a vessel sink, onyx countertops and orange countertops
Example of a large eclectic master bathroom design in Chicago with raised-panel cabinets, distressed cabinets, brown walls, a vessel sink, onyx countertops and orange countertops

Sponsored
Fredericksburg, OH

High Point Cabinets
Columbus' Experienced Custom Cabinet Builder | 4x Best of Houzz Winner

 Pennsylvania Landscape & Nursery Association
u2014 ALE: Wayne Rain Garden
Pennsylvania Landscape & Nursery Association
u2014 ALE: Wayne Rain Garden
Terren Landscapes http://www.terrenlandscapes.com
2014 PLNA Awards for Landscape Excellence winner
Category: Residential Up to $15,000
Award Level: Gold
Project Description:
Our company was contracted by the client to provide a creative solution to an ongoing drainage problem. Their property is located within 30 feet of a local stream that collects storm water from the surrounding area. The nearby stream and high water table caused the lawn area at the side of their home to flood and to remain waterlogged for a few days after each storm. The client not only had difficulty growing plants in the existing conditions, but also had a problem with mosquitoes due to standing water.
Our goal was to design a self-contained, naturalistic rain garden that slowed storm water runoff, allowed for percolation, and promoted infiltration while permitting excess clean water to enter the nearby stream with diminished force. As designed, the rain garden allows the earth to slowly and more naturally
absorb excess storm water while filtering out toxins such as excess nitrogen and phosphorous which are frequently found in the landscape, therefore reducing the contaminants entering the stream.
A percolation test was conducted with criteria of absorbing a one-inch rainstorm within four hours without overflow. The one-inch storm calculation included an existing downspout from the home, which would be piped into the rain garden to reduce roof runoff. The first test failed due to a deep layer of high clay-content soil. Excavation continued until a layer of sandy loam was reached, the percolation test was repeated, and a successful test result was achieved. Next, the entire rain garden basin was excavated to the sandy loam layer and the soil amended with compost and sand to create a highly porous planting media.
Geotextile fabric was placed to help reduce migration of the surface stone into the soil and allow for minimal maintenance. Gravel, river stone and small boulders were carefully placed to achieve the look of a natural streambed.
A palette of mostly native plants with a few non-invasive ornamentals were chosen for their ability to survive in extreme conditions ranging from floods to drought and were placed according to their specific preferences.
Wetland plants were chosen for the lowest portion of the rain garden as that area remains saturated for longer periods of time, with a Chionanthus virginicus as a focal point surrounded by irises and ferns at the lowest depth.
Plants tolerant of drier conditions were chosen for the upper edges of the garden. The beautiful colors of Monarda, Ligularia, Eupatorium, Solidago, Chelone, and Rudbeckia were scattered within the upper edge, while movement and softness were incorporated by use of the graceful Nassella that lines the border. Finally, winter interest was provided with a backdrop of Cornus sericea.
As built, this small rain garden creates tremendous impact by decreasing the amount of storm water runoff not only on our client's property, but also in the neighboring stream. It serves as a means of slowing the water and providing an area for infiltration back into the earth. The plants provide a habitat for birds, butterflies, and insects, working in harmony with nature and providing beautiful visual interest year-round.
Photo Credit:
Lisa C. Falls
 K Squared Builders - Dale Kramer
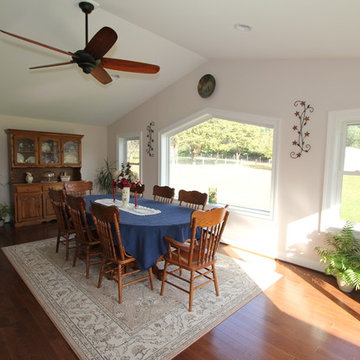
Our clients had recently bought this home but it lacked room for entertaining and dining with their guests. We utilized the existing concrete foundation which saved them a lot of money. Scissor truss are an effective way of vaulting the ceilings which give a very pleasing feel to the room.
We also converted a portion of their large garage into and upstairs laundry which ended those up and down trips to the basement washer.
Project Designer: Dale Kramer
Photo: Bonnie Kramer Photography
 Wine Cellar Innovations

"Everything went well and I did use a nail gun to assemble the racking. I ran into some space issues once I added the oak paneling for my walls, so I ended up having to customize the racking to fit into the space. What I did is cut down the racking on the left side and adjusted it to support 3L bottles. Pretty cool huh? :-) The walls are lined with wine corks (over 3K) I've collected over the past 15 years of drinking wine. It really gives it a cool look, but also serves as a reminder of all the great wines we've had over the years.
I also added commercial multicolor LED light tape throughout the cellar to create different effects. It's pretty cool to have ten or so different colors to cycle through. As you can see below, the cellar is almost 100% complete. The only things left to do are install the AC unit, get a glass door, and fill the 3L slots with some good wine! :-) Happy Holidays and thanks for providing me with products that allowed me to build my cellar. It's not as big or extravagant as I would of liked but given the space I had it's perfect!" Chad M.
 Karndean Designflooring
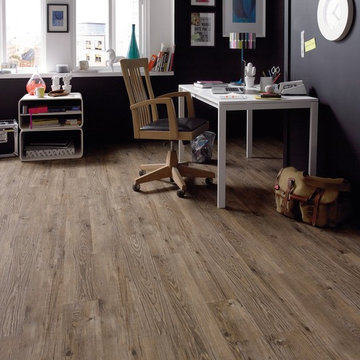
Ignea from the Opus Wood effect range has a really authentic rustic timber effect that looks fantastic in a range of spaces from classically styled interiors to more trendy urban spaces. Every detail of knot, grain and split has been painstakingly recreated to give a really authentic appearance to this mid wood timber effect plank.


 Shawme Hill Corporation
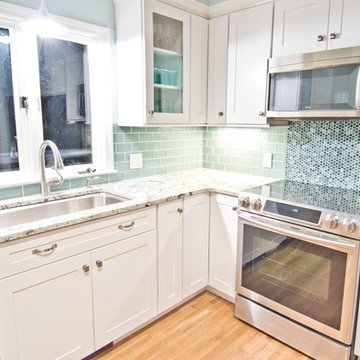
Eat-in kitchen - small transitional l-shaped light wood floor and beige floor eat-in kitchen idea in Boston with an undermount sink, shaker cabinets, white cabinets, green backsplash, subway tile backsplash, stainless steel appliances, an island and gray countertops

 LEDVANS

Protecting items. Interior lighting in cabinets not only facilitates access to items but also effectively protects them. In insufficient light, items may turn yellow, rust, or become damp. By using light strips, proper lighting can be provided, keeping items in a bright, dry environment, prolonging the lifespan of the items.
31