
Search results for "K effect" in Home Design Ideas
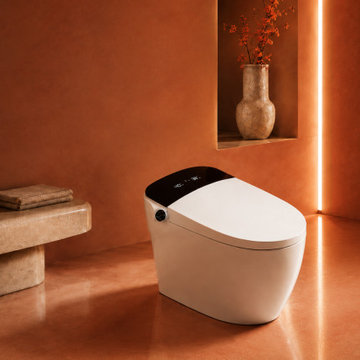
 BBBidet
bbbidet K2 Pro is an advanced Japanese-style P-Trap smart bidet toilet engineered with a therapeutic enema wash system for effective constipation relief. Features a hygienic dual-waterway supply system for water separation, an integrated built-in water tank for zero-water-pressure flushing, warm water bidet cleansing, and an instant heated seat. The ultimate health-focused bidet solution for modern luxury wall-outlet bathrooms.

 KITCHEN AND BATH WORLD, INC
Traditional raised panel white cabinetry featuring oiled rubbed bronze details
Kitchen - mid-sized traditional l-shaped dark wood floor kitchen idea with an undermount sink, white cabinets, granite countertops, white backsplash, an island and subway tile backsplash
Kitchen - mid-sized traditional l-shaped dark wood floor kitchen idea with an undermount sink, white cabinets, granite countertops, white backsplash, an island and subway tile backsplash

 Delphinium Design
Photo Credit: Jessica Miccio Photography
Inspiration for a large country porcelain tile and beige floor kitchen remodel in Charlotte with an undermount sink, shaker cabinets, white cabinets, granite countertops, white backsplash, ceramic backsplash, stainless steel appliances, an island and black countertops
Inspiration for a large country porcelain tile and beige floor kitchen remodel in Charlotte with an undermount sink, shaker cabinets, white cabinets, granite countertops, white backsplash, ceramic backsplash, stainless steel appliances, an island and black countertops
Find the right local pro for your project

 Ridgecrest Designs
This kitchen is the perfect blend of traditional and modern. The traditional shaker cabinetry with large crown molding contrasts the ultra-modern alder wood valence above the kitchen perimeter, with matching cabinets encasing the range hood. A waterfall edge quartz island with alder cabinetry adds another element of sophistication. Elegant pendants, handmade Encore crackle glaze tile and clean-lined hardware make this kitchen a true blend of the two styles.

 River Road Farms
Imagine walking outside your home and pulling fresh fruit off the stem. Espalier fruit trees are like having an orchard in your own yard. Plus, in addition to producing delicious fruit, the ornamental shapes have a high wow-factor and require a small footprint. Fruiting espalier trees are available from River Road Farms in a variety of designs. Please call 800-297-1435 or email RIVERRD@USIT.NET for availability.

 Lauren Nelson Design
Example of a trendy medium tone wood floor and brown floor bedroom design in San Francisco with gray walls

 Studio McGee
Mid-sized transitional l-shaped cement tile floor and multicolored floor enclosed kitchen photo in Salt Lake City with a drop-in sink, white cabinets, white backsplash, subway tile backsplash and stainless steel appliances

Sponsored
Fredericksburg, OH

High Point Cabinets
Columbus' Experienced Custom Cabinet Builder | 4x Best of Houzz Winner
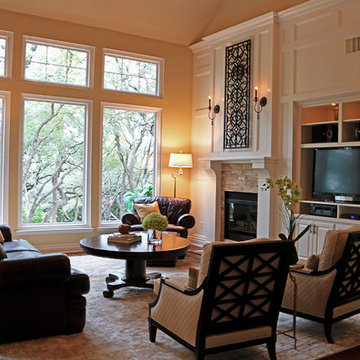
 K. Rue Designs, LLC
After consultation with the clients, K. Rue Designs provided a rendering of the potential the great room fireplace wall. Coordinating with the exisitng TV and firebox location, the wall was still completely transformed and dramatized for the clients desired effect. An almost exact replica of the rendering was produced. With special help from the contractor, this gorgeous molding treatment on an otherwise plain wall was created. An intricate faux iron piece especially made for this fireplace trim out keeps one ventilation outlet completely hidden. As for the other, a white vent cover does its best to fade into the white molding. Splitface stone covers the fireplace in a textural display. New lighting on the floor and faceplace front create a dewy glow with the large windows. Upon entering the space, the back of two gorgeous wood carved chairs welcome guests to sit and enjoy the view.
 Angela Flournoy
Photo: Angela Flournoy © 2017 Houzz
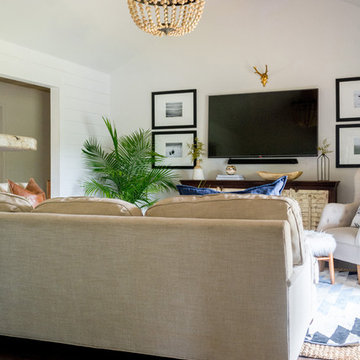
Inspiration for a cottage living room remodel in Oklahoma City
Inspiration for a cottage living room remodel in Oklahoma City
 Design, Kitchen, Bath N' More

Eat-in kitchen - large transitional u-shaped porcelain tile and gray floor eat-in kitchen idea in San Diego with an undermount sink, shaker cabinets, light wood cabinets, granite countertops, beige backsplash, porcelain backsplash, stainless steel appliances, an island and multicolored countertops
 EW Architecture Inc.
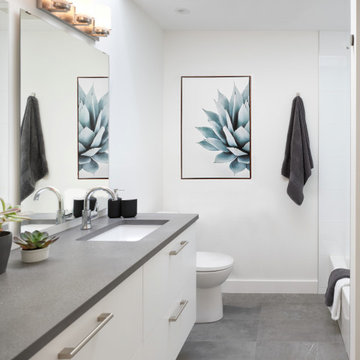
At roughly 1,600 sq.ft. of existing living space, this modest 1971 split level home was too small for the family living there and in need of updating. Modifications to the existing roof line, adding a half 2nd level, and adding a new entry effected an overall change in building form. New finishes inside and out complete the alterations, creating a fresh new look. The sloping site drops away to the east, resulting in incredible views from all levels. From the clean, crisp interior spaces expansive glazing frames the VISTA.
 Potter Construction Inc

Removing the wall between the kitchen and dining room creates an open layout that’s much more conducive to the way the family likes to gather together and with guests.

 Chango
Interior Design, Custom Furniture Design, & Art Curation by Chango & Co.
Photography by Raquel Langworthy
See the project in Architectural Digest
Example of a huge transitional guest carpeted bedroom design in New York with red walls and no fireplace
Example of a huge transitional guest carpeted bedroom design in New York with red walls and no fireplace

Sponsored
Sunbury, OH

J.Holderby - Renovations
Franklin County's Leading General Contractors - 2X Best of Houzz!
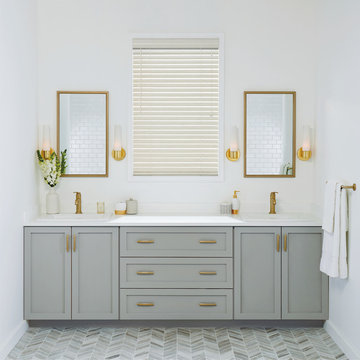
 Hunter Douglas
A comprehensive collection of faux wood blinds with realistic wood-grain patterns and specially built to withstand heat and humidity. Choose from popular stains, and flat and beveled slat options.
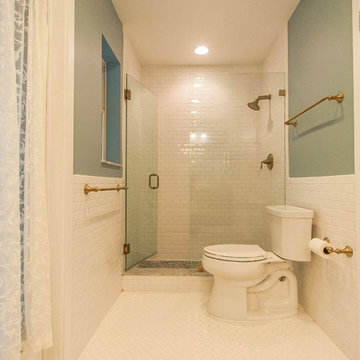
 Habify / adam & eve ARCHITECTURE
Doorless shower - traditional white tile and subway tile doorless shower idea in Miami with an undermount sink, distressed cabinets, marble countertops and a two-piece toilet


 Liza Phillips Design

An installation of Barberry Alto Steps with a custom L-shaped landing.
This design was inspired by the dark branches of Barberry bushes in winter seen against the white snow.
They are hand knotted in Nepal at 100 knots in pure un-dyed black sheep, (which is truly a dark expresso brown) and light Himalayan natural sheep tone (very light grey beige). The design includes six different pieces which can be arranged to form a complete picture or randomly placed for an all-over effect.
These can be custom ordered in "true" black and white, rather than in our natural un-dyed tones.
Adhesive mesh is provided with each order.
Set of 12 for $1,125.
Single steps are $98
Sponsored
Sunbury, OH
J.Holderby - Renovations
Franklin County's Leading General Contractors - 2X Best of Houzz!
 K.A. Atwood, Inc
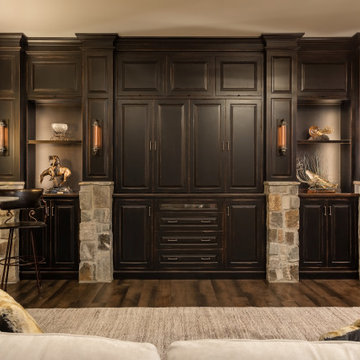
This family room retreat is all dressed up for company, but quickly turns into a sports and movies mecca when the hidden television is revealed. Lighting is everything! It highlights and contrasts the natural stone columns and the subtle distressing of the almost ebony wood stained cabinetry. The best of both worlds in every way!
 K.A. Atwood, Inc

This family room retreat is all dressed up for company, but quickly turns into a sports and movies mecca when the hidden television is revealed. Lighting is everything! It highlights and contrasts the natural stone columns and the subtle distressing of the almost ebony wood stained cabinetry. The best of both worlds in every way!
 K.A. Atwood, Inc
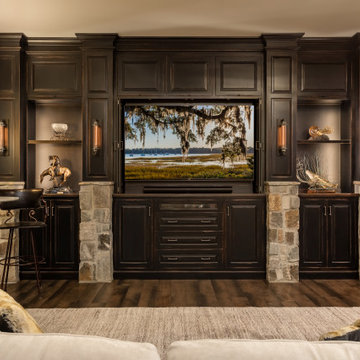
This family room retreat is all dressed up for company, but quickly turns into a sports and movies mecca when the hidden television is revealed. Lighting is everything! It highlights and contrasts the natural stone columns and the subtle distressing of the almost ebony wood stained cabinetry. The best of both worlds in every way!
32