
Search results for "K effect" in Home Design Ideas
 K. Rue Designs, LLC

Apartments are great living spaces and require minimal attention, however, making this space your own can sometimes be challenging! With compact areas, furniture placement is imperative to a functional and pleasing home.
The TV optimizes the main living room wall with a sleek, raw-edge wood console table and small accessories. To gain the best seat in the house is a tufted leather sofa and ornate coffee table. Against the gorgeous window views are two contemporary leather seats and a floor lamp to brighten the night sky. Maneuvering around this space is simple and effective due to the furniture layout. For a pop of color and texture, a lovely red oriental rug lays on the floor.
 K. Rue Designs, LLC
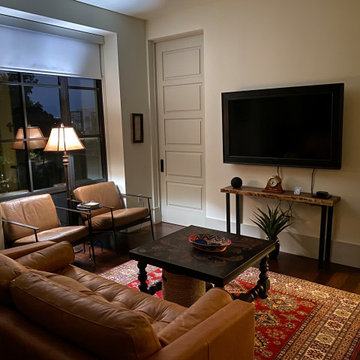
Apartments are great living spaces and require minimal attention, however, making this space your own can sometimes be challenging! With compact areas, furniture placement is imperative to a functional and pleasing home.
The TV optimizes the main living room wall with a sleek, raw-edge wood console table and small accessories. To gain the best seat in the house is a tufted leather sofa and ornate coffee table. Against the gorgeous window views are two contemporary leather seats and a floor lamp to brighten the night sky. Maneuvering around this space is simple and effective due to the furniture layout. For a pop of color and texture, a lovely red oriental rug lays on the floor.
 K. Rue Designs, LLC
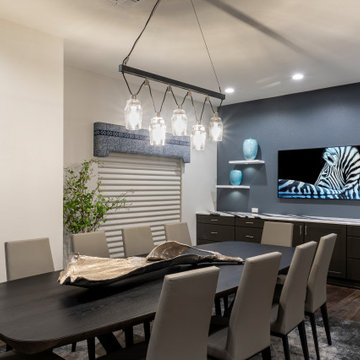
To serve a party, a large built-in buffet area with Cambria's Bentley quartz countertop makes a true statement. The Samsung Frame TV displays art while in formal setting, but can also play the game for Super Bowl day! Floating shelves with lights underneath pop against the blue-gray wall color. Coordinating with the kitchen's pulley pendants, the dining chandelier is a linear version with weighted bulbs. Window treatments with shades and cornices add calming effects to this vibrant space.
Find the right local pro for your project
 The Bath and Kitchen Gallery, Inc.
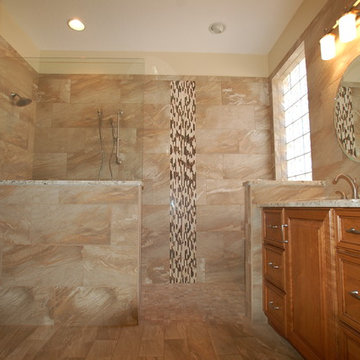
Bathroom Remodel, Bathroom Cabinets, tile walls, tile flooring, granite countertops, wood cabinets, glass shower, garden tub, bathroom designed and installed by The Bath and Kitchen Gallery
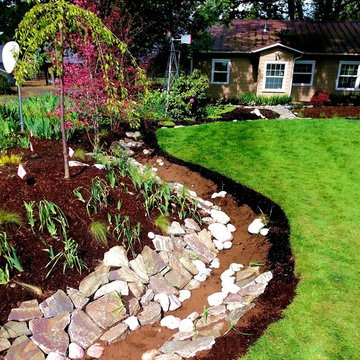
 Rain Garden Nursery LandscapeMakeoverDesignStaging
Scott Buley. High Tech Turf & Trees/Rain Garden Nursery. Native groundcovers and wildflowers including Camas will fill areas between stone and the base of the Rain Garden "creek". An advantage to the creek surrounding the lawn is that turf maintenance including subsoiling "mole ploughs" can be drawn through the entire turf area from creek to creek edge, creating drainage slits without the need for added drain tile. Taken from English golf maintenance Scott studied in the U.K..
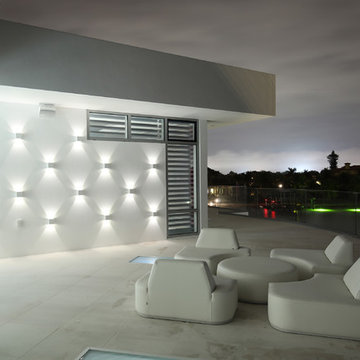
 AIBD - American Institute of Building Design
The outdoor living area utilizes bold radial lines to offer a sense of unobstructed openness along the panoramic riverside views. Special consideration was given to the design and engineering of the outdoor space to allow a massive 60-foot span between columns, resulting in an unparalleled view. Playful geometric shapes speak to an easy livability that belie the bold and glamorous design. The second floor deck provides seamless access from the guest bedrooms, office and exercise rooms. The use of glass railing and zero-edge doors carefully preserve the view.
A Grand ARDA for Outdoor Living Design goes to
RG Designs and K2 Design Group
Designers: Richard Guzman with Jenny Provost
From: Bonita Springs, Florida
 Peggy Hart Home
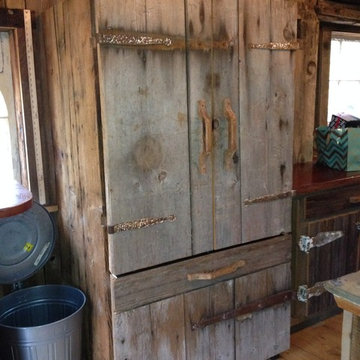
In my effort to keep my barn true to it's roots, early 1800's, I tried to disquise the invention of electricity and other goodies. Old barn doors, old barn hinges, anything laying around, were all fashioned into making this refrigerator go away. I even have the ice man come once a week just for the effect! Peggy Hart Earle

Sponsored
Fredericksburg, OH

High Point Cabinets
Columbus' Experienced Custom Cabinet Builder | 4x Best of Houzz Winner
 K. Rue Designs, LLC
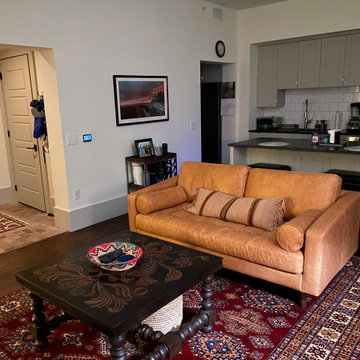
Apartments are great living spaces and require minimal attention, however, making this space your own can sometimes be challenging! With compact areas, furniture placement is imperative to a functional and pleasing home.
The TV optimizes the main living room wall with a sleek, raw-edge wood console table and small accessories. To gain the best seat in the house is a tufted leather sofa and ornate coffee table. Against the gorgeous window views are two contemporary leather seats and a floor lamp to brighten the night sky. Maneuvering around this space is simple and effective due to the furniture layout. For a pop of color and texture, a lovely red oriental rug lays on the floor.

 TOC design & construction inc.
DESIGNED BY TOC design
CONSTRUCTION BY TOC design & Construction inc.
PHOTOS BY : Tania Scardellato
I was fortunate to have a young family approach me in desperate need to renovate there only 3 piece bathroom. This space was In dire need of a remodel, with old brown wall to wall tiles and a dated bulky yellow brown single sink vanity.
Storage was a must, lighting a necessity, and proper accessibility to the shower bath area.
We had a tight budget to respect, but a full gut of this bathroom was required. And a good thing too, once we started doing the demolition we noticed that mildew and rotting floors and walls had accumulated throughout the years. Doing it right the first time is no joke when dealing with water and electrical issues.
We discarded all reminisce of old and built from scratch, new walls, new plumbing, new electrical ,new insulation and a new window, a new fan that actually exhausted outside ( I say this laughing as you would be amazed at how many fans are installed but don’t exhaust outside, and you the client would never know unless you go inside the attic space.
Once all the hard stuff was done, the rest is just a matter of smart design. If you have a small bathroom here are some tips to guide you.
10 tips for making a small bathroom feel larger
Is your tiny bathroom cramping your functionality and style, leaving you longing for the enormous bathrooms gracing the pages of design magazines? Even if your bathroom is a fraction of the size, all it takes is some design savvy to make the most of the space you have. Consider these 10 smart tips that will help your bathroom look, feel and function like those larger contenders.
1-Get creative with corners
Space is at a premium in small bathrooms, so it's important to maximize every inch. Corners, for example, provide extra space for shelving, storage units and even hooks. Get creative and install unique design solutions that are not only functional, but also eye-catching. If you love the airiness of floating cabinets, add baskets or decorative boxes under for extra storage. If you are installing floating cabinets insure that they are installed securely to studs or plywood at wall.
2- Let solid colors shine
Busy patterns have a shrinking effect and make small bathrooms seem even smaller. Conversely, light natural hues make a space feel more open. If you're itching to get creative with design, experiment with textures but keep overpowering patterns to a minimum. Tone on tone is the best to achieve this.
3 - Maximize your bathtub
A bathtub takes up a significant portion of the room, but modern, compact options with curved basins, can make the tub feel larger when in use, all while conserving space.
4 - Select a smaller faucet
A faucet is jewelry for the bathroom. And just as accessories can overpower an outfit, a big bulky faucet isn't flattering in a small bath. Single-handle designs conserve counter space, while a wall-mount installation frees it up all together and can create quite the wow-factor, if the budget can accommodate the required changes to plumbing behind the wall.
5 - Make vanity storage simple
If you're in a storage war with your small bathroom, you're not alone in the battle. Toiletries and personal supplies without a place to call home only add clutter and chaos. Store smart with a space-saving vanity, the dual sink vanity shown here, looks quite simple, but in reality it has 4 sets of full extension drawers, and the vanity tower adds extra storage without overpowering the use of space.
6 - Show off the shower
Shower curtains may be pretty, but they interrupt the visual flow of a bathing space and make it feel significantly smaller. In bathrooms with small footprints, opt for a clear glass sliding shower door that doesn't require the clearance of one with a hinged design. Or as shown in this design and for fraction less expensive a half hinged panel installed on a fixed tempered glass panel. If you're embarking on a big remodel, create the illusion of more space by using same tile in the shower that's used throughout; instead of seeing them as two separate zones, the eye will read them as one.
7 - Discover the treasure of hidden storage
Work with a contractor, and you just might find some serious storage potential hidden behind your walls. Whether it's utilizing space between the studs for shallow shelving or a creating a small linen closet by annexing space from an adjacent room, even small additions can make a big difference.
8 - Focal Point
Tile is a beautiful, durable addition to any bathroom. For dainty spaces, consider installing tile at a diagonal to accentuate the focal point or as in this bathroom I used an oversized textured pattern to bring depth to the space at the window wall.
9 - Choose the right lights
Strategically install light to reflect and brighten a small bathroom to make it appear larger. Recessed lighting is an affordable solution for tiny rooms, offering ample light while taking up little space. Wall sconces alongside a mirror also reflect off the walls and make a room feel bright and airy. I always recommend going with LED lighting at 2800 to 3000K.
10 – Accessorize
This is your time to shine in your decorating skills, have fun with your towels, you can change the color scheme daily just by adding pops of color in your accessories, make sure to get items that serve a dual purpose, like baskets, boxes they can always be used as hampers, storing of towels and even a nice display for your guest.

 S&K Interiors LLC

Glamorous Bathroom Remodel
Example of a mid-sized eclectic master beige tile and metal tile porcelain tile and brown floor drop-in bathtub design in St Louis with flat-panel cabinets, dark wood cabinets, beige walls, a vessel sink, quartz countertops and black countertops
Example of a mid-sized eclectic master beige tile and metal tile porcelain tile and brown floor drop-in bathtub design in St Louis with flat-panel cabinets, dark wood cabinets, beige walls, a vessel sink, quartz countertops and black countertops
 DiStefano Brothers Construction Inc.
Photo credit: Robyn Ivy Photography
Design credit: Fresh Nest Color and Design

Example of a mid-sized transitional 3/4 gray tile and porcelain tile ceramic tile bathroom design in Providence with gray walls, shaker cabinets, dark wood cabinets, an integrated sink and a one-piece toilet
Example of a mid-sized transitional 3/4 gray tile and porcelain tile ceramic tile bathroom design in Providence with gray walls, shaker cabinets, dark wood cabinets, an integrated sink and a one-piece toilet

 Paradise Theater
Acoustically engineered and beautiful private home theater in Beverly Hills. Full sound isolation creates a serene environment to enjoy this extraordinary theater experience. Perforated leather and acoustical wood allow for optimal acoustics with unique finishes. Light coves conceal fabric which cover the Dolby Atmos ceiling speakers. 17 foot wide screen is illuminated by Sony's flagship 4k laser projector. Theater designed by Paradise Theater, Built by Fantastic Theaters, AV & system integration by Robert's Home AV.



 The Cultural Landscape Foundation
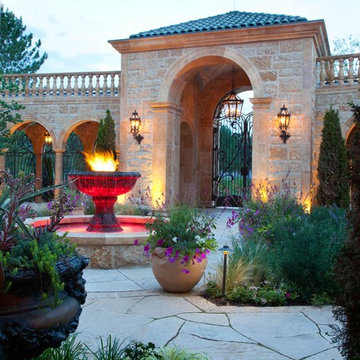
Saturday, August 8, 11:00am to 12:30pm | Englewood | Pondbank House by Herb Schaal, FASLA, with architect Don Ruggles of Ruggles Mabe Terrell Architecture, landscape contractor Philip Steinhauer of Designscapes, and general contractor Jeff Barnett of J.K. Barnett, Ltd.
In keeping with the grand Palladian architectural style of the Pondbank House, the landscape architect has created an impressive series of complementary Mediterranean garden spaces using local stone for terracing and High Plains adapted plants. In addition to a kitchen and cutting garden and diverse planting schemes featuring over 250 species, there are many delightful pieces of garden art and creative garden details. Decorative fountain walls distribute roof and storm drainage to terraced plantings. An infinity lawn edge creates a “ha-ha” effect from the pool terrace to the borrowed landscape in the distance. A lovely moon gate leads to a secluded Japanese-style spa garden, an “aromabo” for contemplative relaxation and outdoor aromatherapy. And a shallow water basin in the strolling garden is positioned to reflect the rising moon.
Photo by Emily Minton Redfield



Sponsored
Sunbury, OH

J.Holderby - Renovations
Franklin County's Leading General Contractors - 2X Best of Houzz!
 Haus Interior Design
Photography by Stacy Zarin
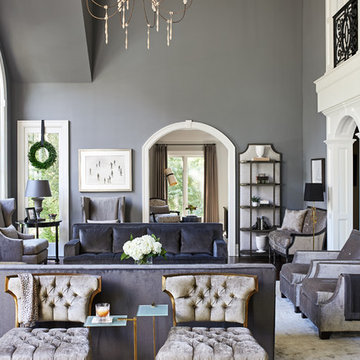
Living room - huge transitional formal and open concept dark wood floor and brown floor living room idea in DC Metro with gray walls, a standard fireplace, a stone fireplace and no tv
Living room - huge transitional formal and open concept dark wood floor and brown floor living room idea in DC Metro with gray walls, a standard fireplace, a stone fireplace and no tv
 Advance Design Studio, Ltd.
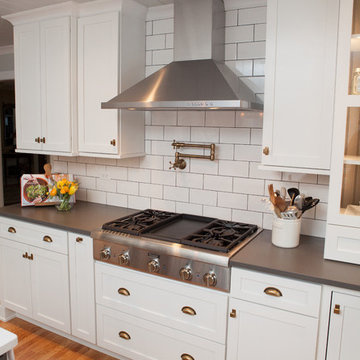
When this suburban family decided to renovate their kitchen, they knew that they wanted a little more space. Advance Design worked together with the homeowner to design a kitchen that would work for a large family who loved to gather regularly and always ended up in the kitchen! So the project began with extending out an exterior wall to accommodate a larger island and more moving-around space between the island and the perimeter cabinetry.
Style was important to the cook, who began collecting accessories and photos of the look she loved for months prior to the project design. She was drawn to the brightness of whites and grays, and the design accentuated this color palette brilliantly with the incorporation of a warm shade of brown woods that originated from a dining room table that was a family favorite. Classic gray and white cabinetry from Dura Supreme hits the mark creating a perfect balance between bright and subdued. Hints of gray appear in the bead board detail peeking just behind glass doors, and in the application of the handsome floating wood shelves between cabinets. White subway tile is made extra interesting with the application of dark gray grout lines causing it to be a subtle but noticeable detail worthy of attention.
Suede quartz Silestone graces the countertops with a soft matte hint of color that contrasts nicely with the presence of white painted cabinetry finished smartly with the brightness of a milky white farm sink. Old melds nicely with new, as antique bronze accents are sprinkled throughout hardware and fixtures, and work together unassumingly with the sleekness of stainless steel appliances.
The grace and timelessness of this sparkling new kitchen maintains the charm and character of a space that has seen generations past. And now this family will enjoy this new space for many more generations to come in the future with the help of the team at Advance Design Studio.
Dura Supreme Cabinetry
Photographer: Joe Nowak

 Reimagine Raleigh
Example of a classic galley medium tone wood floor and brown floor kitchen design in Raleigh with an undermount sink, shaker cabinets, white cabinets, gray backsplash, subway tile backsplash, stainless steel appliances, an island and gray countertops
34