
Search results for "Ka d tub" in Home Design Ideas
 popix designs
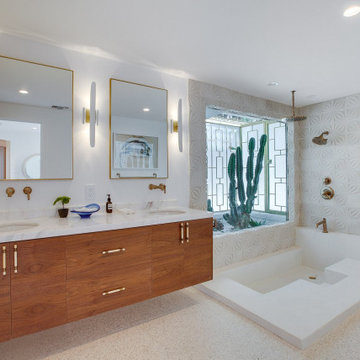
1950s white tile white floor and double-sink corner shower photo in Los Angeles with flat-panel cabinets, medium tone wood cabinets, white walls, an undermount sink, white countertops and a floating vanity



 Friedman & Shields
Freestanding bathtub - large contemporary master beige tile and porcelain tile dark wood floor and brown floor freestanding bathtub idea in Phoenix with flat-panel cabinets, brown cabinets, beige walls, an undermount sink, quartzite countertops, a hinged shower door and white countertops
Find the right local pro for your project

 Oliver Designs
Photo by Christopher Carter
Inspiration for a mid-sized transitional master gray tile and marble tile porcelain tile and gray floor freestanding bathtub remodel in Denver with a hinged shower door, black walls, marble countertops and gray countertops
Inspiration for a mid-sized transitional master gray tile and marble tile porcelain tile and gray floor freestanding bathtub remodel in Denver with a hinged shower door, black walls, marble countertops and gray countertops

 Cummings Architecture + Interiors
The beautiful, old barn on this Topsfield estate was at risk of being demolished. Before approaching Mathew Cummings, the homeowner had met with several architects about the structure, and they had all told her that it needed to be torn down. Thankfully, for the sake of the barn and the owner, Cummings Architects has a long and distinguished history of preserving some of the oldest timber framed homes and barns in the U.S.
Once the homeowner realized that the barn was not only salvageable, but could be transformed into a new living space that was as utilitarian as it was stunning, the design ideas began flowing fast. In the end, the design came together in a way that met all the family’s needs with all the warmth and style you’d expect in such a venerable, old building.
On the ground level of this 200-year old structure, a garage offers ample room for three cars, including one loaded up with kids and groceries. Just off the garage is the mudroom – a large but quaint space with an exposed wood ceiling, custom-built seat with period detailing, and a powder room. The vanity in the powder room features a vanity that was built using salvaged wood and reclaimed bluestone sourced right on the property.
Original, exposed timbers frame an expansive, two-story family room that leads, through classic French doors, to a new deck adjacent to the large, open backyard. On the second floor, salvaged barn doors lead to the master suite which features a bright bedroom and bath as well as a custom walk-in closet with his and hers areas separated by a black walnut island. In the master bath, hand-beaded boards surround a claw-foot tub, the perfect place to relax after a long day.
In addition, the newly restored and renovated barn features a mid-level exercise studio and a children’s playroom that connects to the main house.
From a derelict relic that was slated for demolition to a warmly inviting and beautifully utilitarian living space, this barn has undergone an almost magical transformation to become a beautiful addition and asset to this stately home.

 BUILT Design Collective
photo credit: Haris Kenjar
Original Mission tile floor.
Arteriors lighting.
Newport Brass faucets.
West Elm mirror.
Victoria + Albert tub.
caesarstone countertops
custom tile bath surround
 4D Architects
Photos: Paul M Gjording | I Shoot Houses
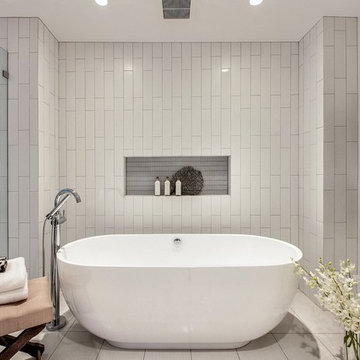
Example of a mid-sized trendy white tile freestanding bathtub design in Seattle
Example of a mid-sized trendy white tile freestanding bathtub design in Seattle

Sponsored
Sunbury, OH

J.Holderby - Renovations
Franklin County's Leading General Contractors - 2X Best of Houzz!
 JAMES DIXON ARCHITECT PC
Photo: Mick Hales

Freestanding bathtub - farmhouse freestanding bathtub idea in New York
Freestanding bathtub - farmhouse freestanding bathtub idea in New York

 Haver & Skolnick LLC Architects
The highlight of the Master Bathroom is a free-standing burnished iron bathtub.
Robert Benson Photography
Example of a huge country master medium tone wood floor freestanding bathtub design in New York with an undermount sink, shaker cabinets, gray cabinets, marble countertops and white walls
Example of a huge country master medium tone wood floor freestanding bathtub design in New York with an undermount sink, shaker cabinets, gray cabinets, marble countertops and white walls
 Hutker Architects
Dan Cutrona

Freestanding bathtub - coastal blue tile blue floor freestanding bathtub idea in Boston with a console sink, white cabinets and flat-panel cabinets
Freestanding bathtub - coastal blue tile blue floor freestanding bathtub idea in Boston with a console sink, white cabinets and flat-panel cabinets

 Robson Homes
Elegant master white tile and subway tile drop-in bathtub photo in San Francisco with an undermount sink, dark wood cabinets, beige walls and shaker cabinets
 Penhaglion
'The Lindisfarne' 68" Cast Iron French Bateau Tub Package
Large transitional master gray tile, white tile and marble tile marble floor and white floor freestanding bathtub photo in Tampa with a hinged shower door, white cabinets, gray walls, an undermount sink, marble countertops and recessed-panel cabinets
Large transitional master gray tile, white tile and marble tile marble floor and white floor freestanding bathtub photo in Tampa with a hinged shower door, white cabinets, gray walls, an undermount sink, marble countertops and recessed-panel cabinets

 JayMarc Homes

The master design features a large walk-in shower, double vanity with white flat panel cabinets, makeup vanity, freestanding tub, round chandelier and a frosted glass water closet enclosure.
Sponsored
Sunbury, OH
J.Holderby - Renovations
Franklin County's Leading General Contractors - 2X Best of Houzz!

 Kraft Custom Construction

Built from the ground up on 80 acres outside Dallas, Oregon, this new modern ranch house is a balanced blend of natural and industrial elements. The custom home beautifully combines various materials, unique lines and angles, and attractive finishes throughout. The property owners wanted to create a living space with a strong indoor-outdoor connection. We integrated built-in sky lights, floor-to-ceiling windows and vaulted ceilings to attract ample, natural lighting. The master bathroom is spacious and features an open shower room with soaking tub and natural pebble tiling. There is custom-built cabinetry throughout the home, including extensive closet space, library shelving, and floating side tables in the master bedroom. The home flows easily from one room to the next and features a covered walkway between the garage and house. One of our favorite features in the home is the two-sided fireplace – one side facing the living room and the other facing the outdoor space. In addition to the fireplace, the homeowners can enjoy an outdoor living space including a seating area, in-ground fire pit and soaking tub.
 Eric Aust Architect
Tim Krueger Photographer

Example of a transitional white tile and stone tile alcove bathtub design in Orange County with an undermount sink, medium tone wood cabinets, flat-panel cabinets and marble countertops
Example of a transitional white tile and stone tile alcove bathtub design in Orange County with an undermount sink, medium tone wood cabinets, flat-panel cabinets and marble countertops
 Micah Day Construction Inc.
Kuda Photography
Mountain style master pebble tile floor freestanding bathtub photo in Portland with white cabinets, wood countertops and gray walls
Mountain style master pebble tile floor freestanding bathtub photo in Portland with white cabinets, wood countertops and gray walls
 Anne Grice Interiors

This custom tub is the focal point of this bathroom. The design and orientation of the room was intended to highlight the finish and shape of the tub. I laid out the honed white borghini calacutta marble tile piece by piece with the tile setter. Every luxury was added to this space including a towel warmer, make-up mirror, and frameless tilting mirrors. A slab bench at the tub provides a space for toiletries and the cubbies below provide lighted towel storage.

Sponsored
Columbus, OH

Hope Restoration & General Contracting
Columbus Design-Build, Kitchen & Bath Remodeling, Historic Renovations

 David Rance Interiors
Relaxing bath by the fire. The lighting is dimmable and this bath will be total Zen.
DAVID RANCE INTERIORS
DavidRance.com
Inspiration for a contemporary freestanding bathtub remodel in Orange County
Inspiration for a contemporary freestanding bathtub remodel in Orange County

 Eldorado Stone
The goal of this master suite remodel was to design a luxurious yet simple environment that was not only beautiful but also comfortable, and designer Lori Wiles brought the transformation to life.
The remodel was a transformation of the unused storage area in the bottom level of the clients’ home. Wiles' creative problem solving did more than just hide basement remodel problems like low ductwork and poorly located pipes. Instead, these obstacles served as a source of inspiration for some of the most interesting aspects of her design, such as the angular wood-paneled headboard wall with built-in nightstands.
Following a stone, fire, water, and wood theme, the materials used in this master suite strongly relate to nature. Water flows to the tub from the stone accent wall in the bathroom, and an opposing stone wall in the bedroom creates a dramatic backdrop for a seating area. Both walls contain candle-filled niches and Cherry wood is employed throughout, creating warmth and continuity.
To further achieve the natural look and feel of the bathroom, Wiles incorporated a variety of stones. The shower and immediate area around the freestanding tub feature pebble accent flooring that complement the surrounding large, rectangular tile floors. Eldorado Stone’s Black River Stacked Stone was chosen because it offered different textures and dimensions of the black, rugged, stacked stone, resulting in an organic environment that provides relief from the flat surfaces.
By using quality materials such as Eldorado Stone, designer Lori Wiles was able to create a zen-like space that exceeded her client’s expectations.
Eldorado Stone Profile Featured: Black River Stacked Stone installed with a Dry-Stack grout technique
Designer: Lori Wiles Design
Website: www.loriwilesdesign.com
Phone: (319) 310-6214
Contact Lori Wiles Design
Houzz: www.houzz.com/pro/loriwiles/lori-wiles-design
Facebook: www.facebook.com/pages/Lori-Wiles-Design
Pinterest: www.pinterest.com/loriwilesdesign/
Photography: Lori Wiles Design
Mason: Iowa Stone Supply
Website: www.iowastonesupply.com
Phone: (319) 533-4299
Contact Iowa Stone Supply
Eastern Iowa Showroom (Monday-Friday 7:30-4:00 or by appointment)
1530 Stamy Road
Hiawatha, IA 52233
Central Iowa Showroom (by appointment)
2913 99th Street
Urbandale, IA 50322
Facebook: www.facebook.com/pages/Iowa-Stone-Supply

 Glenn Layton Homes
HGTV Smart Home 2013 by Glenn Layton Homes, Jacksonville Beach, Florida.
Inspiration for a large tropical master ceramic tile freestanding bathtub remodel in Jacksonville with recessed-panel cabinets, white cabinets and white walls
Inspiration for a large tropical master ceramic tile freestanding bathtub remodel in Jacksonville with recessed-panel cabinets, white cabinets and white walls
8