
Search results for "Ka gym" in Home Design Ideas

 Erin Kent Interiors
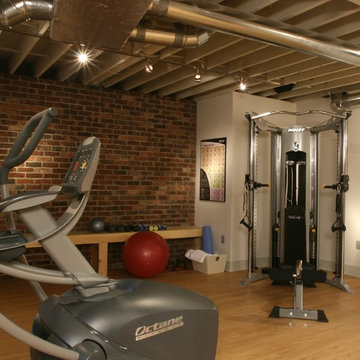
Open ceiling, sprayed black.
Example of a mid-sized urban home weight room design in New York with white walls
Example of a mid-sized urban home weight room design in New York with white walls

 Danny's Flooring & Interiors
Mid-sized elegant master brown tile and stone tile corner bathtub photo in Dallas

Find the right local pro for your project

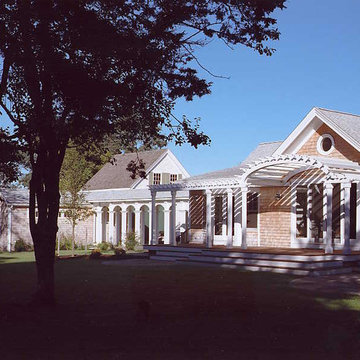
 Lindsay Architecture Studio, P.C.
Inspiration for a mid-sized timeless beige one-story wood gable roof remodel in Boston


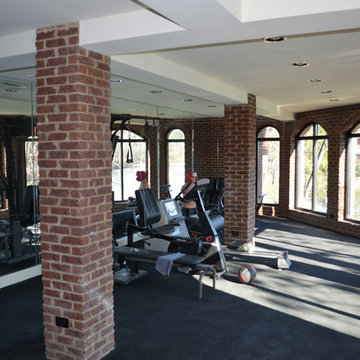

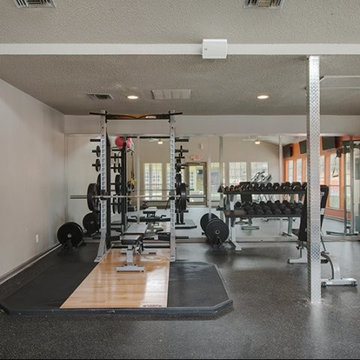

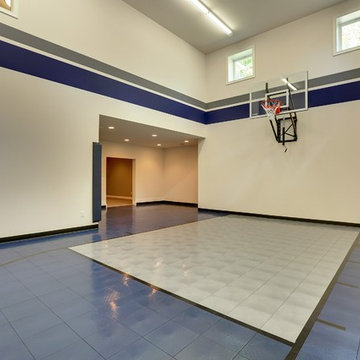
 Architectural Designs
Specs-at-a-glance
Indoor Sports Court
4 to 6 Bedrooms
Bonus Room/5th Bedroom - 2nd Level
Main Floor Sunroom
4 Full Baths - 2nd Level
Excercise Room - Lower Level
6,000 Sq. Ft.
Plans: http://bit.ly/73357hs
#readywhenyouare
#houseplan

 Red Carrot Design Inc
Red Carrot Design, Inc.
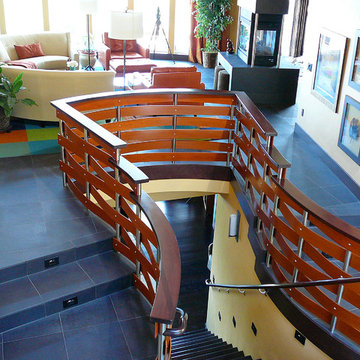
Large trendy wooden u-shaped staircase photo with wooden risers
Large trendy wooden u-shaped staircase photo with wooden risers
 Lehigh Valley Interior Construction
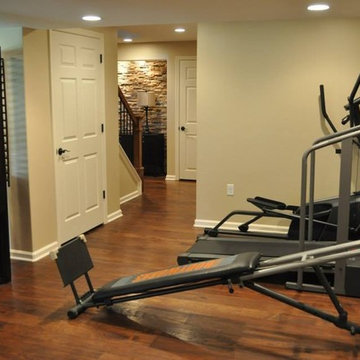
Basement - large traditional walk-out dark wood floor and brown floor basement idea in Philadelphia with beige walls, a standard fireplace and a stone fireplace
 Valet Custom Cabinets & Closets
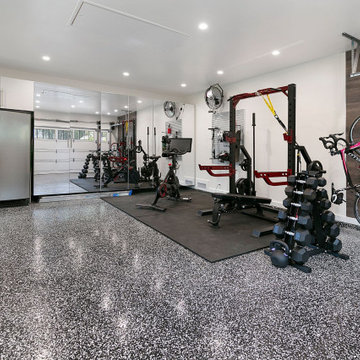
When this customer first came to Valet, their garage cabinets were old, falling apart, and not providing the functional storage that they needed to create a multi-purpose space. The clients were looking for cabinetry to fit around the safe, refrigerator, gym equipment and bikes, provide plenty of bulk storage, as well as tool, sports equipment, and overflow pantry storage. With the pandemic causing gyms to shut down throughout California, many clients have been requesting help incorporating home gyms into their garage spaces. Hafele’s Omni-Track slatwall system provides space and hooks for sporting equipment and accessories, while Stylite acrylic mirrored doors provide a whole wall of mirrors to ensure they’re getting their posture right. The workbench is custom created to fit around the window, with a secondary bench cabinet to hold their own toolbox closer to arms reach, with space above for additional Omni-Track. The client worked with their own contractor to insulate and drywall as well as add epoxy flooring. This cabinetry came out beautiful and functional at $12,200.

 FOLKERS WINDOW COMPANY
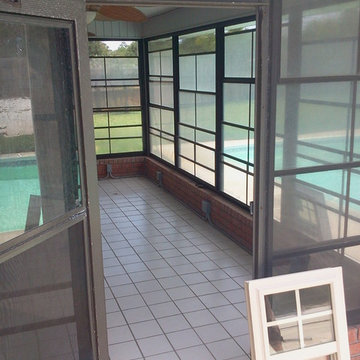
Folkers Window Company also builds patios and Florida sun rooms. We can build from the ground up or we take your existing patio/deck and start from there. indoors. Call the fine folks at Folkers.


 Century Stair Company
Spanning three levels, this elegant modern staircase transforms light into a design element. Suspended by open risers, the dark wood treads appear to float between floors as natural light cascades from the top floor windows down through the entire stairwell. The horizontal stainless steel rods create clean, uninterrupted sightlines while emphasizing the architectural volume beneath the landings. The result is a vertical journey defined by transparency and light.
1976-2025 © Century Stair Company
 King Construction Company LLC
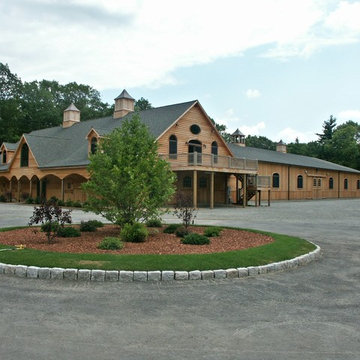
Large country two-story wood gable roof idea in Boston with a shingle roof

 Suburban Steel Supply Company
Large minimalist wooden l-shaped staircase photo in Indianapolis with metal risers
13