
Search results for "Karen" in Home Design Ideas

 k+co LIVING - Interiors by Karen B Wolf
Christian Garibaldi
Mid-sized minimalist boy dark wood floor kids' room photo in New York with gray walls
Mid-sized minimalist boy dark wood floor kids' room photo in New York with gray walls
 k+co LIVING - Interiors by Karen B Wolf
Raquel Langworthy

Living room - mid-sized coastal formal and enclosed dark wood floor and brown floor living room idea in New York with blue walls, a standard fireplace, a stone fireplace and no tv
Living room - mid-sized coastal formal and enclosed dark wood floor and brown floor living room idea in New York with blue walls, a standard fireplace, a stone fireplace and no tv
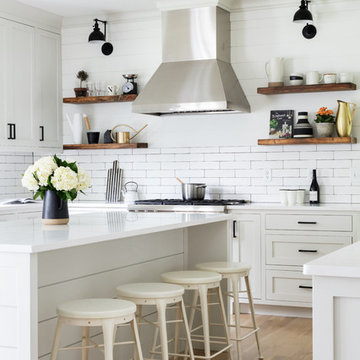
 Karen Berkemeyer Home
Example of a huge cottage u-shaped light wood floor and brown floor open concept kitchen design in New York with a farmhouse sink, recessed-panel cabinets, white cabinets, white backsplash, ceramic backsplash, stainless steel appliances, an island and white countertops
Find the right local pro for your project
 Karen Berkemeyer Home
Inspiration for a small farmhouse 3/4 black tile and porcelain tile porcelain tile and black floor bathroom remodel in New York with a two-piece toilet, white walls and an undermount sink
 k+co LIVING - Interiors by Karen B Wolf
Raquel Langworthy

Bathroom - large coastal master white tile and marble tile marble floor and white floor bathroom idea in New York with furniture-like cabinets, white cabinets, a one-piece toilet, gray walls, a drop-in sink, marble countertops, a hinged shower door and white countertops
Bathroom - large coastal master white tile and marble tile marble floor and white floor bathroom idea in New York with furniture-like cabinets, white cabinets, a one-piece toilet, gray walls, a drop-in sink, marble countertops, a hinged shower door and white countertops
 k+co LIVING - Interiors by Karen B Wolf
c garibaldi photography, kim hurley architect, B Stewart Contractor

Example of a large transitional master medium tone wood floor bedroom design in New York with gray walls and no fireplace
Example of a large transitional master medium tone wood floor bedroom design in New York with gray walls and no fireplace


 Karen Gallagher Interiors
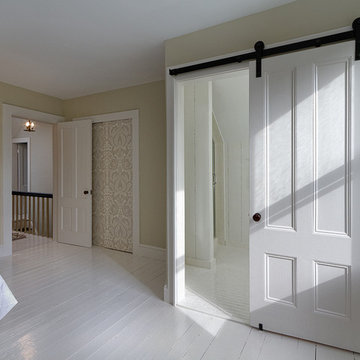
A master bath in a 6x6' space. Originally, the small bathroom didn't have a sink. The space was expanded by 3' into the bedroom to accommodate a vintage corner sink. The rolling door was salvaged from another room in the house. Bathroom walls were hand painted, floor is subway mosaic, the corner sink is vintage 1920's, and two mirrors were hung on each wall above the sink; The shower received a new custom frameless glass door.

 Karen Herrick Design
This laundry room doubles as the mudroom entry from the garage so we created an area to kick off shoes and hang backpacks as well as the laundry.
Inspiration for a small craftsman porcelain tile utility room remodel in San Francisco with shaker cabinets, white cabinets, wood countertops, gray walls, a side-by-side washer/dryer, brown countertops and a drop-in sink
Inspiration for a small craftsman porcelain tile utility room remodel in San Francisco with shaker cabinets, white cabinets, wood countertops, gray walls, a side-by-side washer/dryer, brown countertops and a drop-in sink

 Karen Spiritoso Designs LLC
Mid-sized transitional built-in desk light wood floor and brown floor home office photo in Dallas with gray walls
 Karen Spiritoso Designs LLC
Example of a small transitional medium tone wood floor and brown floor powder room design in Dallas with furniture-like cabinets, black cabinets, gray walls, an undermount sink, marble countertops and gray countertops
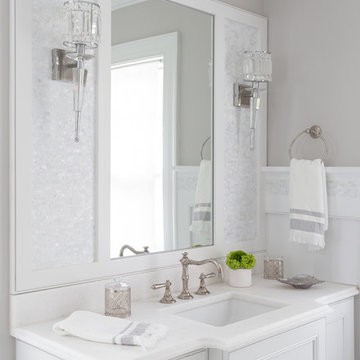 k+co LIVING - Interiors by Karen B Wolf
Raquel Langworthy
Example of a large beach style master white tile and marble tile marble floor and white floor bathroom design in New York with furniture-like cabinets, white cabinets, a one-piece toilet, gray walls, a drop-in sink, marble countertops, a hinged shower door and white countertops
Example of a large beach style master white tile and marble tile marble floor and white floor bathroom design in New York with furniture-like cabinets, white cabinets, a one-piece toilet, gray walls, a drop-in sink, marble countertops, a hinged shower door and white countertops
 k+co LIVING - Interiors by Karen B Wolf
Raquel Langworthy
Inspiration for a small coastal dark wood floor and brown floor foyer remodel in New York with gray walls
Inspiration for a small coastal dark wood floor and brown floor foyer remodel in New York with gray walls



 Karen Hill INTERIORS
Ken Pamatat
Example of a mid-sized classic ceramic tile and brown floor mudroom design in New York with beige walls
Example of a mid-sized classic ceramic tile and brown floor mudroom design in New York with beige walls
 Karen Berkemeyer Home
Inspiration for a huge timeless gray two-story exterior home remodel in New York with a shingle roof

 Karen Korn Interiors
Alcove shower - small 1950s master ceramic tile porcelain tile and black floor alcove shower idea in St Louis with flat-panel cabinets, medium tone wood cabinets, a one-piece toilet, white walls, an undermount sink, quartz countertops, a hinged shower door and white countertops
 Karen Berkemeyer Home
Small transitional single-wall porcelain tile and brown floor enclosed kitchen photo in New York with an undermount sink, white cabinets, white backsplash, mosaic tile backsplash, stainless steel appliances, an island and white countertops
 Karen Berkemeyer Home
Alcove shower - small country 3/4 white tile and ceramic tile mosaic tile floor and white floor alcove shower idea in New York with a two-piece toilet, white walls, an undermount sink and a hinged shower door
 Karen Spiritoso Designs LLC
Dedicated laundry room - small transitional single-wall gray floor dedicated laundry room idea in Dallas with a drop-in sink, shaker cabinets, gray cabinets, quartz countertops, gray walls, a stacked washer/dryer and black countertops
18