
Search results for "Karen" in Home Design Ideas
 Akos Construction
Cristin Norine
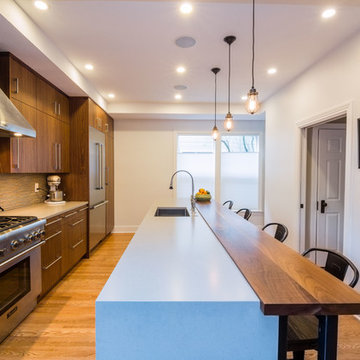
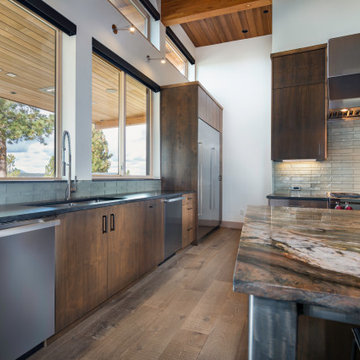
Inspiration for a mid-sized contemporary light wood floor eat-in kitchen remodel in Portland with flat-panel cabinets, dark wood cabinets, quartz countertops, stainless steel appliances and an island
Inspiration for a mid-sized contemporary light wood floor eat-in kitchen remodel in Portland with flat-panel cabinets, dark wood cabinets, quartz countertops, stainless steel appliances and an island
 Karen Walson Interiors
Karen Walson, NCIDQ 617-308-2789

The client had a large front hallway but needed an area for putting on boots, hanging up coats and storing gloves and hats. This was custom designed for this area. The client is extremely happy with the way it turned out.
 Karen Spiritoso Designs LLC

Inspiration for a huge transitional open concept dark wood floor and brown floor family room remodel in Dallas with gray walls, a standard fireplace, a tile fireplace and a wall-mounted tv
Find the right local pro for your project
 Karen Berkemeyer Home

Small transitional 3/4 white tile and stone tile mosaic tile floor and white floor tub/shower combo photo in New York with brown cabinets, a two-piece toilet, white walls, an undermount sink, a hinged shower door and white countertops
 Karen Spiritoso Designs LLC
Kris Palen

Inspiration for a mid-sized transitional master gray tile, white tile and marble tile marble floor and white floor bathroom remodel in Dallas with an undermount sink, quartz countertops, recessed-panel cabinets, dark wood cabinets, gray walls, a hinged shower door and beige countertops
Inspiration for a mid-sized transitional master gray tile, white tile and marble tile marble floor and white floor bathroom remodel in Dallas with an undermount sink, quartz countertops, recessed-panel cabinets, dark wood cabinets, gray walls, a hinged shower door and beige countertops
 Karen Berkemeyer Home

Example of a small transitional u-shaped dark wood floor and brown floor eat-in kitchen design in New York with an undermount sink, white cabinets, white backsplash, mosaic tile backsplash, stainless steel appliances, an island and white countertops
 k+co LIVING - Interiors by Karen B Wolf
Raquel Langworthy

Inspiration for a mid-sized transitional master medium tone wood floor and brown floor bedroom remodel in New York with gray walls, a standard fireplace and a stone fireplace
Inspiration for a mid-sized transitional master medium tone wood floor and brown floor bedroom remodel in New York with gray walls, a standard fireplace and a stone fireplace


 Karen Smuland Architect, LLC
Kitchen with Pantry beyond; dual dishwashers
Example of a large trendy medium tone wood floor open concept kitchen design in Other with flat-panel cabinets, dark wood cabinets, marble countertops, glass tile backsplash, stainless steel appliances, an island and multicolored countertops
Example of a large trendy medium tone wood floor open concept kitchen design in Other with flat-panel cabinets, dark wood cabinets, marble countertops, glass tile backsplash, stainless steel appliances, an island and multicolored countertops

 Karen Hayes Interiors
The client and designer had a chance to visit HGTV Dream Home in Florida for inspiration. A year later, working closely with the architect, builder and home owner, we created our clients Dream Home. While under construction, many discussions on furniture placement, accessories, and lighting culminated in making this a wonderful, casual, and comfortable home.
 k+co LIVING - Interiors by Karen B Wolf
Christian Garibaldi

Mid-sized minimalist boy dark wood floor kids' room photo in New York with gray walls
Mid-sized minimalist boy dark wood floor kids' room photo in New York with gray walls
 k+co LIVING - Interiors by Karen B Wolf
Raquel Langworthy

Bathroom - small coastal multicolored tile and cement tile mosaic tile floor bathroom idea in New York with furniture-like cabinets, gray cabinets, a one-piece toilet, gray walls, an integrated sink, marble countertops and white countertops
Bathroom - small coastal multicolored tile and cement tile mosaic tile floor bathroom idea in New York with furniture-like cabinets, gray cabinets, a one-piece toilet, gray walls, an integrated sink, marble countertops and white countertops
 k+co LIVING - Interiors by Karen B Wolf
Raquel Langworthy

Example of a mid-sized transitional master medium tone wood floor and brown floor bedroom design in New York with gray walls, a standard fireplace and a stone fireplace
Example of a mid-sized transitional master medium tone wood floor and brown floor bedroom design in New York with gray walls, a standard fireplace and a stone fireplace
 k+co LIVING - Interiors by Karen B Wolf

Modern farmhouse kitchen. Brown kitchen table surrounded by plush chairs + a breakfast bar with comfy stools.
Example of a large transitional medium tone wood floor, brown floor and exposed beam kitchen design in New York with a farmhouse sink, paneled appliances and an island
Example of a large transitional medium tone wood floor, brown floor and exposed beam kitchen design in New York with a farmhouse sink, paneled appliances and an island
 k+co LIVING - Interiors by Karen B Wolf
Photography: Christian Garibaldi

Freestanding bathtub - large traditional master gray tile and stone tile freestanding bathtub idea in New York with recessed-panel cabinets, white cabinets, a one-piece toilet, an undermount sink and marble countertops
Freestanding bathtub - large traditional master gray tile and stone tile freestanding bathtub idea in New York with recessed-panel cabinets, white cabinets, a one-piece toilet, an undermount sink and marble countertops
 k+co LIVING - Interiors by Karen B Wolf
Christian Garibaldi

Example of a mid-sized transitional girl dark wood floor and brown floor kids' room design in New York with pink walls
Example of a mid-sized transitional girl dark wood floor and brown floor kids' room design in New York with pink walls

 Karen Aitken and Associates
Photography by Brent Bear
Mid-sized elegant detached greenhouse photo in San Francisco
Mid-sized elegant detached greenhouse photo in San Francisco
 k+co LIVING - Interiors by Karen B Wolf
Raquel Langworthy, jocelyn fine artist

Mid-sized beach style u-shaped medium tone wood floor and brown floor eat-in kitchen photo in New York with a drop-in sink, recessed-panel cabinets, white cabinets, marble countertops, white backsplash, mirror backsplash, stainless steel appliances, an island and multicolored countertops
Mid-sized beach style u-shaped medium tone wood floor and brown floor eat-in kitchen photo in New York with a drop-in sink, recessed-panel cabinets, white cabinets, marble countertops, white backsplash, mirror backsplash, stainless steel appliances, an island and multicolored countertops
 Karen Spiritoso Designs LLC
Inspiration for a small transitional medium tone wood floor and brown floor powder room remodel in Dallas with raised-panel cabinets, gray cabinets, a two-piece toilet, gray walls, an undermount sink, granite countertops and gray countertops

 Karen Beam Architect LLC
Benjamin Hill
Sunroom - mid-sized traditional travertine floor sunroom idea in Philadelphia with a skylight
Sunroom - mid-sized traditional travertine floor sunroom idea in Philadelphia with a skylight
22