
Search results for "Karen" in Home Design Ideas

 Michael Robert Construction
photography: raquel langworthy
Inspiration for a coastal girl dark wood floor kids' room remodel in New York with green walls
Inspiration for a coastal girl dark wood floor kids' room remodel in New York with green walls
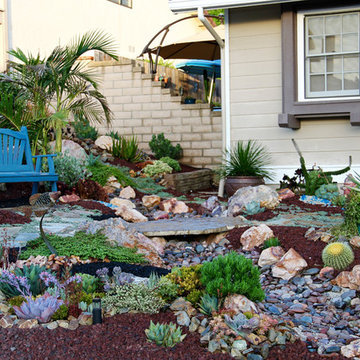
 Southwest Boulder & Stone
Karen transformed her front yard with 100% drought-tolerant landscaping, using water-wise plants and a wide variety of natural stone materials. Cobble, rubble, pebble, flagstone and crushed rock were combined to create a dry streambed that adds a fluid movement to the yard. A basalt fountain water feature was positioned near the entry.
Since Karen’s home is part of a Homeowner’s Association, speed was essential to the project. She hired Laura Eubanks of Design for Serenity to facilitate the quick turnaround, completing the project in just 5 days. Design for Serenity designed and installed the beautiful landscaping and succulent tapestries, while Karen herself selected the stone.
Karen thinks of landscape rock as a form of art, considering it to be one of the most important elements in her project. She spent several hours with Laura’s team selecting the perfect boulders and materials from our Fallbrook yard. Her hard work paid off: Karen’s guests and HOA neighbors all raved about the impact of natural stone in this total yard transformation.

 Karen Alagna for The Living Room
Example of a transitional single-wall laundry room design in Charleston with raised-panel cabinets, white cabinets, multicolored walls and a side-by-side washer/dryer
Find the right local pro for your project

 k+co LIVING - Interiors by Karen B Wolf
Christian Garibaldi
Bathroom - mid-sized modern master gray tile and subway tile porcelain tile bathroom idea in New York with an undermount sink, white cabinets, marble countertops, gray walls and recessed-panel cabinets
Bathroom - mid-sized modern master gray tile and subway tile porcelain tile bathroom idea in New York with an undermount sink, white cabinets, marble countertops, gray walls and recessed-panel cabinets

 Ice Interior Design LLC
Inspiration for a transitional white tile multicolored floor and single-sink bathroom remodel in Austin with shaker cabinets, gray cabinets, white walls, an integrated sink, white countertops and a freestanding vanity

 Karen Ellentuck. ASID
Krogstad Photography
Example of a small minimalist 3/4 white tile and ceramic tile porcelain tile bathroom design in Seattle with flat-panel cabinets, gray cabinets, a one-piece toilet, gray walls, a console sink and solid surface countertops
Example of a small minimalist 3/4 white tile and ceramic tile porcelain tile bathroom design in Seattle with flat-panel cabinets, gray cabinets, a one-piece toilet, gray walls, a console sink and solid surface countertops



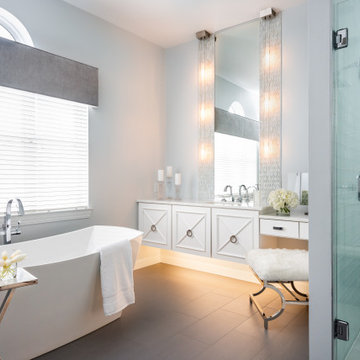
 Karen Korn Interiors
Bathroom - large transitional master porcelain tile and gray floor bathroom idea in St Louis with white cabinets, a one-piece toilet, gray walls, an undermount sink, quartz countertops, a hinged shower door and white countertops


 Karen Spiritoso Designs LLC
Kris Palen

Mid-sized eclectic porcelain tile and gray floor great room photo in Dallas with gray walls and no fireplace
Mid-sized eclectic porcelain tile and gray floor great room photo in Dallas with gray walls and no fireplace
 Karen Berkemeyer Home

Example of a small transitional u-shaped dark wood floor and brown floor eat-in kitchen design in New York with an undermount sink, white cabinets, white backsplash, mosaic tile backsplash, stainless steel appliances, an island and white countertops

 Design № Five
Joyelle West
Beach style light wood floor and beige floor dining room photo in Boston with gray walls
Beach style light wood floor and beige floor dining room photo in Boston with gray walls
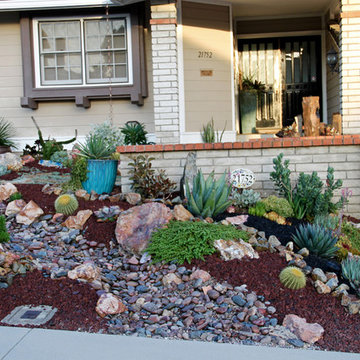 Southwest Boulder & Stone
Karen transformed her front yard with 100% drought-tolerant landscaping, using water-wise plants and a wide variety of natural stone materials. Cobble, rubble, pebble, flagstone and crushed rock were combined to create a dry streambed that adds a fluid movement to the yard. A basalt fountain water feature was positioned near the entry.
Since Karen’s home is part of a Homeowner’s Association, speed was essential to the project. She hired Laura Eubanks of Design for Serenity to facilitate the quick turnaround, completing the project in just 5 days. Design for Serenity designed and installed the beautiful landscaping and succulent tapestries, while Karen herself selected the stone.
Karen thinks of landscape rock as a form of art, considering it to be one of the most important elements in her project. She spent several hours with Laura’s team selecting the perfect boulders and materials from our Fallbrook yard. Her hard work paid off: Karen’s guests and HOA neighbors all raved about the impact of natural stone in this total yard transformation.
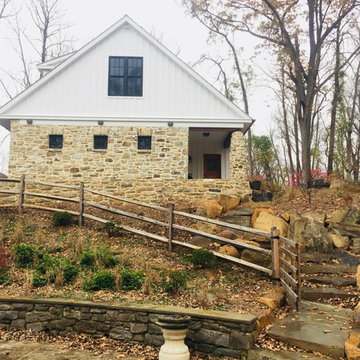
 Karen Beam Architect LLC
Example of a farmhouse white two-story mixed siding exterior home design in Philadelphia
 k+co LIVING - Interiors by Karen B Wolf
Expansive family room, leading into a contemporary kitchen.
Inspiration for a large transitional medium tone wood floor, brown floor and wall paneling family room remodel in New York
Inspiration for a large transitional medium tone wood floor, brown floor and wall paneling family room remodel in New York

 O’Hara Interiors
Martha O'Hara Interiors, Interior Design & Photo Styling | Nor-Son Inc, Remodel | Troy Thies, Photography
Please Note: All “related,” “similar,” and “sponsored” products tagged or listed by Houzz are not actual products pictured. They have not been approved by Martha O’Hara Interiors nor any of the professionals credited. For information about our work, please contact design@oharainteriors.com.
 Ice Interior Design LLC
Updated kitchen with custom Walnut cabinetry, large island with contrasting materials, tile backsplash, new lighting, paint.
Mid-century modern kitchen photo in Austin
Mid-century modern kitchen photo in Austin
 Karen Berkemeyer Home
Inspiration for a mid-sized contemporary master gray tile and porcelain tile porcelain tile, beige floor and double-sink bathroom remodel in New York with flat-panel cabinets, white cabinets, a two-piece toilet, white walls, an undermount sink, quartzite countertops, a hinged shower door, white countertops and a floating vanity
 k+co LIVING - Interiors by Karen B Wolf
Raquel Langworthy

Bedroom - small coastal master medium tone wood floor and brown floor bedroom idea in New York with gray walls
Bedroom - small coastal master medium tone wood floor and brown floor bedroom idea in New York with gray walls
 Karen White Interior Design
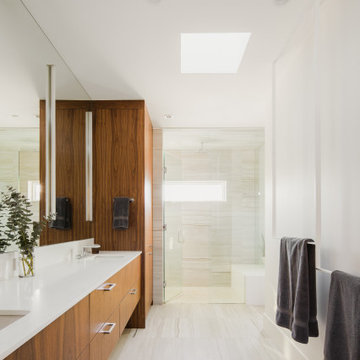
Bathroom - modern beige floor and double-sink bathroom idea in Denver with flat-panel cabinets, medium tone wood cabinets, white walls, an undermount sink, white countertops and a floating vanity
15