
Search results for "Katrina" in Home Design Ideas
 User
UserPhoto by Paula Coldiron
Photo styling by Katrina Porter, Paula Coldiron
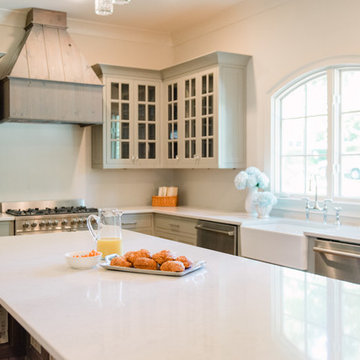
Transitional medium tone wood floor kitchen photo in Birmingham with a farmhouse sink, gray cabinets, quartz countertops and stainless steel appliances
Transitional medium tone wood floor kitchen photo in Birmingham with a farmhouse sink, gray cabinets, quartz countertops and stainless steel appliances
 Outside InStyle
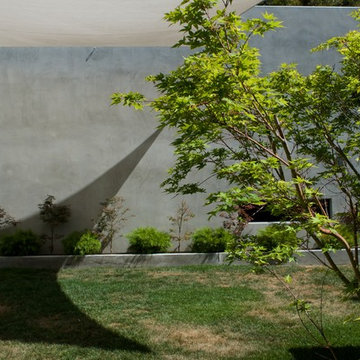
Shade sail affords young Japanese Maple critical cover. Underplanted Green Cousin It Acacia cognata contrasts with water saving lawn.
Photo by Katrina Coombs
 Outside InStyle
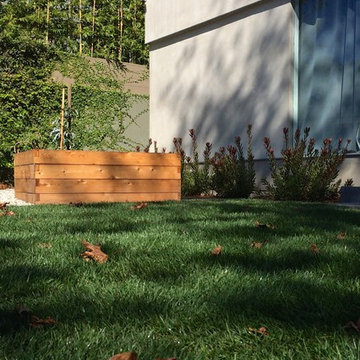
Leucadendron Safari Sunset flanks the front yard raised Vegetable Planter. Raised Mini Farm Box cedar vegetable planter works to help children grow organic edibles.
Photo by Katrina Coombs
Find the right local pro for your project
 Outside InStyle
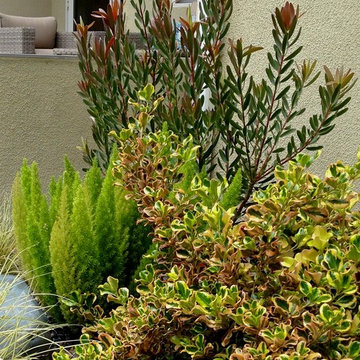
Leucadendron Safari Sunset towers above Coprosma and Asparagus meyerii.
Photo by Katrina Coombs
This is an example of a contemporary landscaping in Los Angeles.
This is an example of a contemporary landscaping in Los Angeles.
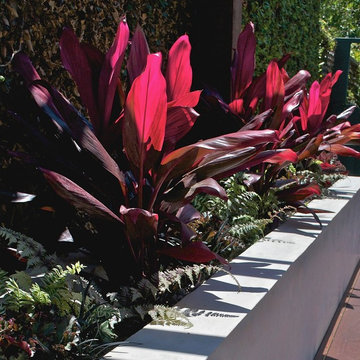 Outside InStyle
Beautiful Cordyline fruticosa rubra glow within the custom concrete planter.
Photo by Katrina Coombs
Transitional porch idea in Los Angeles
Transitional porch idea in Los Angeles
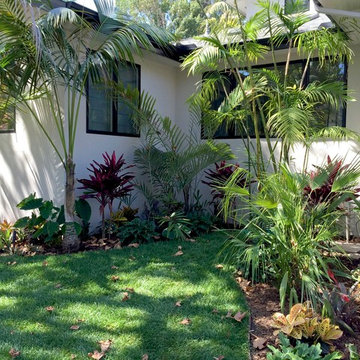 Outside InStyle
Kentia and Costa Rica Bamboo Palms add height to tropical front yard landscape. Steel cable railing to code for Mangaris steps to front entry.
Photo by Katrina Coombs

 Kimberly Collins Jermain
Katrina Maestri/Interior Design
James R. Salomon/Photography
Mid-sized eclectic open concept dark wood floor living room library photo in Boston with purple walls, no fireplace and no tv
Mid-sized eclectic open concept dark wood floor living room library photo in Boston with purple walls, no fireplace and no tv
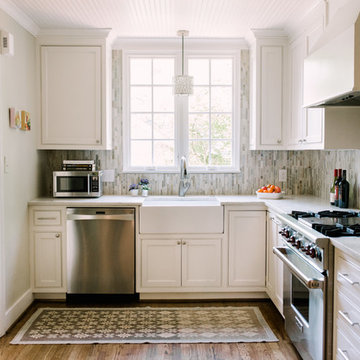 User
UserPhoto by Paula Coldiron
Photo styling by Katrina Porter and Paula Coldiron
Inspiration for a mid-sized transitional l-shaped medium tone wood floor eat-in kitchen remodel in Birmingham with a farmhouse sink, flat-panel cabinets, white cabinets, marble countertops, multicolored backsplash, stone tile backsplash, stainless steel appliances and no island
Inspiration for a mid-sized transitional l-shaped medium tone wood floor eat-in kitchen remodel in Birmingham with a farmhouse sink, flat-panel cabinets, white cabinets, marble countertops, multicolored backsplash, stone tile backsplash, stainless steel appliances and no island

 Made Up Modern
Chris Walker Photography
Chris Casey - Casey Build LLC
Ben Cheney - Construct
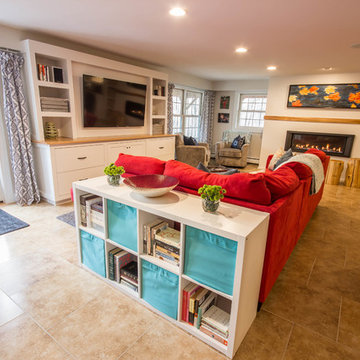
Katrina Swanson - Painting / Robert Paul Galleries, Stowe VT
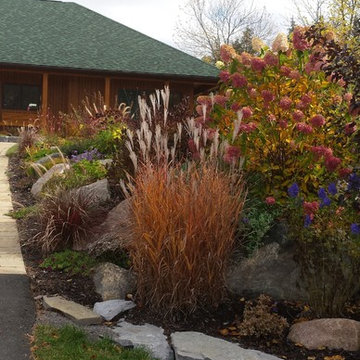
Home design - mid-sized transitional home design idea in Burlington
Home design - mid-sized transitional home design idea in Burlington
 Visbeen Architects
Builder: Segard Builders
Photographer: Ashley Avila Photography

Symmetry and traditional sensibilities drive this homes stately style. Flanking garages compliment a grand entrance and frame a roundabout style motor court. On axis, and centered on the homes roofline is a traditional A-frame dormer. The walkout rear elevation is covered by a paired column gallery that is connected to the main levels living, dining, and master bedroom. Inside, the foyer is centrally located, and flanked to the right by a grand staircase. To the left of the foyer is the homes private master suite featuring a roomy study, expansive dressing room, and bedroom. The dining room is surrounded on three sides by large windows and a pair of French doors open onto a separate outdoor grill space. The kitchen island, with seating for seven, is strategically placed on axis to the living room fireplace and the dining room table. Taking a trip down the grand staircase reveals the lower level living room, which serves as an entertainment space between the private bedrooms to the left and separate guest bedroom suite to the right. Rounding out this plans key features is the attached garage, which has its own separate staircase connecting it to the lower level as well as the bonus room above.
 Outside InStyle
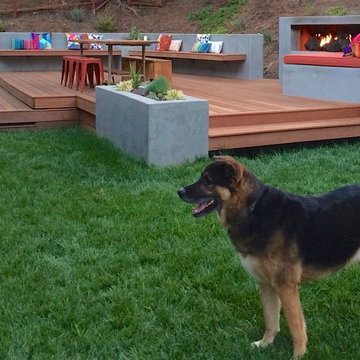
Mangaris Deck with outdoor dining. Orange stools and outdoor lounge bed cushions bring in color to modern hardwood and concrete deck patio. Lava Rock adds drama to modern outdoor fireplace.
Photo by Katrina Coombs
 Outside InStyle

Mangaris Pool Deck crafted to follow coping curve. Cedar fence will "silver up" and complement concrete pool deck. Costa Rica Butterfly Vine planted to cover. Mangaris Privacy Screen Changing Room at right.
Photo by Katrina Coombs
 Outside InStyle
Katrina L. Coombs
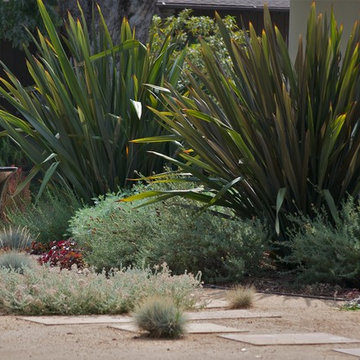
Fluted converted pot front yard water feature, decomposed granite ground cover with front entry Saltillo-colored stained pavers to match. Drought tolerant Phormium Flax perennial underplanted with Lavender. Fountain enjoys wildlife interest.
 Outside InStyle
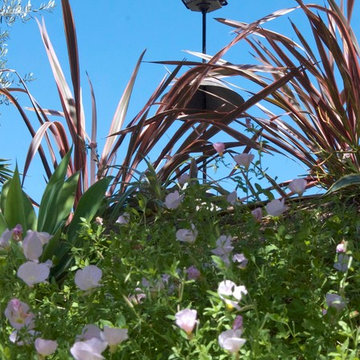
Birds feast fear free above pink Mexican Evening Primrose hill planting.
Photo by Katrina Coombs
Inspiration for a contemporary landscaping in Los Angeles.
Inspiration for a contemporary landscaping in Los Angeles.
 Outside InStyle
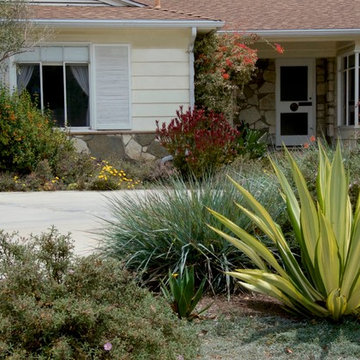
California Native, Mediterranean, and South African plant palette produces a colorful front entry with very little water. Native Leymus Canyon Prince and Rock Rose add muted green tones.
Photo by Katrina Coombs
 Outside InStyle
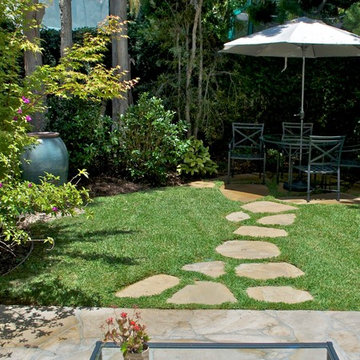
Serenity designed into outdoor play space. Garden water feature with its genesis in a simple planter now enjoyed for sound and sight.
Photo by Katrina Coombs

 Papyrus Home Design
Photography by: Katrina Mojzesz
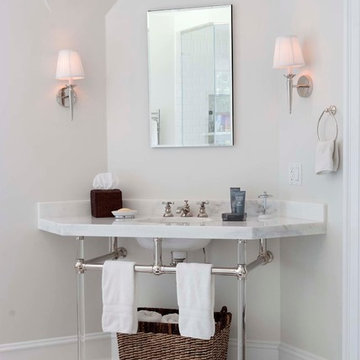
Example of a 3/4 white tile marble floor freestanding bathtub design in New York with a one-piece toilet and gray walls
Example of a 3/4 white tile marble floor freestanding bathtub design in New York with a one-piece toilet and gray walls
49