
Search results for "Katrina" in Home Design Ideas



Find the right local pro for your project
 Seaside Interiors
Katrina Giles
Living room - traditional medium tone wood floor living room idea with gray walls, a standard fireplace and a stone fireplace
Living room - traditional medium tone wood floor living room idea with gray walls, a standard fireplace and a stone fireplace
 Outside InStyle
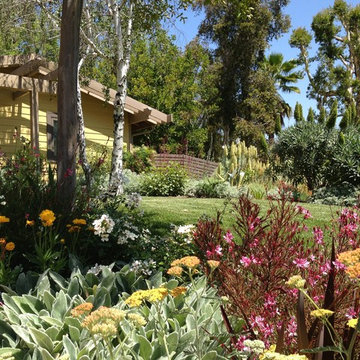
San Fernando Valley bright beautiful landscape with mass plantings of Chiapas Sage, Artemisia Powis Castle and Gaura lindheimeri. Towering Pride of Madeira Echium candicans and variegated Echium screen the neighbors. Painted brown cedar fence to complement new muted yellow Hardie Board Siding. California Mid Century Modern remodel with California Native inspiration.
Photo by Katrina Coombs
 Touchwood Flooring Ltd.
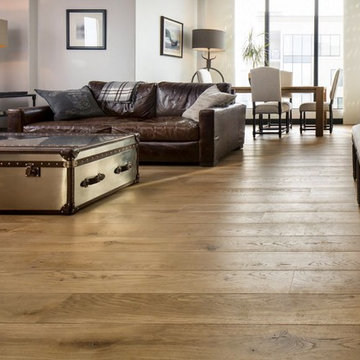
Private Residence designed by Katrina Walker of Edit Design Edmonton. This is a 7in wide European White Oak Floor, Rustic Grade (allows knots, but no Sap Wood) Grotto Oiled, 6-8ft long. Project was glued down in some rooms and floated in others.
 Outside InStyle
Photo by Katrina Coombs
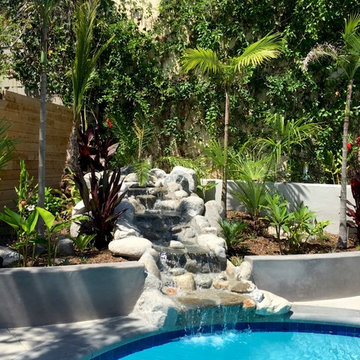
Contemporary Hawaii-imagined tropical landscape with natural rock cascading water feature. Rock cemented to insure child safety. Tropical look planted with limited water use water wise plantings. Established palms will require less water.
 Gretl Crawford Homes
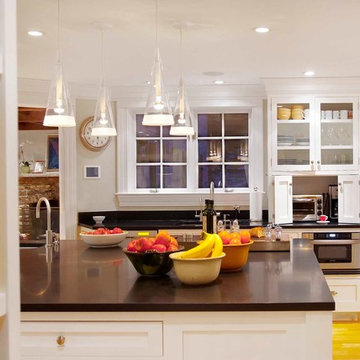
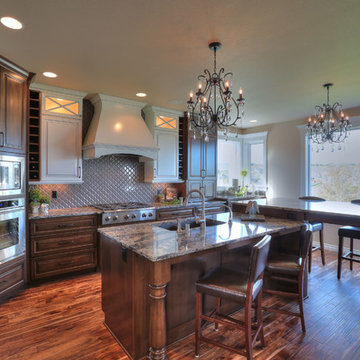
Eat-in kitchen - large transitional l-shaped medium tone wood floor eat-in kitchen idea in Seattle with an undermount sink, medium tone wood cabinets, granite countertops, brown backsplash, stainless steel appliances and an island
 Outside InStyle
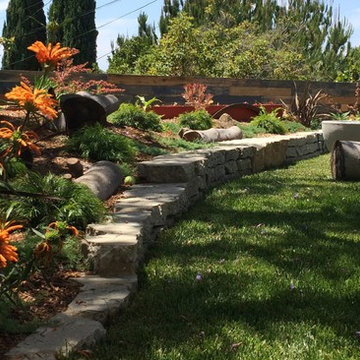
Steel track unearthed gives landscape historical reference. Garden Wall painted orange to complement the Leucadendron Jester. Urbanite reused broken concrete seating wall and planter reach across garden landscape.
Photo by Katrina Coombs

 Outside InStyle
Photo by Katrina Coombs
Contemporary Potted Fire Pit surrounded by reclaimed Magnolia Tree seats fashioned from its trunk. Stacked concrete seating wall gathered from pieces of "before" backyard patio. Contemporary Ledgerstone Pool complements new backyard outdoor room.
 Outside InStyle
Photo by Katrina Coombs
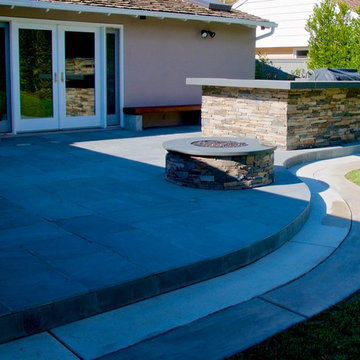
San Marino custom Bluestone Tile Patio with ledgerstone fire pit and barbeque to complement. Stacked stone veneer adds color interest to newly finished outdoor patio. Contemporary Mangaris built in wood benches give added party seating.
 Gretl Crawford Homes
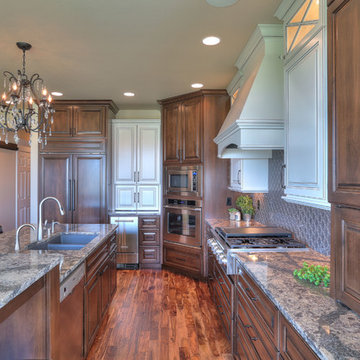
Inspiration for a large transitional l-shaped medium tone wood floor eat-in kitchen remodel in Seattle with an undermount sink, medium tone wood cabinets, granite countertops, brown backsplash, stainless steel appliances and an island
 Seaside Interiors
Katrina Giles
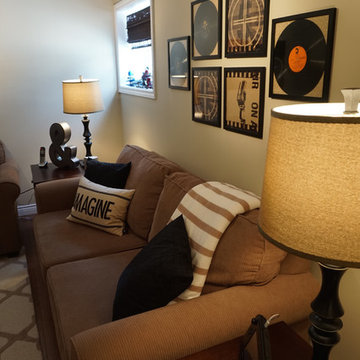
Example of a mid-sized eclectic medium tone wood floor home design design with beige walls
Example of a mid-sized eclectic medium tone wood floor home design design with beige walls

 Kat Nelson Designs
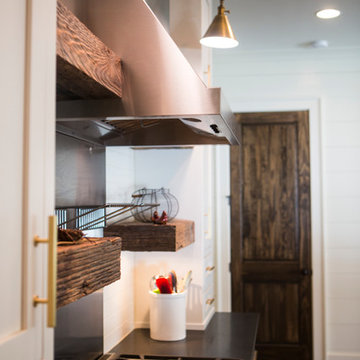
White ship lapped walls help the custom stained wood door to the pantry really make a statement.
Lisa Konz Photography
Example of a large country l-shaped dark wood floor eat-in kitchen design in Atlanta with an undermount sink, recessed-panel cabinets, white cabinets, solid surface countertops, white backsplash, glass tile backsplash, stainless steel appliances and an island
Example of a large country l-shaped dark wood floor eat-in kitchen design in Atlanta with an undermount sink, recessed-panel cabinets, white cabinets, solid surface countertops, white backsplash, glass tile backsplash, stainless steel appliances and an island
 Touchwood Flooring Ltd.
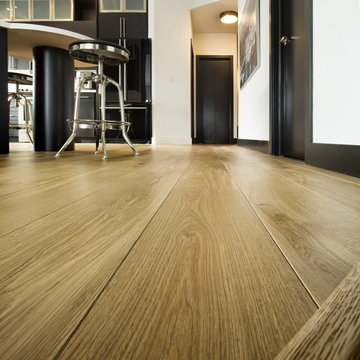
Private Residence designed by Katrina Walker of Edit Design Edmonton. This is a 7in wide European White Oak Floor, Rustic Grade (allows knots, but no Sap Wood) Grotto Oiled, 6-8ft long. Project was glued down in some rooms and floated in others.
 Touchwood Flooring Ltd.
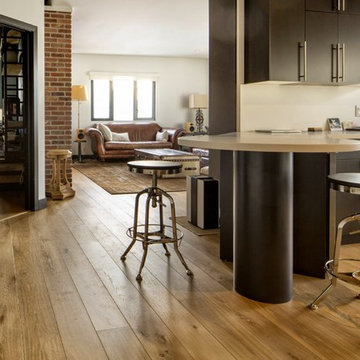
Private Residence designed by Katrina Walker of Edit Design Edmonton. This is a 7in wide European White Oak Floor, Rustic Grade (allows knots, but no Sap Wood) Grotto Oiled, 6-8ft long. Project was glued down in some rooms and floated in others.
 Touchwood Flooring Ltd.
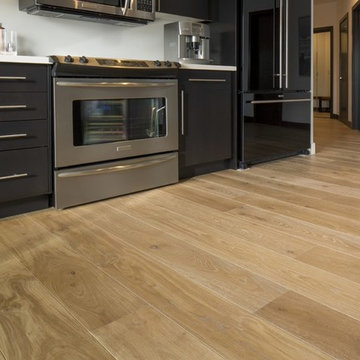
Private Residence designed by Katrina Walker of Edit Design Edmonton. This is a 7in wide European White Oak Floor, Rustic Grade (allows knots, but no Sap Wood) Grotto Oiled, 6-8ft long. Project was glued down in some rooms and floated in others.
53