
Search results for "Katrina" in Home Design Ideas

 Trueblood Design-Build
Custom bath by Trueblood.
[photo: Katrina Trueblood]
Bathroom - traditional marble floor bathroom idea in Philadelphia with an undermount sink, recessed-panel cabinets, light wood cabinets, marble countertops and white walls
Bathroom - traditional marble floor bathroom idea in Philadelphia with an undermount sink, recessed-panel cabinets, light wood cabinets, marble countertops and white walls

Find the right local pro for your project
 Touchwood Flooring Ltd.
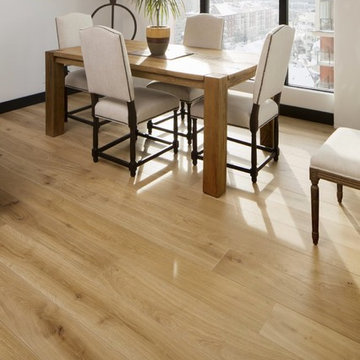
Private Residence designed by Katrina Walker of Edit Design Edmonton. This is a 7in wide European White Oak Floor, Rustic Grade (allows knots, but no Sap Wood) Grotto Oiled, 6-8ft long. Project was glued down in some rooms and floated in others.
 Touchwood Flooring Ltd.
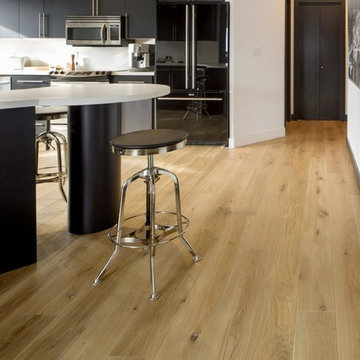
Private Residence designed by Katrina Walker of Edit Design Edmonton. This is a 7in wide European White Oak Floor, Rustic Grade (allows knots, but no Sap Wood) Grotto Oiled, 6-8ft long. Project was glued down in some rooms and floated in others.
 Outside InStyle
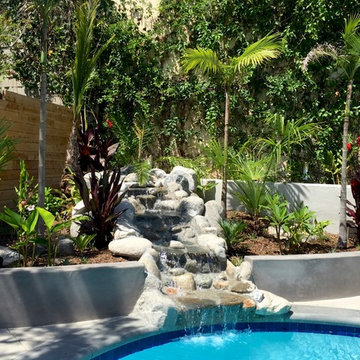
Newly planted tropical landscape will soon draw a palm canopy. Redesigned and updated waterfall with cemented boulders provides child safety. Concrete garden wall gives pool area extra entertainment space.
Photo by Katrina Coombs
 Gretl Crawford Homes
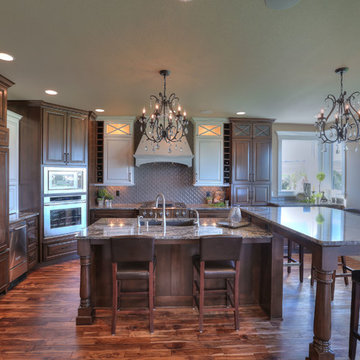
Example of a large transitional l-shaped medium tone wood floor eat-in kitchen design in Seattle with an undermount sink, medium tone wood cabinets, granite countertops, brown backsplash, stainless steel appliances and an island
 Outside InStyle
Photo by Katrina Coombs
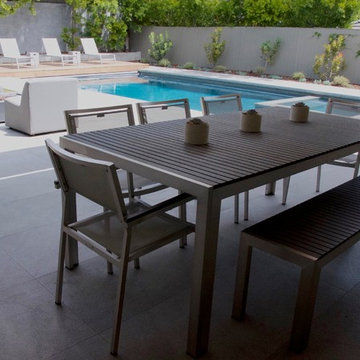
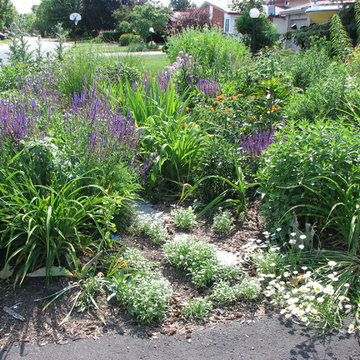
Modern linear patio framed by soft colorful perennial landscape. Adjacent outdoor dining area and chaise lounges connect landscape. Greens, purples, and pinks within garden design planted as cool tone complement to contemporary patio.
 Seaside Interiors
Katrina Giles
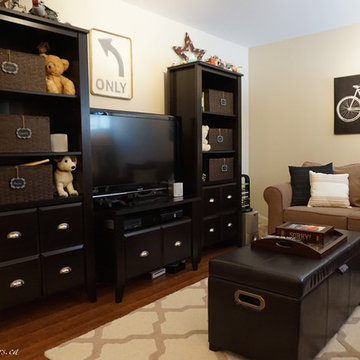
Basement - mid-sized eclectic medium tone wood floor basement idea with beige walls
Basement - mid-sized eclectic medium tone wood floor basement idea with beige walls
 Papyrus Home Design
Photography by: Katrina Mojzesz
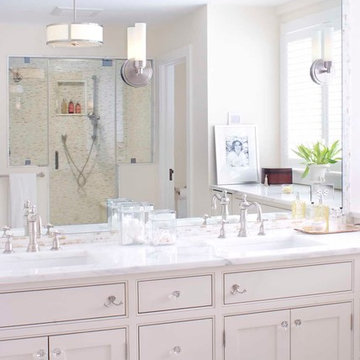
Example of a master white tile marble floor bathroom design in New York with a one-piece toilet, gray walls and a pedestal sink
Example of a master white tile marble floor bathroom design in New York with a one-piece toilet, gray walls and a pedestal sink
 Outside InStyle
Photo by Katrina Coombs
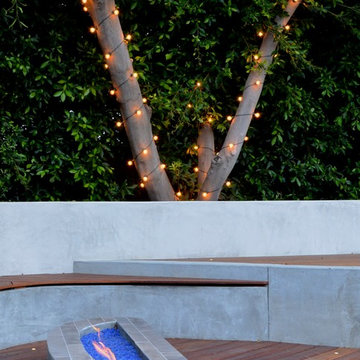
Custom Mangaris Wood Deck, Mangaris Wood Bed Lounge, and Mangaris Wood Seating. Custom cement Fire Pit design with tile and indentation for wine, beer or soda safe keeping. LED Dek Dot deck lights flush with Mangaris hardwood planks.


 Seaside Interiors
Katrina Giles
Elegant medium tone wood floor living room photo with gray walls, a standard fireplace and a stone fireplace
Elegant medium tone wood floor living room photo with gray walls, a standard fireplace and a stone fireplace
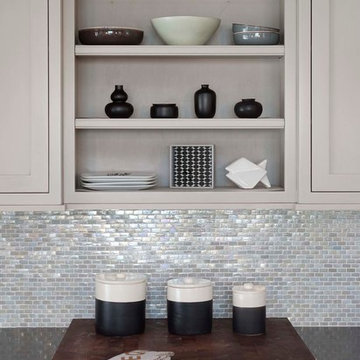
 Julie Deuble
Photo Credit Katrina Hora
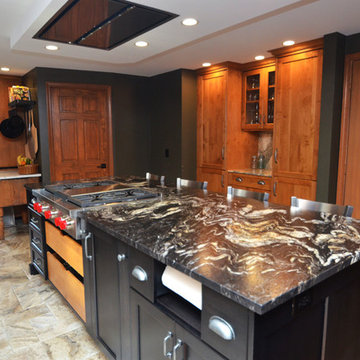
Eat-in kitchen - large transitional galley porcelain tile eat-in kitchen idea in New York with a double-bowl sink, flat-panel cabinets, medium tone wood cabinets, granite countertops, beige backsplash, stone slab backsplash, stainless steel appliances and an island
Eat-in kitchen - large transitional galley porcelain tile eat-in kitchen idea in New York with a double-bowl sink, flat-panel cabinets, medium tone wood cabinets, granite countertops, beige backsplash, stone slab backsplash, stainless steel appliances and an island

52