
Search results for "Kde b sala" in Home Design Ideas
 NOEM
NOEMMeritxell Arjalaguer
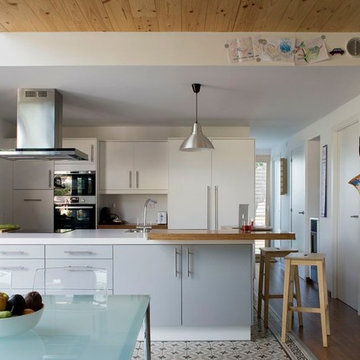
Inspiration for a mid-sized contemporary u-shaped ceramic tile eat-in kitchen remodel in Barcelona with flat-panel cabinets, white cabinets, solid surface countertops, white backsplash, stainless steel appliances and a peninsula
Inspiration for a mid-sized contemporary u-shaped ceramic tile eat-in kitchen remodel in Barcelona with flat-panel cabinets, white cabinets, solid surface countertops, white backsplash, stainless steel appliances and a peninsula
 SDH Studio Architecture and Interior Design
SDH Studio - Architecture and Design
Location: Golden Beach, Florida, USA

Overlooking the canal in Golden Beach 96 GB was designed around a 27 foot triple height space that would be the heart of this home. With an emphasis on the natural scenery, the interior architecture of the house opens up towards the water and fills the space with natural light and greenery.
 ByBlye Interiors
David Duncan Livingston

Example of a mid-sized trendy open concept living room design in San Francisco with a bar, white walls, no fireplace and no tv
Example of a mid-sized trendy open concept living room design in San Francisco with a bar, white walls, no fireplace and no tv
Find the right local pro for your project

 SHED Architecture & Design
Photo Credit: Mark Woods
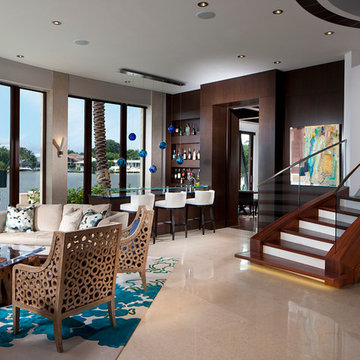

Living room - mid-sized industrial open concept concrete floor living room idea in Seattle with white walls, no fireplace and a tv stand
Living room - mid-sized industrial open concept concrete floor living room idea in Seattle with white walls, no fireplace and a tv stand
 State Street Interiors
Windmiller Design & Development
****Please click on image for additional details****
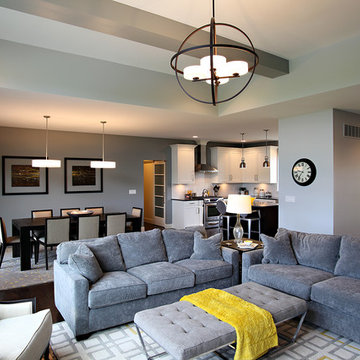
Living room - large transitional living room idea in Cedar Rapids
Living room - large transitional living room idea in Cedar Rapids
 Clark & Co Homes
Doug Petersen Photography

Inspiration for a large cottage light wood floor family room remodel in Boise with white walls, a standard fireplace and a media wall
Inspiration for a large cottage light wood floor family room remodel in Boise with white walls, a standard fireplace and a media wall



 Rooted By Design
Philadelphia Row Home Renovation focusing on maximizing storage for a young family of 5. We created a "mudroom" in the front of the row home with a large living room space for family time + hosting. We used kid-friendly furnishings with performance fabrics that are durable and easy to clean. Prioritized eco-friendly selections, utilizing locally sourced + American made pieces.
 B Interior
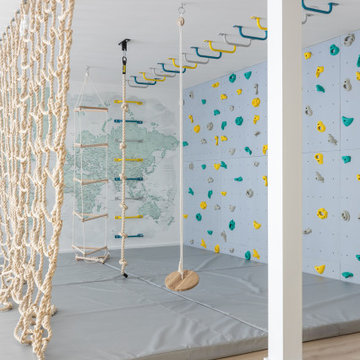
Trendy light wood floor and beige floor home climbing wall photo in New York with multicolored walls

 YDC design
Alexey Gold-Dvoryadkin

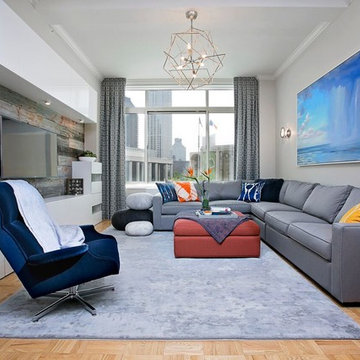
Large trendy open concept light wood floor living room photo in New York with gray walls, no fireplace and a media wall
Large trendy open concept light wood floor living room photo in New York with gray walls, no fireplace and a media wall
 KuDa Photography
Photo by KuDa Photography

Living room - contemporary dark wood floor living room idea in Portland with no fireplace and white walls
Living room - contemporary dark wood floor living room idea in Portland with no fireplace and white walls
 Mary Cook
Bill Taylor

Living room - traditional formal dark wood floor living room idea in Boston with green walls
Living room - traditional formal dark wood floor living room idea in Boston with green walls

Sponsored
Columbus, OH
Free consultation for landscape design!

Peabody Landscape Group
Columbus' Reliable Landscape Design & Contracting
 Berghuis Construction LLC
Photos by Kaity

Eat-in kitchen - mid-sized contemporary galley light wood floor eat-in kitchen idea in Grand Rapids with an undermount sink, flat-panel cabinets, quartz countertops, glass sheet backsplash, an island, white walls and stainless steel appliances
Eat-in kitchen - mid-sized contemporary galley light wood floor eat-in kitchen idea in Grand Rapids with an undermount sink, flat-panel cabinets, quartz countertops, glass sheet backsplash, an island, white walls and stainless steel appliances
 Carpenter & MacNeille
Michael J. Lee Photography
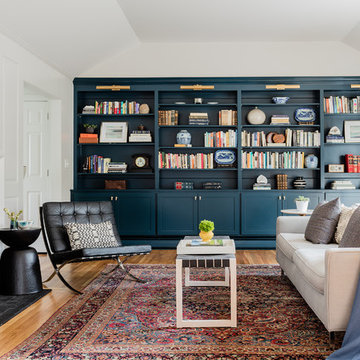
Inspiration for a transitional enclosed medium tone wood floor and brown floor living room library remodel in Boston with a standard fireplace, a stone fireplace and white walls
Inspiration for a transitional enclosed medium tone wood floor and brown floor living room library remodel in Boston with a standard fireplace, a stone fireplace and white walls
 Northside Design Collective

Interior Designer: Allard + Roberts Interior Design, Inc
Architect: Con Dameron, Architectural Practice
Builder: Dan Collins, Glennwood Custom Builders
Photographer: David Dietrich Photography
Sponsored
Columbus, OH
Free consultation for landscape design!
Peabody Landscape Group
Columbus' Reliable Landscape Design & Contracting
 Hart & Lock Design
Mimi Erickson

Example of a farmhouse light wood floor and beige floor seated home bar design in Atlanta with brick backsplash and shaker cabinets
Example of a farmhouse light wood floor and beige floor seated home bar design in Atlanta with brick backsplash and shaker cabinets
 Kerstin Hellmann Architecture
Shawn-Paul Luchin Photography

Mid-sized trendy built-in desk medium tone wood floor study room photo in San Francisco with white walls and no fireplace
Mid-sized trendy built-in desk medium tone wood floor study room photo in San Francisco with white walls and no fireplace
17