
Search results for "Kde b sala" in Home Design Ideas

 Palindrome Design, LLC
Photograph © Michael Wilkinson Photography
Example of a large classic single-wall seated home bar design in DC Metro with marble countertops, beige backsplash, stone slab backsplash, an undermount sink and white countertops
Example of a large classic single-wall seated home bar design in DC Metro with marble countertops, beige backsplash, stone slab backsplash, an undermount sink and white countertops

 A2T studio Milano
Dining room and living room linked with the kitchen by a beautiful bronzed glass sliding door.
Inspiration for a large contemporary open concept light wood floor living room remodel in Milan with beige walls
Inspiration for a large contemporary open concept light wood floor living room remodel in Milan with beige walls

 Morgan Howarth Photography
©Morgan Howarth Photography
Transitional living room photo in DC Metro with gray walls
Transitional living room photo in DC Metro with gray walls
Find the right local pro for your project

 Different Designs Group
Living room - small contemporary open concept medium tone wood floor living room idea in Vancouver with gray walls, no fireplace and a wall-mounted tv

 Legacy Construction Northeast LLC
Carol Kurth Architecture, PC , Peter Krupenye Photography
Example of a large classic formal and open concept living room design in New York with a standard fireplace, beige walls, a stone fireplace and no tv
Example of a large classic formal and open concept living room design in New York with a standard fireplace, beige walls, a stone fireplace and no tv

 Patrick Dyke Collaborative l.l.c.
Dayna Flory Interiors
Martin Vecchio Photography
Inspiration for a large transitional medium tone wood floor and brown floor family room remodel in Detroit with white walls
Inspiration for a large transitional medium tone wood floor and brown floor family room remodel in Detroit with white walls

 b+g design inc.
Example of a trendy enclosed carpeted and gray floor home theater design with gray walls



 Fun House Furnishings & Design
Stunning blue office with a leather desk and antique chairs.
Example of an eclectic freestanding desk dark wood floor home office design in New York with blue walls
Example of an eclectic freestanding desk dark wood floor home office design in New York with blue walls

 Michael K Chen Architecture
A motorized sliding element creates distinct spaces within a compact 390 sf Manhattan apartment. Fully extended, a bedroom space is create behind the sliding element. The television rotates 360 degrees for view from the living room or the bedroom. A built-in nightstand with power and bookshelves is tucked into the bed opening.
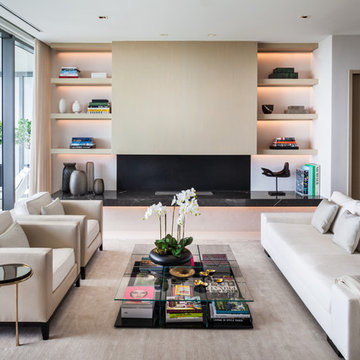
 Sofia Joelsson Design
Example of a trendy formal and enclosed living room design in Miami with a ribbon fireplace

 R.M. Buck Builders
Family room - traditional formal and enclosed carpeted family room idea in Charleston with blue walls, no fireplace and a media wall

Example of a mid-sized classic girl carpeted and orange floor nursery design in Kansas City with orange walls

 Maven Interiors
Photo Credit: Lincoln Barbour Photo.
Interior Design: Kim Hagstette, Maven Interiors.
This penthouse living room is sophisticated and inviting. The artwork was created specifically for our space and commissioned through Heidi McBride Gallery.

Sponsored
Columbus, OH
Free consultation for landscape design!

Peabody Landscape Group
Columbus' Reliable Landscape Design & Contracting
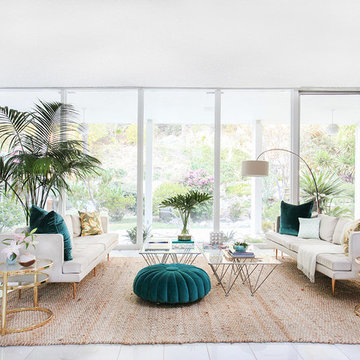
 Apt2B
Apt2BLove the way Orlando mirrored the products in Kelly's living room. Photographs by Tessa Neustadt and Sean Gin. Styled by HOMEPOLISH.
Inspiration for a mid-century modern open concept living room remodel in Los Angeles
Inspiration for a mid-century modern open concept living room remodel in Los Angeles

 Misiaszek Turpin pllc
The 800 square-foot guest cottage is located on the footprint of a slightly smaller original cottage that was built three generations ago. With a failing structural system, the existing cottage had a very low sloping roof, did not provide for a lot of natural light and was not energy efficient. Utilizing high performing windows, doors and insulation, a total transformation of the structure occurred. A combination of clapboard and shingle siding, with standout touches of modern elegance, welcomes guests to their cozy retreat.
The cottage consists of the main living area, a small galley style kitchen, master bedroom, bathroom and sleeping loft above. The loft construction was a timber frame system utilizing recycled timbers from the Balsams Resort in northern New Hampshire. The stones for the front steps and hearth of the fireplace came from the existing cottage’s granite chimney. Stylistically, the design is a mix of both a “Cottage” style of architecture with some clean and simple “Tech” style features, such as the air-craft cable and metal railing system. The color red was used as a highlight feature, accentuated on the shed dormer window exterior frames, the vintage looking range, the sliding doors and other interior elements.
Photographer: John Hession

 w.b. builders
Seth Hannula
Example of a transitional dark wood floor bedroom design in Minneapolis with white walls
Example of a transitional dark wood floor bedroom design in Minneapolis with white walls

 Cheryl Chenault Interiors, Inc.
Alicia Santistevan
Example of a mid-sized trendy built-in desk concrete floor home office design with white walls and no fireplace
Example of a mid-sized trendy built-in desk concrete floor home office design with white walls and no fireplace
Sponsored
Columbus, OH
Free consultation for landscape design!
Peabody Landscape Group
Columbus' Reliable Landscape Design & Contracting

 Citizen Design Co.
This gorgeous master suite was added above the garage during the renovation! Featuring a hidden walk through closet behind this board + batten feature wall and expansive windows for plenty of natural light! With it's earthy colour palette + classic finishes, this space is the perfect mix of bohemian + traditional!

 Raul Candales
Fotografía: Raul Candales
Estilismo: Susana Ocaña
Living room - large scandinavian formal and open concept concrete floor and brown floor living room idea in Barcelona with white walls, a standard fireplace and no tv
Living room - large scandinavian formal and open concept concrete floor and brown floor living room idea in Barcelona with white walls, a standard fireplace and no tv

 B Interior
Mid-sized minimalist light wood floor great room photo in New York with white walls and a ribbon fireplace
2