
Search results for "Kde b sala" in Home Design Ideas

 John Kraemer & Sons
Builder: John Kraemer & Sons | Architect: TEA2 Architects | Interior Design: Marcia Morine | Photography: Landmark Photography
Example of a mountain style guest medium tone wood floor bedroom design in Minneapolis with brown walls
Example of a mountain style guest medium tone wood floor bedroom design in Minneapolis with brown walls


 Urban Casa

Living room - mid-century modern formal and open concept carpeted and gray floor living room idea in New York with white walls

Find the right local pro for your project
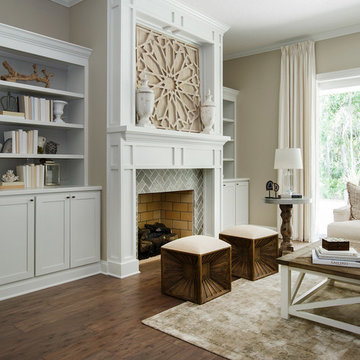
 Bill Petkoski
Example of a mid-sized classic formal and open concept dark wood floor and brown floor living room design in Jacksonville with beige walls, a standard fireplace and a tile fireplace

 Alison Kandler Interior Design
Mark Lohman
Example of a mid-sized classic single-wall concrete floor dedicated laundry room design in Los Angeles with raised-panel cabinets, white cabinets, marble countertops, a side-by-side washer/dryer and multicolored walls
Example of a mid-sized classic single-wall concrete floor dedicated laundry room design in Los Angeles with raised-panel cabinets, white cabinets, marble countertops, a side-by-side washer/dryer and multicolored walls
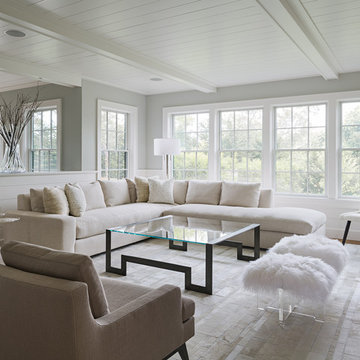
 Sophie Metz Design
Yellow Dog Construction - Builder
Sam Oberter - Photography

Inspiration for a transitional formal living room remodel in Boston with gray walls
Inspiration for a transitional formal living room remodel in Boston with gray walls



Sponsored
Columbus, OH
Free consultation for landscape design!

Peabody Landscape Group
Columbus' Reliable Landscape Design & Contracting



 Christian Rice Architects, Inc.
Coronado, CA
The Alameda Residence is situated on a relatively large, yet unusually shaped lot for the beachside community of Coronado, California. The orientation of the “L” shaped main home and linear shaped guest house and covered patio create a large, open courtyard central to the plan. The majority of the spaces in the home are designed to engage the courtyard, lending a sense of openness and light to the home. The aesthetics take inspiration from the simple, clean lines of a traditional “A-frame” barn, intermixed with sleek, minimal detailing that gives the home a contemporary flair. The interior and exterior materials and colors reflect the bright, vibrant hues and textures of the seaside locale.
 Evolve Residential
Sean Litchfield

Living room - contemporary living room idea in Boston with a standard fireplace and a stone fireplace
Living room - contemporary living room idea in Boston with a standard fireplace and a stone fireplace

 Tanya Capaldo Designs
Photography by Eric Roth
Large ornate open concept medium tone wood floor living room photo in Boston with beige walls, a standard fireplace and no tv
Large ornate open concept medium tone wood floor living room photo in Boston with beige walls, a standard fireplace and no tv

 Starr Custom Homes
This modern beach house in Jacksonville Beach features a large, open entertainment area consisting of great room, kitchen, dining area and lanai. A unique second-story bridge over looks both foyer and great room. Polished concrete floors and horizontal aluminum stair railing bring a contemporary feel. The kitchen shines with European-style cabinetry and GE Profile appliances. The private upstairs master suite is situated away from other bedrooms and features a luxury master shower and floating double vanity. Two roomy secondary bedrooms share an additional bath. Photo credit: Deremer Studios
Sponsored
Columbus, OH
Free consultation for landscape design!
Peabody Landscape Group
Columbus' Reliable Landscape Design & Contracting
 JAUREGUI Architecture Interiors Construction
Piston Design

Huge tuscan open concept family room photo in Houston with black walls and a wall-mounted tv
Huge tuscan open concept family room photo in Houston with black walls and a wall-mounted tv

 Dillard-Jones Builders
Inspiro 8
Large mountain style back porch photo with decking, a roof extension and a fire pit
Large mountain style back porch photo with decking, a roof extension and a fire pit

 werkshop
Photo Credits: Gillian Crane Photography
Example of a 1960s open concept dark wood floor family room design in Orange County with white walls, a standard fireplace and a projector screen
Example of a 1960s open concept dark wood floor family room design in Orange County with white walls, a standard fireplace and a projector screen

 MSR Design
Graffiti Wall as art and exposed wall is a palimpsest illustrating the building history of many uses over a century of use
Don Wong Photo, Inc
Inspiration for a large industrial light wood floor living room remodel in Minneapolis
Inspiration for a large industrial light wood floor living room remodel in Minneapolis



 Thompson Custom Homes
Jack Thompson
Inspiration for a transitional bedroom remodel in Houston with beige walls
Inspiration for a transitional bedroom remodel in Houston with beige walls

 SHKS Architects
Benjamin Benschneider
Beach style brown floor dining room photo in Seattle with beige walls
Beach style brown floor dining room photo in Seattle with beige walls
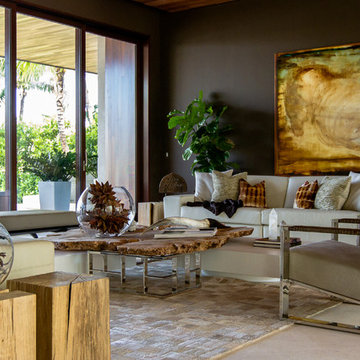
 SLC Interiors
Example of a large trendy formal beige floor living room design in Miami with brown walls
9