
Search results for "Keeping tabs" in Home Design Ideas
 KraftMaster Renovations
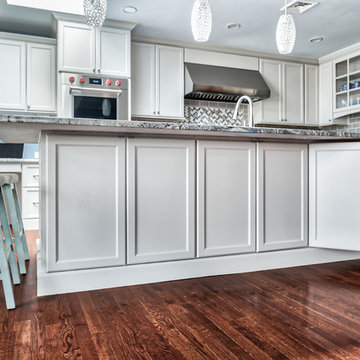
Storage galore on the backside of the island - hidden tab pulls on the doors keep the clean look of paneling.
Chris Veith
Large transitional l-shaped medium tone wood floor and brown floor eat-in kitchen photo in New York with an undermount sink, recessed-panel cabinets, gray cabinets, granite countertops, gray backsplash, glass tile backsplash, stainless steel appliances and an island
Large transitional l-shaped medium tone wood floor and brown floor eat-in kitchen photo in New York with an undermount sink, recessed-panel cabinets, gray cabinets, granite countertops, gray backsplash, glass tile backsplash, stainless steel appliances and an island

 Manchester Design Group

The family room color usage is amazing. The elements in the room are purposeful and have just enough highlights of the few colors used in the space. The variety of textures in this space also acts as colors and used in moderation was the best choice.
Find the right local pro for your project
 Mobi Cabinets
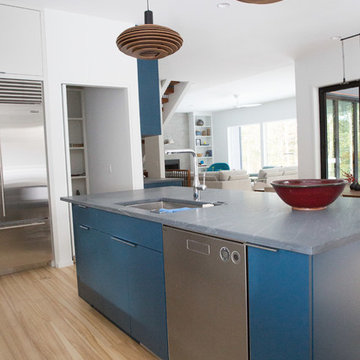
A deep rich blue was chosen for the island to help create a stunning contrast against the light surround cabinets and walls. All appliances were installed to be flush with the cabinetry keeping the walk spaces clear and the minimalist look.
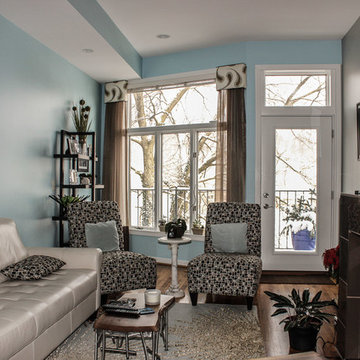
 Exciting Windows by Apollo
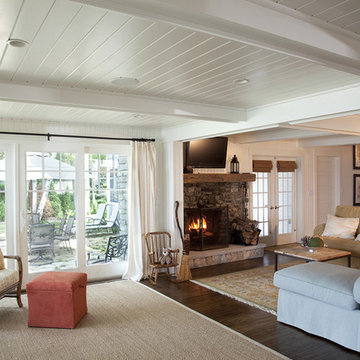
Sheer stationary drapery panels with weighted contrasting fabric on the bottom. With a decorative cornice board lined with banding trim.
Example of a mid-sized transitional open concept dark wood floor living room design in Cincinnati with blue walls, a standard fireplace, a tile fireplace and a wall-mounted tv
Example of a mid-sized transitional open concept dark wood floor living room design in Cincinnati with blue walls, a standard fireplace, a tile fireplace and a wall-mounted tv
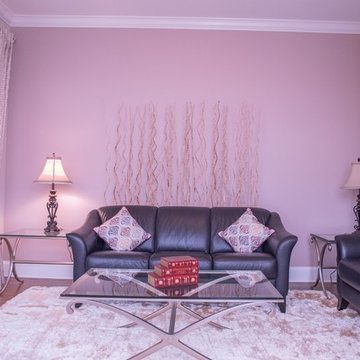 Manchester Design Group
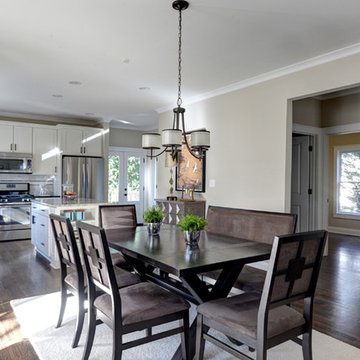
The living room is balanced by the open view of the transverse dining space. It mirrors the, just below crown hung textured drapes and the creamy plush rug that creates different hues of color when viewed from different angles. The heirloom hanging print and corresponding focal wall creates a welcoming space.
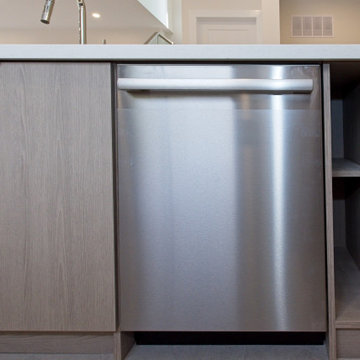
 Cedarstone Group Inc.
Sleek kitchen customized to the homeowner's desire, Island with sink, pull tabs and push open hardware keeping the space minimalistic. stainless steel sink, chrome finish fixtures, black awning window. Undercabinet lighting. Custom pantry space

Sponsored
Sunbury, OH

J.Holderby - Renovations
Franklin County's Leading General Contractors - 2X Best of Houzz!

 Chervin Kitchen & Bath Inc.
A tall pantry cabinet with six large adjustable roll-out drawers keeps accessories easily organized. This kitchen features 2 tall pantry cabinets with roll-outs – one to store dry food and baking products, and one to store additional cookware and accessories. Adjustable roll-out drawers are versatile and allow you to arrange your shelving to fit your exact storage needs in your kitchen pantry.

 Cedarstone Group Inc.
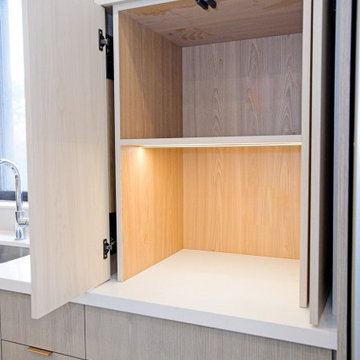
Sleek kitchen customized to the homeowner's desire, Island with sink, pull tabs and push open hardware keeping the space minimalistic. stainless steel sink, chrome finish fixtures, black awning window. Undercabinet lighting. Custom pantry space. Appliance garage.
 Kitchen Design Concepts
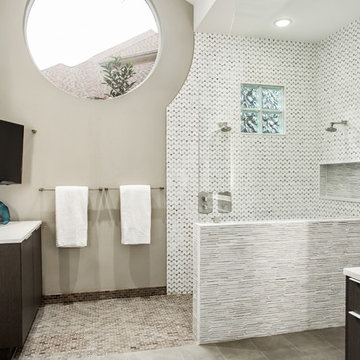
A mid-century styled home needed a master bath to match. It also needed to function better for the homeowners who plan to age in place and required a space to do some yoga! A curbless shower, large TV and open floor space, plenty of grab bars, and an updated palette achieved all of these goals.
Cabinetry is from Ultracraft - a vertical grain textured melamine, Husk, on a slab door style. We chose Top Knobs tab pull hardware to keep a sleek look. Caesarstone quartz was used as countertops, their Calacatta Nuvo color, to mimic marble and blend with the tile selections in the remainder of the room.
The main floor is Daltile Exquisite Ivory in 12x24. Transitioning into the curbless shower, we chose their Astoria Gray 1x2 as the shower floor. The shower was sloped to an Infinity Drain in brushed nickel. Up the walls we have the Monte Skyline Honed mosaic from Marble Systems, with the Modern Bamboo Skyline tile surrounding the knee wall.
Most plumbing materials were sourced from Toto. This includes the Drake II two-piece commode, undercounter rectangular sink, and the faucet and shower fixtures from their Soiree collection. Each vanity also hosts a Serenity floating lighted frameless mirror from Electric Mirror.
 Cedarstone Group Inc.
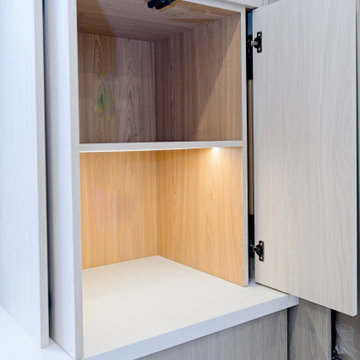
Sleek kitchen customized to the homeowner's desire, Island with sink, pull tabs and push open hardware keeping the space minimalistic. stainless steel sink, chrome finish fixtures, black awning window. Undercabinet lighting. Custom pantry space. Appliance garage.
 Kingsmill Kitchens & Baths
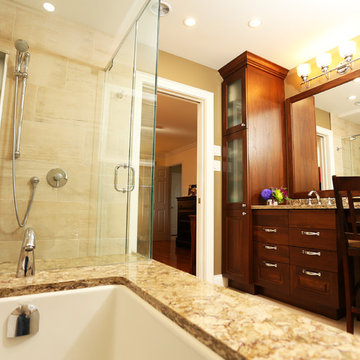
This home was purchased by a couple who carve out time to relax! The existing ensuite was a black tiled area with an alcove shower and uninviting tub. We overhauled this space to be an open & inviting space where relaxing comes easy! The undermount bathtub makes it easy getting into and out of the bath, and the tub deck doubles as shower seating. The knee-wall with frosted glass partition keeps the toilet out of view and private. The rich walnut cabinetry coordinates with the couple's bedroom furniture and complement's Farrow & Balls Mouse's Back on the walls. The organic and natural lines in Ceragres' Metropolis tile are the perfect fit for this soothing and relaxing space!
Photo credit: Ken Solilo


10