
Search results for "Keeping tabs" in Home Design Ideas
 TAB Interior Designs LLC
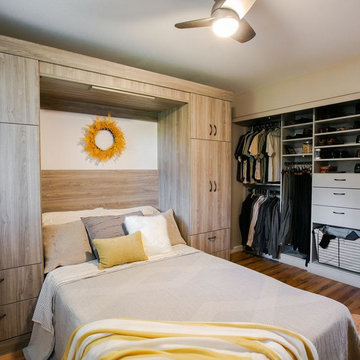
In this guest room, we had a custom Murphy bed made to fit the specific space with as much organized storage as possible. We also did a custom closet insert, so when a visitor comes to stay in this tiny space it will be easy to keep things put away. Don't forget when doing a Murphy bed though, to take into consideration light fixtures as you don't want to install a new ceiling fan like we did and have the bed hit it when being pulled out. We found this effect but tiny fan that fit in just right!
 TAB Interior Designs LLC
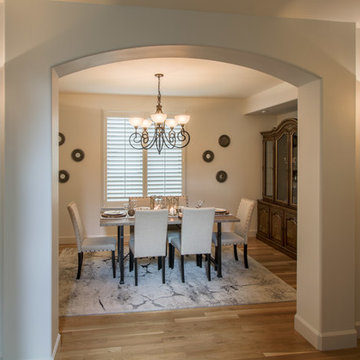
Having a formal dining room to entertain guest was a priority of the clients. We focused on keeping a neutral palette while adding interest with smaller details such as the wood block placemats and wall mirrors to compliment the newly installed hardwood flooring. We never want to compromise pieces already in our clients home that they love, so the antique wooden cabinet housing their fine china added the perfect finishing touch.
 Manchester Design Group

We prefer to call this room the "Keeping Room ", it's the multi-use room attached to the kitchen, complete with a fireplace for coziness and warmth. It's an old fashion concept with a modern day comfort, and that's exactly how we used the decor and and hung the drapes in this room.
Find the right local pro for your project
 Manchester Design Group
The perfect likes of a mature young girl. Jewel tones, jewelry tie backs, and Pottery Barn chic decor.
Inspiration for a mid-sized shabby-chic style girl carpeted and beige floor kids' room remodel in Atlanta with beige walls
Inspiration for a mid-sized shabby-chic style girl carpeted and beige floor kids' room remodel in Atlanta with beige walls
 Mobi Cabinets
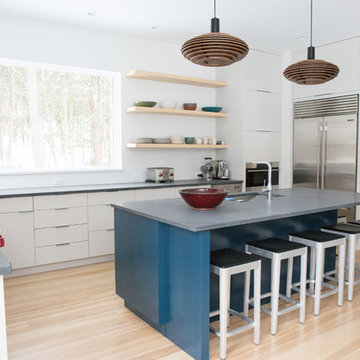
The fridge had to be built into a nook with a cabinet above. Since the kitchen was to be sleek and open, the cabinet and fillers around the fridge needed to be built onto the same plane as the wall. They could not stick past the wall and cut into the small walk space. The open shelving replaced the wall cabinets to keep the walls feeling less crowded and the views on the scenery out the window.
 Mobi Cabinets
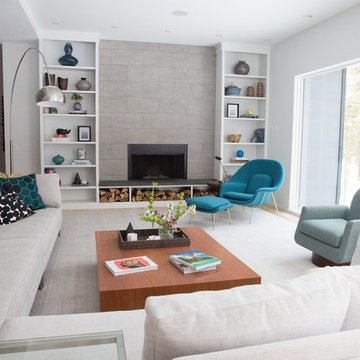
Built-in's were built around the fireplace with open cabinets underneath to hold firewood. This project in itself had certain criteria that needed to be followed. With the ceiling change in the next area, We had to keep the height of the cabinets below the soffit. The molding was used to fill the gap over the cabinet to the ceiling. The height of the open cabinet under the fireplace, was placed at a comfortable sitting height for homeowners and guests to sit and enjoy the heat.
 Kitchen Design Concepts
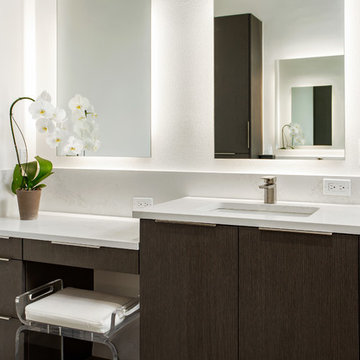
A mid-century styled home needed a master bath to match. It also needed to function better for the homeowners who plan to age in place and required a space to do some yoga! A curbless shower, large TV and open floor space, plenty of grab bars, and an updated palette achieved all of these goals.
Cabinetry is from Ultracraft - a vertical grain textured melamine, Husk, on a slab door style. We chose Top Knobs tab pull hardware to keep a sleek look. Caesarstone quartz was used as countertops, their Calacatta Nuvo color, to mimic marble and blend with the tile selections in the remainder of the room.
The main floor is Daltile Exquisite Ivory in 12x24. Transitioning into the curbless shower, we chose their Astoria Gray 1x2 as the shower floor. The shower was sloped to an Infinity Drain in brushed nickel. Up the walls we have the Monte Skyline Honed mosaic from Marble Systems, with the Modern Bamboo Skyline tile surrounding the knee wall.
Most plumbing materials were sourced from Toto. This includes the Drake II two-piece commode, undercounter rectangular sink, and the faucet and shower fixtures from their Soiree collection. Each vanity also hosts a Serenity floating lighted frameless mirror from Electric Mirror.

Sponsored
Sunbury, OH

J.Holderby - Renovations
Franklin County's Leading General Contractors - 2X Best of Houzz!
 Crystal Kitchen + Bath

It shouldn’t be shocking that Mid-westerns are the last to experience the trends trickling in from the east and west coasts. While contemporary styles in white and grey have been flooding their homes over the past 3-5 years, homeowners in the Midwest seem to choose warmer hues in transitional styles.
When brainstorming what our next display should encompass, we decided to blend the trends we see emerging in the Midwest with a cool, fun edge. Transitioning modern to Minnesota involves warmer colors, texture and depth to design. Flat panel doors in an off-white paired with a rich and earthy textured melamine encompass just that. Mixing metals, especially with gold is becoming increasingly popular. The display is shown blending stainless steel with fun, accessories in gold.
Homeowners are beginning to like both the ease and the look of simplicity. As shown in our display, they are pairing flat-panel doors with a c-channel to take the place of knobs and pulls. Quartz countertops in a 2 cm (3/4”) thickness are almost always paired with this style, sometimes in a matte finish as they are a new trend and also reduce glare. This dark brown, almost black matte quartz top is shown contrasting against the glossy warm-white base cabinets in the display.
Who hasn’t been on their hands and knees digging countlessly for the matching container and lid? Interior cabinet accessories save time and energy. Some trends in kitchen organization that the display incorporates include hands-free waste bins, knife/utensil pull-outs, container organizers, corner pull-outs, pull-out towel bars, Keurig cup organizers and dishware drawers. Having an organized kitchen is an upgrade but it without a doubt keeps us sane.
What’s a space that doesn’t ignite a spark of interest? Have fun with it! In this space the existing circular soffit was designed around, yet celebrated. A bubble mosaic backsplash layered with bubble glass doors and decorative spheres are a fun way to play with shape. With bold light fixtures being a big trend for 2017, finding the perfect statement fixture for the space was the icing on the cake. Color can always personalize a space. In this case, the Pantone color of the year, Greenery #15-0343, became an inspiration when selecting accessories.
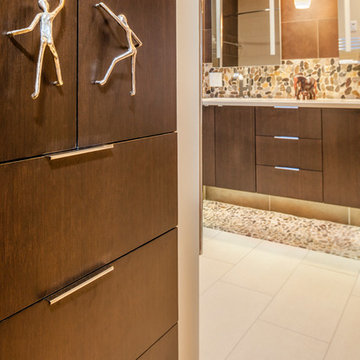
Anyone with a sense of humor will appreciate the golden “man handle”. After all, we all love a great conversation piece.
 Gather and Spruce Design Remodel

Crestmoor primary bath vanity with slab doors & tab pulls keeps things clean and modern.
Bathroom - large contemporary master black tile and ceramic tile porcelain tile, multicolored floor and double-sink bathroom idea in Denver with flat-panel cabinets, brown cabinets, white walls, an undermount sink, quartzite countertops, a hinged shower door, white countertops and a floating vanity
Bathroom - large contemporary master black tile and ceramic tile porcelain tile, multicolored floor and double-sink bathroom idea in Denver with flat-panel cabinets, brown cabinets, white walls, an undermount sink, quartzite countertops, a hinged shower door, white countertops and a floating vanity
 CP Design and Construction
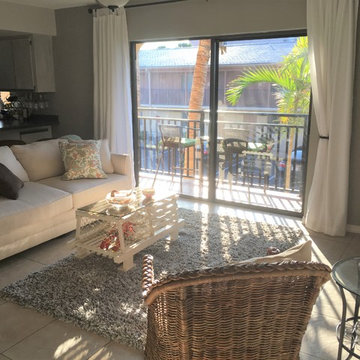
Sherwin Williams (knitting needles) was used on all walls except for accent wall on opposing kitchen wall (snowfall). Drapes are indoor/outdoor tab top which are very easy to clean. The original thin & small rods were switched-out with more substantial rods and raised to the ceiling. The gray rug was chosen to marry the gray and cream while giving the space texture and coziness while still keeping that beach style look. A rattan chair with a coral print was used as an accent.
 LLG Residential Design LLC
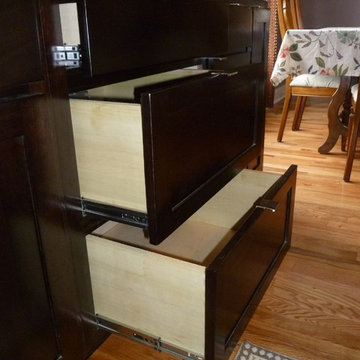
Deep drawers with contemporary tab pulls provide ample space for pot storage and other larger items. Tab pulls keep the cabinet fronts clean and contemporary.
 TAB Interior Designs LLC
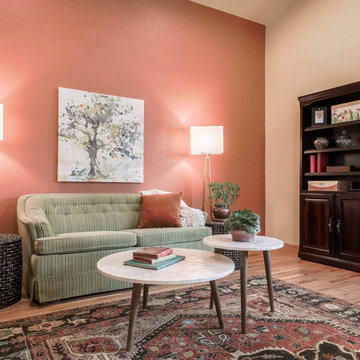
This recently widowed client was a military wife that moved around frequently and had a tough time putting paint on the walls. Now that she was settled in her forever home...she loved the addition of color and we made sure to keep with her comfort level with traditional pieces with a few more eclectic to spice it up a bit. The cabinet was a custom made piece that she enjoyed picking out the specific stain color for and sizing for her needs.
 Manchester Design Group
The family room color usage is amazing. The elements in the room are purposeful and have just enough highlights of the few colors used in the space. The variety of textures in this space also acts as colors and used in moderation was the best choice.

Sponsored
Columbus, OH

Hope Restoration & General Contracting
Columbus Design-Build, Kitchen & Bath Remodeling, Historic Renovations
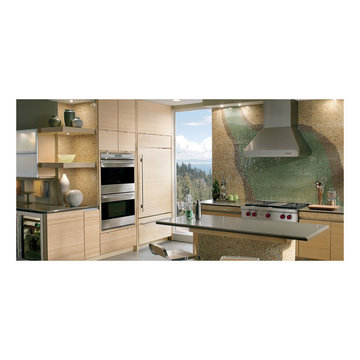
 Universal Appliance and Kitchen Center
Available at Universal Appliance and Kitchen Center | uakc.com
The E series made Wolf precision performance accessible for more cooks. Now three distinct new styles make the E series ideal for more kitchen designs than ever. The new 30" E series transitional double oven features an all-stainless touch control panel and slim, tubular handles - a design meant to coordinate beautifully with similarly-styled Wolf microwaves and warming drawers. Inside the upper oven, dual convection fans and ten cooking modes control heat and airflow more precisely than less sophisticated single-convection systems. Uniform heat throughout the oven and the efficiency of circulating air around the food produce faster, more consistent and more predictably delicious results for your baking, roasting and broiling. The lower oven is a standard, non-convection oven offering four modes (bake, broil, roast and proof). The E series oven controls are a favorite of Wolf chefs for their intuitive usability whether setting the temperature, mode or timer. Meanwhile, dual interior halogen lights and a large viewing window help you keep tabs on cooking progress without having to disturb your dish by opening the door. Other standard convenience features include self-clean and timed cook settings, along with one full-extension, easy-glide rack and one full-extension, door-glide rack that put even the largest, heaviest dishes safely within reach.
Appearance:
Cobalt Blue Porcelain Oven Interior (Each Oven)
Large Viewing Double-Pane Window (Each Oven)
Tubular Handle
Unframed Stainless Design
Capacity:
4.5 Cu Ft Oven Capacity (Each Oven)
Dimensions:
50 3/8" H x 24 3/4" D x 30" W
Manufacturers Warranty:
2 Year Parts & Labor
5 Year Parts-Electric Elements, Electronic Control
Controls:
Touch Control Panel w/ LCD Display
Oven Features:
10 Cooking Modes (Upper Oven)
3 Oven Racks w/ 6 Level Guide (Each Oven)
Convection Bake, Roast, Broil
Conventional Bake, Roast, Broil
Dehydrate & Proof Modes
Dual Convection System with Two Fans - Upper Oven
Full Extension Bottom Rack
Hidden Bake Element
Recessed Broil Element
Self Clean Porcelain Oven (Each Oven)
Temperature Probe (Each Oven)
Convenience Features:
Delay Start Option (Each Oven)
Dual Interior Halogen Lighting (Each Oven)
Sabbath Mode (Each Oven)
Additional Features:
Balanced Door Hinge
Standard or Flush Inset Application Installation
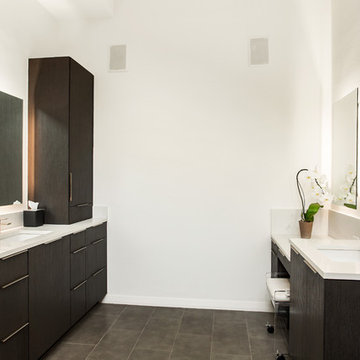 Kitchen Design Concepts
A mid-century styled home needed a master bath to match. It also needed to function better for the homeowners who plan to age in place and required a space to do some yoga! A curbless shower, large TV and open floor space, plenty of grab bars, and an updated palette achieved all of these goals.
Cabinetry is from Ultracraft - a vertical grain textured melamine, Husk, on a slab door style. We chose Top Knobs tab pull hardware to keep a sleek look. Caesarstone quartz was used as countertops, their Calacatta Nuvo color, to mimic marble and blend with the tile selections in the remainder of the room.
The main floor is Daltile Exquisite Ivory in 12x24. Transitioning into the curbless shower, we chose their Astoria Gray 1x2 as the shower floor. The shower was sloped to an Infinity Drain in brushed nickel. Up the walls we have the Monte Skyline Honed mosaic from Marble Systems, with the Modern Bamboo Skyline tile surrounding the knee wall.
Most plumbing materials were sourced from Toto. This includes the Drake II two-piece commode, undercounter rectangular sink, and the faucet and shower fixtures from their Soiree collection. Each vanity also hosts a Serenity floating lighted frameless mirror from Electric Mirror.
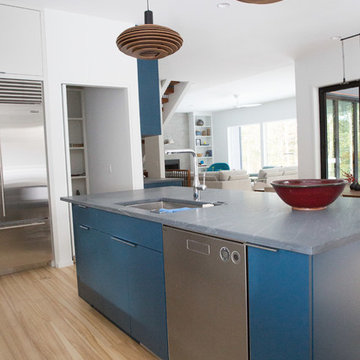 Mobi Cabinets
A deep rich blue was chosen for the island to help create a stunning contrast against the light surround cabinets and walls. All appliances were installed to be flush with the cabinetry keeping the walk spaces clear and the minimalist look.
 Crystal Kitchen + Bath
The existing footprint of the bathroom remained the same, but all new finishes completely changes the look. The new contemporary styled bathroom incorporates rock tile across the vanity backsplash into the shower and under the floating vanity to add texture and interest to the space. A heated floor & towel rack keep this room toasty warm.
Sculptural Manhandle pulls add an artistic touch, while the LED lit mirrors give better lighting for grooming in the morning. In the shower and tub, the crisp lines of the plumbing fixtures evoke a modern sophistication. Recessed niches help keep the tub area and shower clean and organized. Grab bars in the shower and tub add safety for the homeowners as they age in place.

Sponsored
Columbus, OH

Wannemacher Interiors
Customized Award-Winning Interior Design Solutions in Franklin Cnty OH
 Mobi Cabinets
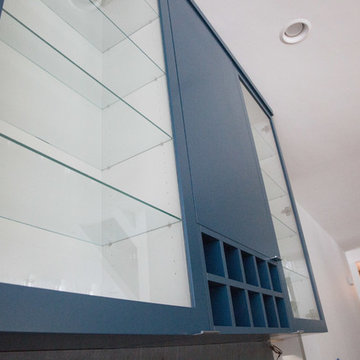
Glass shelving helps to reflect the lighting through the whole cabinet. The doors are built out to be flush with the wine cubicles giving the sleek modern look. The same tab hardware is installed on the bar cabinets keeping the doors the feature of the space. Small molding on top gives the small buildup needed to the ceiling. By using simple molding, the modern minimalist look is continued to the ceiling.
 Manchester Design Group

The entry wall is artistic and functional. Along with it's combination of painted and rustic weathered wood, it brings in an eclectic feel, it acts as the glue that bonds the traditional oak floors and builder features with the stained contemporary maple and modern leather sofa its open to.
 Cheery Curtains

Feather patterns are jacquard on the thick chenille fabric. The patterns are perfect for a luxurious drapery look. The chenille drapes are 100% light-blocking. Your drapes will drape beautifully and not a peep of light will come in. Your drapes will also have superior thermal properties making them perfect for keeping the house cosy and warm during winter and cool during the summer. The panels are of great quality. These custom made curtains are suitable for bay windows and other windows. These curtains will be perfect for home theatre rooms, bedrooms, guest rooms, nurseries and living rooms. These drapes will add a stylish touch to any space, making them truly one-of-a-kind.
Custom made are perfect for extra wide or long windows or extra high ones or for windows that don't meet the standard measurements. If you are looking for jacquard chenille blockout custom made curtains stores online, these high quality curtains are your good choices. We can ship these beautiful curtains to Chicago, Houston, Phoenix, Philadelphia and anywhere in the US, even in the Canada and UK.
7