
Search results for "Keeping tabs" in Home Design Ideas
 Cedarstone Group Inc.
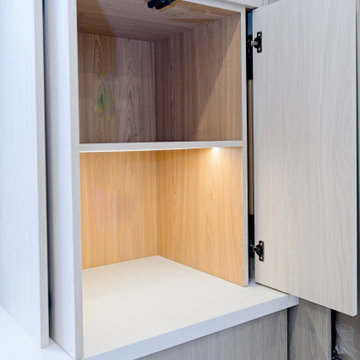
Sleek kitchen customized to the homeowner's desire, Island with sink, pull tabs and push open hardware keeping the space minimalistic. stainless steel sink, chrome finish fixtures, black awning window. Undercabinet lighting. Custom pantry space. Appliance garage.
 Cedarstone Group Inc.
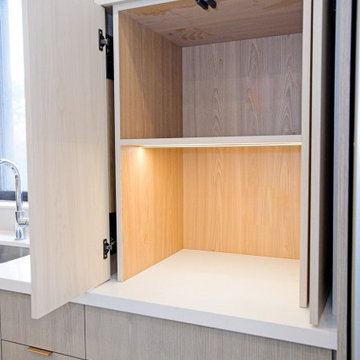
Sleek kitchen customized to the homeowner's desire, Island with sink, pull tabs and push open hardware keeping the space minimalistic. stainless steel sink, chrome finish fixtures, black awning window. Undercabinet lighting. Custom pantry space. Appliance garage.
 Cedarstone Group Inc.
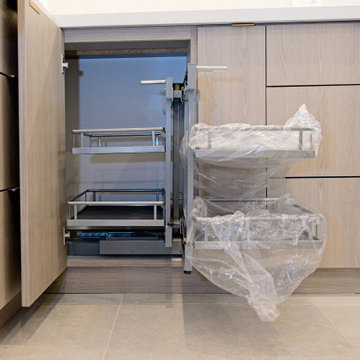
Sleek kitchen customized to the homeowner's desire, Island with sink, pull tabs and push open hardware keeping the space minimalistic. stainless steel sink, chrome finish fixtures, black awning window. Undercabinet lighting. Custom pantry space. Appliance garage. Blind corner.
Find the right local pro for your project
 Cedarstone Group Inc.
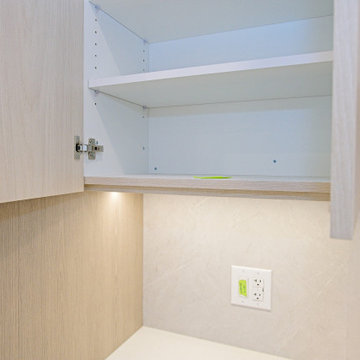
Sleek kitchen customized to the homeowner's desire, Island with sink, pull tabs and push open hardware keeping the space minimalistic. stainless steel sink, chrome finish fixtures, black awning window. Undercabinet lighting. Custom pantry space. Appliance garage. Blind corner.
 Cedarstone Group Inc.
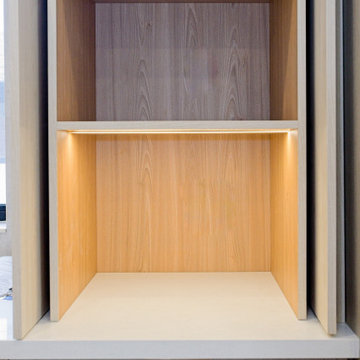
Sleek kitchen customized to the homeowner's desire, Island with sink, pull tabs and push open hardware keeping the space minimalistic. stainless steel sink, chrome finish fixtures, black awning window. Undercabinet lighting. Custom pantry space. Appliance garage.
 Cedarstone Group Inc.
Sleek kitchen customized to the homeowner's desire, Island with sink, pull tabs and push open hardware keeping the space minimalistic. stainless steel sink, chrome finish fixtures, black awning window. Undercabinet lighting. Custom pantry space. Appliance garage. Blind corner.
 Cedarstone Group Inc.
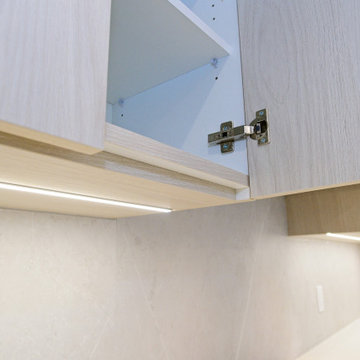
Sleek kitchen customized to the homeowner's desire, Island with sink, pull tabs and push open hardware keeping the space minimalistic. stainless steel sink, chrome finish fixtures, black awning window. Undercabinet lighting. Custom pantry space. Appliance garage. Blind corner.

Sponsored
Columbus, OH

Wannemacher Interiors
Customized Award-Winning Interior Design Solutions in Franklin Cnty OH
 Cedarstone Group Inc.
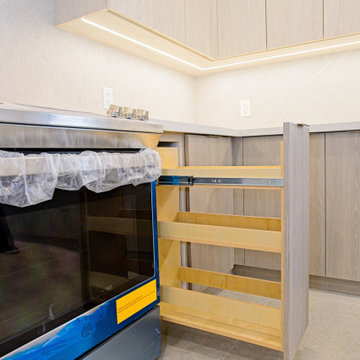
Sleek kitchen customized to the homeowner's desire, Island with sink, pull tabs and push open hardware keeping the space minimalistic. stainless steel sink, chrome finish fixtures, black awning window. Undercabinet lighting. Custom pantry space. Appliance garage. Blind corner.
 TALI+ROCHE designs

Taking the typical shaker cabinet profile to a new level, we kept the profile treating the three drawers as one face and divided as shown for a streamed-lined look to a transitional look.
Keeping the look paired down and emphasis on the details, execution of this simple yet bespoke look we selected subtle edge tab pulls and touch-latch upper doors.
Added the Wolf Gas Range for a classic, luxurious yet thoughtful Wok Kitchen.
 Cedarstone Group Inc.
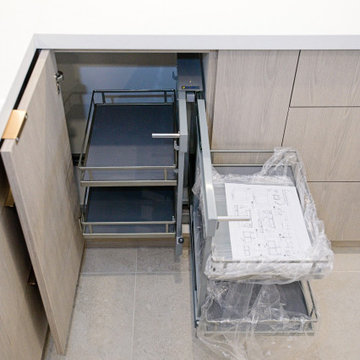
Sleek kitchen customized to the homeowner's desire, Island with sink, pull tabs and push open hardware keeping the space minimalistic. stainless steel sink, chrome finish fixtures, black awning window. Undercabinet lighting. Custom pantry space. Appliance garage. Blind corner.
 Cedarstone Group Inc.
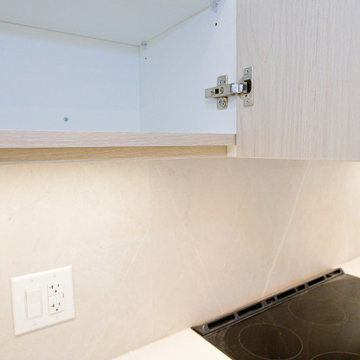
Sleek kitchen customized to the homeowner's desire, Island with sink, pull tabs and push open hardware keeping the space minimalistic. stainless steel sink, chrome finish fixtures, black awning window. Undercabinet lighting. Custom pantry space. Appliance garage. Blind corner.
 Clawson Architects, LLC

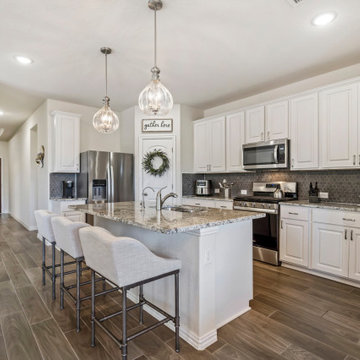
A real chef lives here! The hounds tooth upholstery on the chairs in the family hangout space are a nod to the traditional chef's trousers! This home presented many challenges. the original kitchen was cut off from the home and was difficult to access with step up and steps down into the space. The cooking areas is the former mudroom, powder room and breakfast room all separated from each other and the kitchen. the hang out space was the location of the original kitchen. The exposed beams with beadboard ceiling in between was created to address the difference in floor and ceiling levels in the home. View from the island is perfect for keeping tabs on the family. from how is coming and going from the front and back door, to the dining room and the living room beyond.
 Cedarstone Group Inc.
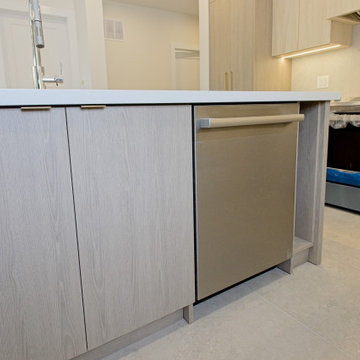
Minimalist Slab Cabinetry & Integrated Functionality
This kitchen exemplifies modern, minimalist design paired with highly functional planning. The space is anchored by cool-toned slab door cabinetry, creating a clean, seamless look that feels refined and timeless. The flat-panel profile allows the cabinetry to read as smooth architectural surfaces, keeping visual clutter to a minimum.
To maintain the streamlined aesthetic, the cabinets are detailed with integrated pull-tab handles, eliminating protruding hardware while still offering comfortable, intuitive use. This subtle detail reinforces the kitchen’s contemporary feel and enhances everyday ergonomics.
A key functional highlight is the integrated pull-out waste and recycling system, strategically located beside the sink. This placement improves workflow during cooking and cleanup while keeping waste discreetly hidden — a practical solution that supports both efficiency and a polished appearance.
Designed as part of a full-home transformation, this kitchen balances clean design, smart storage, and durability, reflecting Cedarstone Group Inc.’s approach to building kitchens that are not only visually striking but purpose-built for daily living.

Sponsored
Columbus, OH

Hope Restoration & General Contracting
Columbus Design-Build, Kitchen & Bath Remodeling, Historic Renovations
 Dream Coast Builders
Welcome to our Houzz page, where we specialize in creating stunning luxury kitchens that combine modern design with beautiful kitchen decor. Whether you envision a Luxury Kitchen with sleek ceiling lights and elegant ceiling lamps, or a fully equipped space with high-quality Kitchen Accessories, we bring your dream kitchen to life. Our services cover everything from custom kitchen cabinets and built-in oven designs to stylish kitchen countertops and functional kitchen sinks and tabs.
Complete with kitchen stool chairs and a durable tile floor, your kitchen will not only look incredible but also provide the functionality you need. Picture a contemporary kitchen burner paired with a chic wooden door and a spacious kitchen refrigerator to enhance your daily cooking experience. We even think of the details, such as adding a sleek juicer machine to keep your mornings fresh.
Serving Clearwater FL, Tampa, and the surrounding 33756 area, we offer remodeling, interior ideas, general contracting, and specialize in custom homes and home additions. Whether you’re looking for remodeling ideas or need a touch of home decor and wall decor, we’re here to make your kitchen dreams a reality. Let’s build your perfect space together!

 Cheery Curtains
CheeryCurtains' jacquard chenille custom-made curtains are both inexpensive and high-quality. They feature a jacquard tree pattern. The thick chenille curtains have superior thermal properties, making them ideal for keeping the house cozy and warm in the winter and cool in the summer. These jacquard custom-made curtains are suitable for bay windows and other types of windows. They are perfect for home theaters, bedrooms, guest rooms, nurseries, and living rooms. If you need to purchase custom-made blackout curtains in the United States, these are the best curtains for you. We can deliver these chenille custom-made curtains to cities like Phoenix, Tulsa, Omaha, San Diego, and anywhere in the US, as well as in Canada and the UK.
 Kingsmill Kitchens & Baths
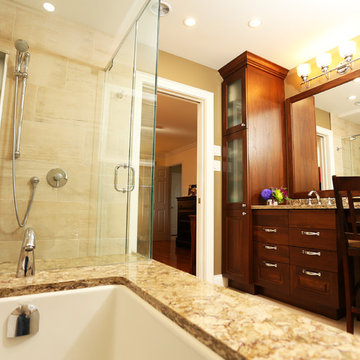
This home was purchased by a couple who carve out time to relax! The existing ensuite was a black tiled area with an alcove shower and uninviting tub. We overhauled this space to be an open & inviting space where relaxing comes easy! The undermount bathtub makes it easy getting into and out of the bath, and the tub deck doubles as shower seating. The knee-wall with frosted glass partition keeps the toilet out of view and private. The rich walnut cabinetry coordinates with the couple's bedroom furniture and complement's Farrow & Balls Mouse's Back on the walls. The organic and natural lines in Ceragres' Metropolis tile are the perfect fit for this soothing and relaxing space!
Photo credit: Ken Solilo
 Manchester Design Group

The family room color usage is amazing. The elements in the room are purposeful and have just enough highlights of the few colors used in the space. The variety of textures in this space also acts as colors and used in moderation was the best choice.

Sponsored
Sunbury, OH

J.Holderby - Renovations
Franklin County's Leading General Contractors - 2X Best of Houzz!
 Mobi Cabinets
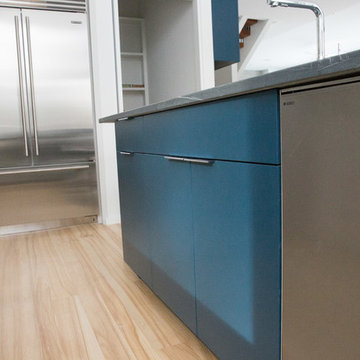
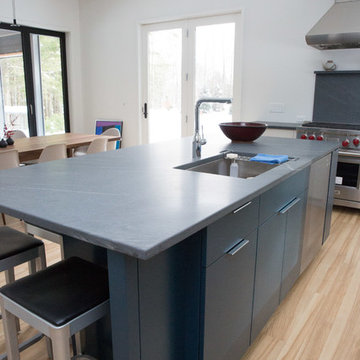
The same hardware was installed throughout the kitchen to keep the kitchen cohesive and coordinate. The rich color of the island keeps the kitchen grounded in the open concept.
 Mobi Cabinets
A panel was extended out the side of the island to block off where the guests were to sit. By doing so, the guests don't have to worry about in-cringing in the work space. By having the sink in the island, the countertop behind is left open for tons of prep space and the homeowner can keep in the conversations with the guests while washing dishes.
 Mobi Cabinets
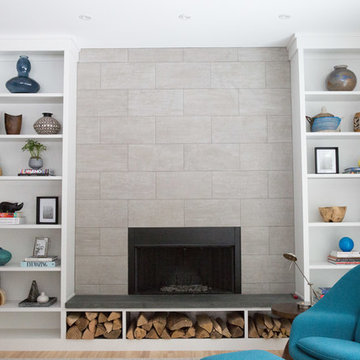
The up close photo of the built-in's show the creation of the visual affect of high ceilings. Since this room has lower ceilings then the rest of the open concept, the molding was used to mimic the look of matching height to the soffit on the left. The opening of the top cubicle is at the same height as the bottom of the soffit. This ensures that all openings in the home match the same heights regardless of the ceiling height. The open bench space was designed specifically to house wood for the fireplace and keep it clean and out of the way. The height was also made to look somewhat like a bench so the homeowners or guests are able to sit while conversing.
9