
Search results for "Keeping tabs" in Home Design Ideas
 Cedarstone Group Inc.
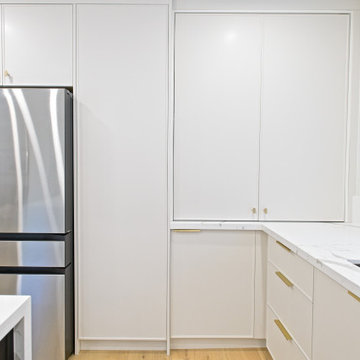
Tall white cabinets frame a stainless refrigerator and create a continuous storage wall. The skinny-Shaker door profile and subtle gold tab pulls keep the detailing restrained, with light wood flooring and pale countertops softening the appliance finishes. A flush toe-kick vent integrates neatly beneath the cabinetry.
The Hurdy Estates renovation in North York, Toronto, by Cedarstone Group Inc. opened the bungalow by removing a central load-bearing wall. New flooring, refreshed interiors and glass stair railings connect the kitchen, dining and living areas.
Explore structural renovations, open-concept remodels and custom home interiors at cedarstonereno.com.

 Manchester Design Group
The family room color usage is amazing. The elements in the room are purposeful and have just enough highlights of the few colors used in the space. The variety of textures in this space also acts as colors and used in moderation was the best choice.

 Savvy Cabinetry Design Interiors
Example of a classic u-shaped utility room design in Seattle with a farmhouse sink, recessed-panel cabinets and a side-by-side washer/dryer
Find the right local pro for your project

Inspiration for a contemporary master gray tile gray floor freestanding bathtub remodel in Hobart with flat-panel cabinets, green cabinets, a wall-mount toilet, white walls, a vessel sink and wood countertops

 Margot Hartford Photography
Photo: Margot Hartford © 2015 Houzz
http://www.houzz.com/ideabooks/52305850/list/my-houzz-love-letter-to-a-small-midcentury-find

 Angela Asbury Interiors
Alexa Miller
Bedroom - transitional master medium tone wood floor and brown floor bedroom idea in Los Angeles with white walls
Bedroom - transitional master medium tone wood floor and brown floor bedroom idea in Los Angeles with white walls

 T. Jerulle Construction, LLC
Matt Steeves Photography
Large minimalist galley light wood floor and brown floor open concept kitchen photo in Miami with a drop-in sink, flat-panel cabinets, white cabinets, concrete countertops, white backsplash, porcelain backsplash, stainless steel appliances and an island
Large minimalist galley light wood floor and brown floor open concept kitchen photo in Miami with a drop-in sink, flat-panel cabinets, white cabinets, concrete countertops, white backsplash, porcelain backsplash, stainless steel appliances and an island

Sponsored
Sunbury, OH

J.Holderby - Renovations
Franklin County's Leading General Contractors - 2X Best of Houzz!
 Kimberlee Marie Interiors
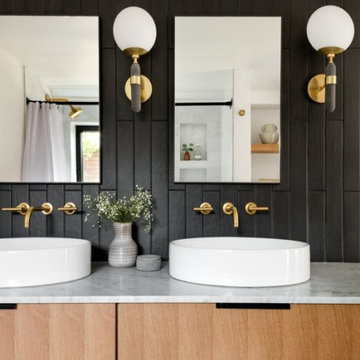
Set in the charming neighborhood of Wedgwood, this Cape Cod-style home needed a major update to satisfy our client's lifestyle needs. The living room, dining room, and kitchen were all separated, making it hard for our clients to carry out day-to-day life with small kids or adequately entertain. Our client also loved to cook for her family, so having a large open concept kitchen where she could cook, keep tabs on the kids, and entertain simultaneously was very important. To accommodate those needs, we bumped out the back and side of the house and eliminated all the walls in the home's communal areas. Adding on to the back of the house also created space in the basement where they could add a separate entrance and mudroom.
We wanted to make sure to blend the character of this home with the client's love for color, modern flare, and updated finishes. So we decided to keep the original fireplace and give it a fresh look with tile, add new hardwood in a lighter stain to match the existing and bring in pops of color through the kitchen cabinets and furnishings. New windows, siding, and a fresh coat of paint were added to give this home the curbside appeal it deserved.
In the second phase of this remodel, we transformed the basement bathroom and storage room into a primary suite. With the addition of baby number three, our clients wanted to create a retreat they could call their own. Bringing in soft, muted tones made their bedroom feel calm and collected, a relaxing place to land after a busy day. With our client’s love of patterned tile, we decided to go a little bolder in the bathroom with the flooring and vanity wall. Adding the marble in the shower and on the countertop helped balance the bold tile choices and keep both spaces feeling cohesive.
 Holder Parlette Architecture + Landscapes
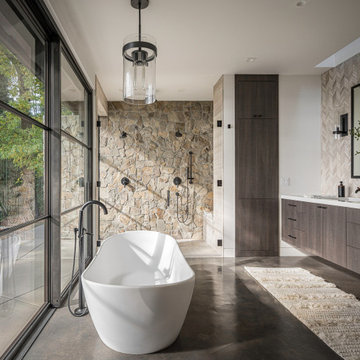
Minimalist master gray tile and mosaic tile concrete floor and gray floor freestanding bathtub photo with flat-panel cabinets, dark wood cabinets, white walls, an undermount sink, a hinged shower door, white countertops and a floating vanity

 Mobi Cabinets
Built-in's were built around the fireplace with open cabinets underneath to hold firewood. This project in itself had certain criteria that needed to be followed. With the ceiling change in the next area, We had to keep the height of the cabinets below the soffit. The molding was used to fill the gap over the cabinet to the ceiling. The height of the open cabinet under the fireplace, was placed at a comfortable sitting height for homeowners and guests to sit and enjoy the heat.
 Mobi Cabinets
Mudroom cabinets were installed right off the front door so the family can get right in and take off their coats and shoes. Drawers were added under the bench seat for items not needed on a daily basis as well as storage of seasonal items for an easy changeover when needed. Similar hardware from the kitchen and bar were used in the mudroom as well to keep with the modern minimalist look.

 Sophie Piesse Architect, PA
Photographs by Sophie Piesse
Inspiration for a mid-sized contemporary enclosed vinyl floor family room remodel in Raleigh with a music area, green walls and a wall-mounted tv
Inspiration for a mid-sized contemporary enclosed vinyl floor family room remodel in Raleigh with a music area, green walls and a wall-mounted tv
 Mobi Cabinets
The fridge had to be built into a nook with a cabinet above. Since the kitchen was to be sleek and open, the cabinet and fillers around the fridge needed to be built onto the same plane as the wall. They could not stick past the wall and cut into the small walk space. The open shelving replaced the wall cabinets to keep the walls feeling less crowded and the views on the scenery out the window.

Sponsored
Columbus, OH

Hope Restoration & General Contracting
Columbus Design-Build, Kitchen & Bath Remodeling, Historic Renovations

 Ocean Bottega
A comfortable place to read, watch TV, relax and nap with the combined personalities of an Engineer and an Artist. He is a big picture thinker with an eye on the details while she has an ethereal mind with an I can do it attitude and lots of style. He watches every sports channel known to man and she likes her quiet reading time. She likes big colour and he loves comfort. The kids love to craft in front of the fire and "Just Dance". Buddy, the family dog, loves to curl up and keep tabs on the neighbourhood. Lucky family, this room does it all!
 Chervin Kitchen & Bath Inc.
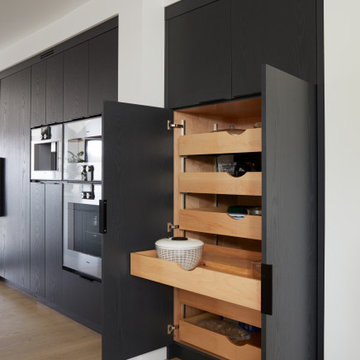
A tall pantry cabinet with six large adjustable roll-out drawers keeps accessories easily organized. This kitchen features 2 tall pantry cabinets with roll-outs – one to store dry food and baking products, and one to store additional cookware and accessories. Adjustable roll-out drawers are versatile and allow you to arrange your shelving to fit your exact storage needs in your kitchen pantry.
 Clawson Architects, LLC
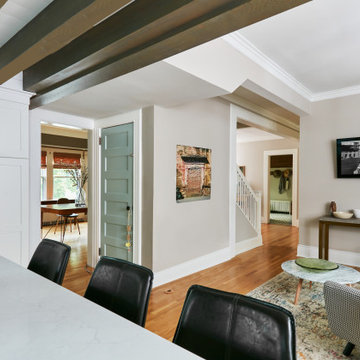
A real chef lives here! The hounds tooth upholstery on the chairs in the family hangout space are a nod to the traditional chef's trousers! This home presented many challenges. the original kitchen was cut off from the home and was difficult to access with step up and steps down into the space. The cooking areas is the former mudroom, powder room and breakfast room all separated from each other and the kitchen. the hang out space was the location of the original kitchen. The exposed beams with beadboard ceiling in between was created to address the difference in floor and ceiling levels in the home. View from the island is perfect for keeping tabs on the family. from how is coming and going from the front and back door, to the dining room and the living room beyond.
 Manchester Design Group
The living room is balanced by the open view of the transverse dining space. It mirrors the, just below crown hung textured drapes and the creamy plush rug that creates different hues of color when viewed from different angles. The heirloom hanging print and corresponding focal wall creates a welcoming space.
Sponsored
Columbus, OH
Hope Restoration & General Contracting
Columbus Design-Build, Kitchen & Bath Remodeling, Historic Renovations
 Mobi Cabinets
A panel was extended out the side of the island to block off where the guests were to sit. By doing so, the guests don't have to worry about in-cringing in the work space. By having the sink in the island, the countertop behind is left open for tons of prep space and the homeowner can keep in the conversations with the guests while washing dishes.
 Mobi Cabinets
The drawers were wrapped around the entire mudroom so each person could have their own drawer and not run out of storage. Since the depth of the base cabinets needed to be a certain depth to sit, the cabinets were brought together in the corner using fillers. The fillers keep the drawers far enough away from each other to not bump into the other drawer or hardware when opened.
 Mobi Cabinets
The custom built bar brings the dark paint color from the island to another wall in the open concept space. Glass cabinet doors will showcase the homeowners expensive dishes and drinkware. Small cubicles in the center of the wall cabinets hold wine bottles so they are kept off the countertop. Drawers were added for the small items used to decorate fancy drinks as well as items not used on a daily basis. Bar sink is perfect for washing just the small dishes and drinkware used at parties, while keeping all the dishes in one area and not having to be carried around the kitchen.
8