
Search results for "Keeping track" in Home Design Ideas
 Anchor Builders
Andrea Rugg Photography

Inspiration for a mid-sized timeless master medium tone wood floor bedroom remodel in Minneapolis with no fireplace and beige walls
Inspiration for a mid-sized timeless master medium tone wood floor bedroom remodel in Minneapolis with no fireplace and beige walls
 Metropolis Drafting and Construction Inc

This is the hallway bathroom, this bathroom is of standard size, 6'x9'. The design is of transitional style. The wall tiles are porcelain subway tiles sized 10"x3" with a distressed texture. The tub been a 5' long unit gave us an opportunity to build a little bench on the side, notice the extra tall shampoo niche that is aligned and centered between the casement windows. We used Carrara slab that matches the vanity to on the tub bench and in the shampoo niche to tie all the features together.
The flooring is ceramic wood look tiles that matches the house flooring in color.
To keep the bathroom feeling large the shower door used here is frameless sliding barn door.

 Ferrarini & Co. Kitchens & Interiors
Entertaining in a bathroom never looked so good. Probably a thought that never crossed your mind, but a space as unique as this can do just that. The fusion of so many elements: an open concept shower, freestanding tub, washer/dryer organization, toilet room and urinal created an exciting spacial plan. Ultimately, the freestanding tub creates the first vantage point. This breathtaking view creates a calming effect and each angle pivoting off this point exceeds the next. Following the open concept shower, is the washer/dryer and storage closets which double as decor, incorporating mirror into their doors. The double vanity stands in front of a textured wood plank tile laid horizontally establishing a modern backdrop. Lastly, a rustic barn door separates a toilet and a urinal, an uncharacteristic residential choice that pairs well with beer, wings, and hockey.
Find the right local pro for your project
 Globop Photography LLC
Javier Gil Vieco, Globop Photography LLC

Example of a trendy backyard rectangular pool design in Miami
Example of a trendy backyard rectangular pool design in Miami

Example of a mid-sized trendy light wood floor and brown floor entry hall design in Philadelphia with beige walls

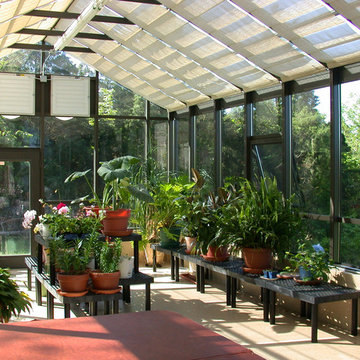
 Crystal Structures Glazing
The view from the home entry to greenhouse. Sunshades on built in tracks keep the greenhouse from getting overheated.
Example of a classic sunroom design in Wichita
Example of a classic sunroom design in Wichita



 Villa Decor & Design
Inspiration for a shabby-chic style enclosed light wood floor living room remodel in Jacksonville with gray walls, a standard fireplace and a wall-mounted tv

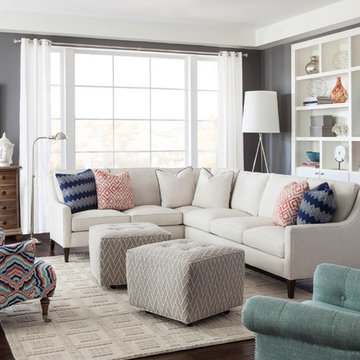
 Huntington House
Introducing our new Metro Collection's Laguna style, shown here as a sectional. Compact on scale, but gigantic on comfort, the Laguna features a unique combination of a rounded track arm, a modern winged back and a sleek tapered leg, which suits both transitional and contemporary spaces. Standard with our premium Ultra Down cushion, you won't find a more comfortable small scale seating experience! Items shown: Huntington House 2200-Laguna Sectional, 7737-50 Chair, 7715-50 Chair.

 Paul N. Brow, Architect, LLC

Mudroom featuring custom industrial raw steel lockers with grilled door panels and wood bench surface. Custom designed & fabricated wood barn door with raw steel strap & rivet top panel. Decorative raw concrete floor tiles. View to kitchen & living rooms beyond.

 GoDear Design
GoDear Design Deluxe Adjustable Sliding Panels are perfect for French doors, patio door, balcony door, closet door, and any large windows. This is also a smart choice for the room divider, which can keep a room private and stylish.


Sponsored
Columbus, OH

Wannemacher Interiors
Customized Award-Winning Interior Design Solutions in Franklin Cnty OH




 Jean Stoffer Design, Ltd
Stoffer Photography
Open concept kitchen - large traditional l-shaped medium tone wood floor open concept kitchen idea in Chicago with an island, an undermount sink, shaker cabinets, white cabinets, granite countertops, blue backsplash, subway tile backsplash and stainless steel appliances
Open concept kitchen - large traditional l-shaped medium tone wood floor open concept kitchen idea in Chicago with an island, an undermount sink, shaker cabinets, white cabinets, granite countertops, blue backsplash, subway tile backsplash and stainless steel appliances
 Jim Kuiken Design
Landmark Photography
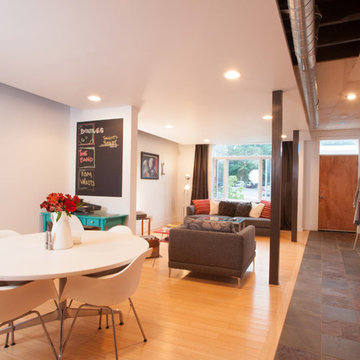
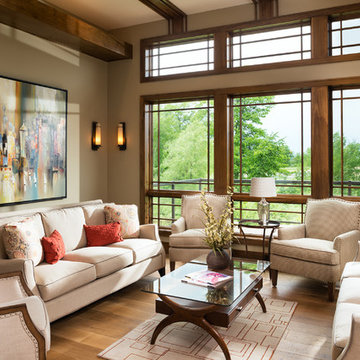
Living room - large contemporary open concept medium tone wood floor living room idea in Minneapolis with beige walls and no tv
Living room - large contemporary open concept medium tone wood floor living room idea in Minneapolis with beige walls and no tv

Sponsored
Sunbury, OH

J.Holderby - Renovations
Franklin County's Leading General Contractors - 2X Best of Houzz!
 KBR Design & Build

Updating of Upper West side bathroom
Inspiration for a mid-sized contemporary master gray tile and porcelain tile porcelain tile corner shower remodel in New York with an undermount sink, medium tone wood cabinets, a one-piece toilet, gray walls, quartzite countertops and flat-panel cabinets
Inspiration for a mid-sized contemporary master gray tile and porcelain tile porcelain tile corner shower remodel in New York with an undermount sink, medium tone wood cabinets, a one-piece toilet, gray walls, quartzite countertops and flat-panel cabinets
 Leslie Benson Designs
photo: Sandy Agrafiotis

Inspiration for a large contemporary master multicolored tile and subway tile gray floor and porcelain tile drop-in bathtub remodel in Portland Maine with white walls
Inspiration for a large contemporary master multicolored tile and subway tile gray floor and porcelain tile drop-in bathtub remodel in Portland Maine with white walls

17