
Search results for "Keeping track" in Home Design Ideas

 JCM Architecture
Mountain style open concept medium tone wood floor and brown floor living room photo with a ribbon fireplace

 Cornelius Homes, Inc.
James Maidof
Example of a large arts and crafts family room design in Kansas City
Example of a large arts and crafts family room design in Kansas City

 Organization & Relocation
Located in Colorado. We will travel.
Storage solution provided by the Closet Factory.
Budget varies.
Example of a mid-sized arts and crafts attached garage workshop design in Denver
Example of a mid-sized arts and crafts attached garage workshop design in Denver
Find the right local pro for your project

 Garden State Retractables
This outdoor living space is has motorized Phantom Screens recessed into the openings to create a bug free environment at the tough of a button.
Inspiration for a mid-sized timeless backyard stone patio kitchen remodel in New York with a roof extension
Inspiration for a mid-sized timeless backyard stone patio kitchen remodel in New York with a roof extension
 Board & Vellum
Photos by TCPeterson Photography.

Example of a mid-sized transitional master white tile and ceramic tile ceramic tile bathroom design in Seattle with flat-panel cabinets, medium tone wood cabinets, gray walls, an undermount sink and solid surface countertops
Example of a mid-sized transitional master white tile and ceramic tile ceramic tile bathroom design in Seattle with flat-panel cabinets, medium tone wood cabinets, gray walls, an undermount sink and solid surface countertops

 Florida Designer Cabinetry
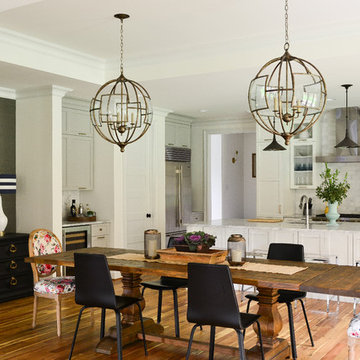

A beautiful transitional design was created by removing the range and microwave and adding a cooktop, under counter oven and hood. The microwave was relocated and an under counter microwave was incorporated into the design. These appliances were moved to balance the design and create a perfect symmetry. Additionally the small appliances, coffee maker, blender and toaster were incorporated into the pantries to keep them hidden and the tops clean. The walls were removed to create a great room concept that not only makes the kitchen a larger area but also transmits an inviting design appeal.
The master bath room had walls removed to accommodate a large double vanity. Toilet and shower was relocated to recreate a better design flow.
Products used were Miralis matte shaker white cabinetry. An exotic jumbo marble was used on the island and quartz tops throughout to keep the clean look.
The Final results of a gorgeous kitchen and bath

Sponsored
Sunbury, OH

J.Holderby - Renovations
Franklin County's Leading General Contractors - 2X Best of Houzz!
 Adrienne DeRosa


Franklin utilized as much of the barn's original layout as possible, which not only saved in construction costs, but also helped to maintain the integrity of the two-hundred-year-old structure. Rather than completely reconfigure the interior spaces, the designer worked within them and chose materials, such as this steel railing, that highlight and define each area.
 SPACE, Inc.
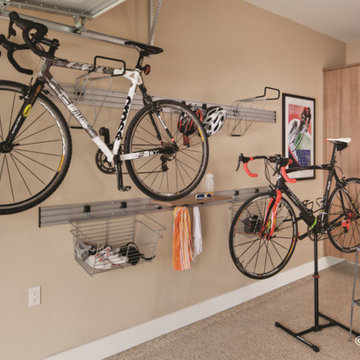
Silver Track slot wall can keep your outdoor equipment and tools handy by using hooks and baskets.

 VAMG Design Studio
Homevisit.com
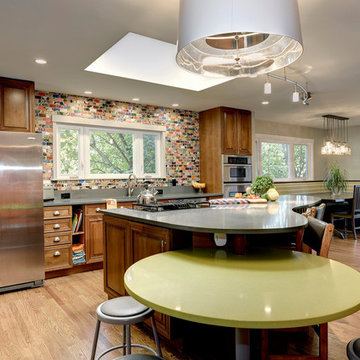
Mid-sized eclectic single-wall light wood floor and brown floor eat-in kitchen photo in DC Metro with raised-panel cabinets, medium tone wood cabinets, solid surface countertops, multicolored backsplash, ceramic backsplash, stainless steel appliances, an island and an undermount sink
Mid-sized eclectic single-wall light wood floor and brown floor eat-in kitchen photo in DC Metro with raised-panel cabinets, medium tone wood cabinets, solid surface countertops, multicolored backsplash, ceramic backsplash, stainless steel appliances, an island and an undermount sink

 Brian O'Keefe Architect, P.C.

The mahogany wood paneling in the Formal Library has been French polished by hand to create a visibly stunning finish that is also wonderful to touch.
Historic New York City Townhouse | Renovation by Brian O'Keefe Architect, PC, with Interior Design by Richard Keith Langham




 VAMG Design Studio
Homevisit.com
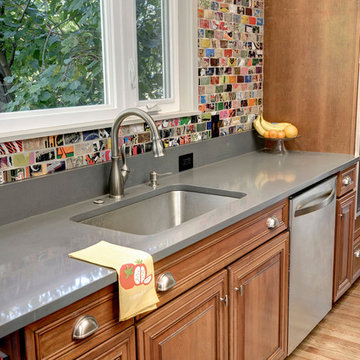
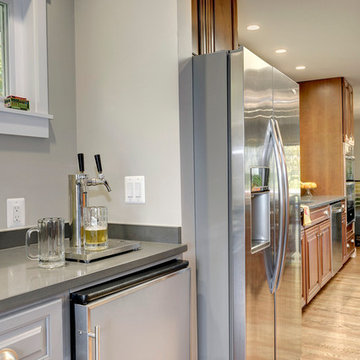
Eat-in kitchen - mid-sized eclectic single-wall light wood floor eat-in kitchen idea in DC Metro with an undermount sink, raised-panel cabinets, medium tone wood cabinets, solid surface countertops, multicolored backsplash, ceramic backsplash, stainless steel appliances and an island
Eat-in kitchen - mid-sized eclectic single-wall light wood floor eat-in kitchen idea in DC Metro with an undermount sink, raised-panel cabinets, medium tone wood cabinets, solid surface countertops, multicolored backsplash, ceramic backsplash, stainless steel appliances and an island
 VAMG Design Studio
Homevisit.com
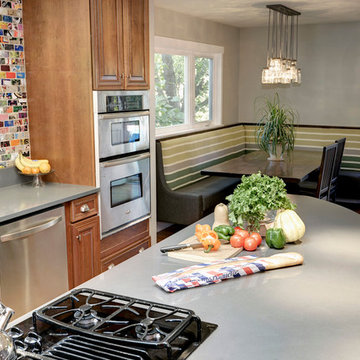
Eat-in kitchen - mid-sized eclectic single-wall light wood floor eat-in kitchen idea in DC Metro with an undermount sink, raised-panel cabinets, medium tone wood cabinets, solid surface countertops, multicolored backsplash, ceramic backsplash, stainless steel appliances and an island
Eat-in kitchen - mid-sized eclectic single-wall light wood floor eat-in kitchen idea in DC Metro with an undermount sink, raised-panel cabinets, medium tone wood cabinets, solid surface countertops, multicolored backsplash, ceramic backsplash, stainless steel appliances and an island
 VAMG Design Studio
Homevisit.com
Example of a mid-sized eclectic single-wall light wood floor eat-in kitchen design in DC Metro with an undermount sink, raised-panel cabinets, medium tone wood cabinets, solid surface countertops, multicolored backsplash, ceramic backsplash, stainless steel appliances and an island
Example of a mid-sized eclectic single-wall light wood floor eat-in kitchen design in DC Metro with an undermount sink, raised-panel cabinets, medium tone wood cabinets, solid surface countertops, multicolored backsplash, ceramic backsplash, stainless steel appliances and an island
 C.A. Nelson Architecture Group, LLC
Study room - large traditional freestanding desk medium tone wood floor study room idea in Dallas with brown walls, a standard fireplace and a wood fireplace surround

Sponsored
Columbus, OH

Hope Restoration & General Contracting
Columbus Design-Build, Kitchen & Bath Remodeling, Historic Renovations
 VAMG Design Studio
Homevisit.com
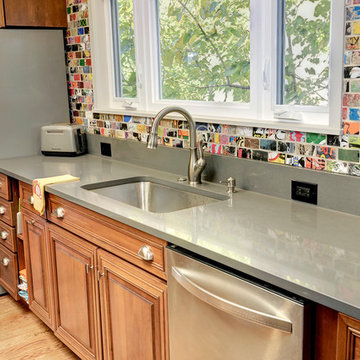
Eat-in kitchen - mid-sized eclectic single-wall light wood floor eat-in kitchen idea in DC Metro with an undermount sink, raised-panel cabinets, medium tone wood cabinets, solid surface countertops, multicolored backsplash, ceramic backsplash, stainless steel appliances and an island
Eat-in kitchen - mid-sized eclectic single-wall light wood floor eat-in kitchen idea in DC Metro with an undermount sink, raised-panel cabinets, medium tone wood cabinets, solid surface countertops, multicolored backsplash, ceramic backsplash, stainless steel appliances and an island
 VAMG Design Studio
Homevisit.com
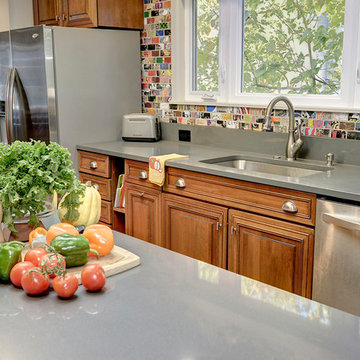
Eat-in kitchen - mid-sized eclectic single-wall light wood floor eat-in kitchen idea in DC Metro with an undermount sink, raised-panel cabinets, medium tone wood cabinets, solid surface countertops, multicolored backsplash, ceramic backsplash, stainless steel appliances and an island
Eat-in kitchen - mid-sized eclectic single-wall light wood floor eat-in kitchen idea in DC Metro with an undermount sink, raised-panel cabinets, medium tone wood cabinets, solid surface countertops, multicolored backsplash, ceramic backsplash, stainless steel appliances and an island
 Stonebuilt Homes

Inspiration for a mid-sized rustic l-shaped medium tone wood floor and brown floor open concept kitchen remodel in Calgary with raised-panel cabinets, dark wood cabinets, wood countertops, an island, a farmhouse sink, white backsplash, subway tile backsplash, stainless steel appliances and brown countertops
20