
Search results for "Keeping track" in Home Design Ideas
 Rost Artisan Design, Build LLC
Randle Bye

Kitchen - industrial l-shaped gray floor kitchen idea in Philadelphia with a farmhouse sink, glass-front cabinets, white cabinets, wood countertops, brown backsplash, wood backsplash, stainless steel appliances and an island
Kitchen - industrial l-shaped gray floor kitchen idea in Philadelphia with a farmhouse sink, glass-front cabinets, white cabinets, wood countertops, brown backsplash, wood backsplash, stainless steel appliances and an island
 The Whole 9 Yards
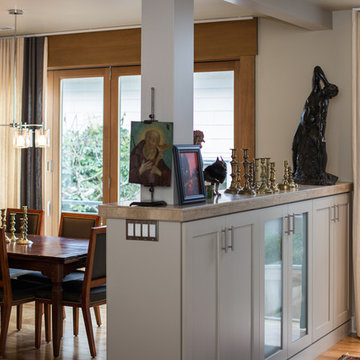
A ceiling mounted track keeps these color-blocked drapes clean and simple.
Crosby Dove Photography
Trendy home design photo in Portland
Trendy home design photo in Portland
 The Whole 9 Yards
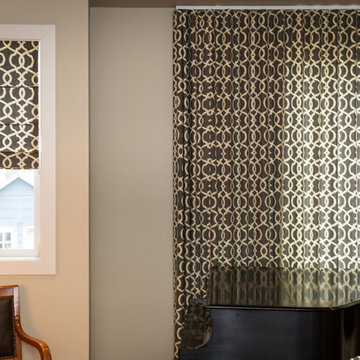
A ceiling mounted track keeps these color-blocked drapes clean and simple.
Crosby Dove Photography
Trendy home design photo in Portland
Trendy home design photo in Portland
Find the right local pro for your project

 Innovative Design Build
Our clients need a complete update to their master bathroom. Storage and comfort were the main focus with this remodel. Design elements included built in medicine cabinets, cabinet pullouts and a beautiful teak wood shower floor. Textured tile in the shower gives an added dimension to this luxurious new space.
 Platinum Homes by Mark Molthan
Page // Agency
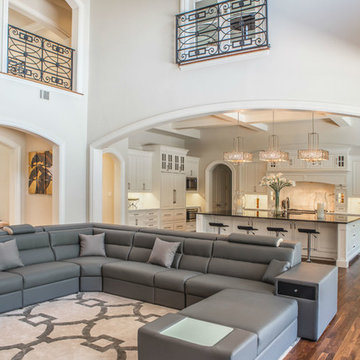
Huge transitional open concept medium tone wood floor living room photo in Dallas with white walls, a ribbon fireplace, a stone fireplace and a wall-mounted tv
Huge transitional open concept medium tone wood floor living room photo in Dallas with white walls, a ribbon fireplace, a stone fireplace and a wall-mounted tv

 KraftMaster Renovations
Large walk in shower like an outdoor shower in a river with the honed pebble floor. The entry to the shower follows the same theme as the main entry using a barn style door.
Choice of water controls by Rohl let the user switch from Rainhead to wall or hand held.
Chris Veith
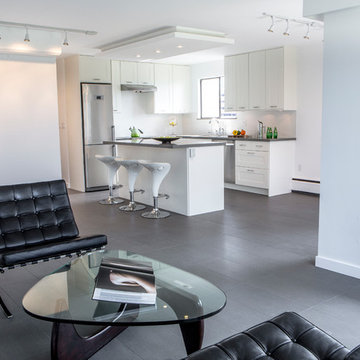
Inspiration for a small modern l-shaped porcelain tile eat-in kitchen remodel in Vancouver with a double-bowl sink, shaker cabinets, white cabinets, quartz countertops, white backsplash, ceramic backsplash, stainless steel appliances and an island


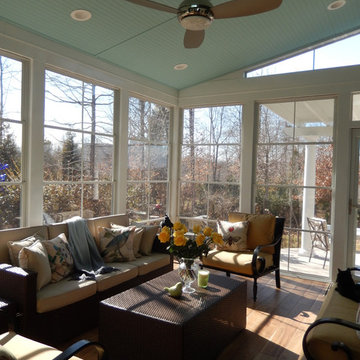
 Archadeck Piedmont Triad
Are you familiar with the blue porch ceiling that's popular down South? Legend has it that it keeps the "haints" away. Other lore finds the blue ceiling origin in keeping the soothing sky feeling inside the room.

 Don Tankersley & Co.
Photo by Jeremy Bittermann
Example of a minimalist master bedroom design in Portland
Example of a minimalist master bedroom design in Portland
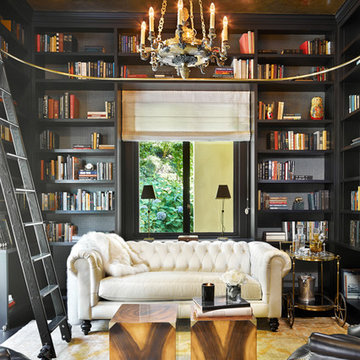
Family room library - traditional enclosed yellow floor family room library idea in Seattle with gray walls

 Closet Factory
Modern Man's closet with sliding doors
Mid-sized minimalist men's reach-in closet photo in Los Angeles
Mid-sized minimalist men's reach-in closet photo in Los Angeles
 Very Red Design

Alcove bathtub - large contemporary master marble floor and black floor alcove bathtub idea in Seattle with recessed-panel cabinets, dark wood cabinets, gray walls, an undermount sink, quartz countertops and white countertops
 Rylex Custom Cabinetry and Closets

Closed storage cabinets are the perfect solution for plumbing or electrical supplies, small items or liquid containers. Keeping hazardous paints, solvents or power tools out of sight also makes them less tempting to young children. Installing a cabinet door lock adds another layer of protection and provides peace of mind when you are away from home.
Margaret Ferrec

Sponsored
Sunbury, OH

J.Holderby - Renovations
Franklin County's Leading General Contractors - 2X Best of Houzz!
 Besch Architecture
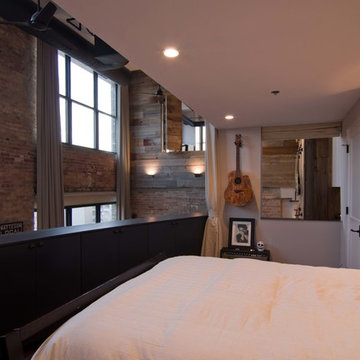
The second bedroom looks out over the family room two story space, with views out the large double hung windows.
Peter Nilson Photography
Urban bedroom photo in Chicago
Urban bedroom photo in Chicago

 Menendez Architects PC
The wide sliding barn door allows the living room and den to be part of the same space or separated for privacy when the den is used for overflow sleeping or television room. Varying materials, window shade pockets and other treatments add interest and depth to the low ceilings.
 Wittman Estes Landscape
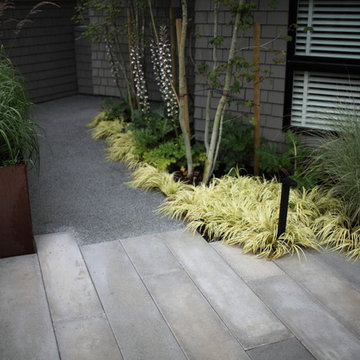
Small northwest garden with evergreen plants and steel planter. Acorus brightens up the ground plane and the steel planter gives direction and separation for the walkways.

 New England Design Elements
Brittany Fecteau
Example of a large cottage l-shaped cement tile floor and gray floor kitchen pantry design in Manchester with an undermount sink, flat-panel cabinets, black cabinets, quartz countertops, white backsplash, porcelain backsplash, stainless steel appliances, an island and white countertops
Example of a large cottage l-shaped cement tile floor and gray floor kitchen pantry design in Manchester with an undermount sink, flat-panel cabinets, black cabinets, quartz countertops, white backsplash, porcelain backsplash, stainless steel appliances, an island and white countertops

Sponsored
Sunbury, OH
J.Holderby - Renovations
Franklin County's Leading General Contractors - 2X Best of Houzz!
 HAUS | Architecture For Modern Lifestyles

Inspired custom media center steals the show doing the dirty work (hiding/storing stuff) with style - Photo: HAUS | Architecture For Modern Lifestyles
 Adams + Beasley Associates
Eric Roth Photography, Interior Design by Lewis Interiors

Inspiration for a contemporary master dark wood floor bedroom remodel in Boston with beige walls
Inspiration for a contemporary master dark wood floor bedroom remodel in Boston with beige walls

 Wanda Ely Architect Inc.
The kitchen blends old and new, combining elements of more traditional styles, such as the island, with contemporary industrial materials and modern lines. Large French doors and floor-to-ceiling windows provide connection to the backyard.
16