
Search results for "Keeping" in Home Design Ideas


 Kaminski + Pew
Kitchen with black fixtures and hardware, ceramic tile backsplash, quartz countertops, and barbell pendant light. Photography by Kyle Born.
Kitchen - small contemporary light wood floor and beige floor kitchen idea in Philadelphia with an undermount sink, flat-panel cabinets, white cabinets, quartz countertops, white backsplash, stainless steel appliances and an island
Kitchen - small contemporary light wood floor and beige floor kitchen idea in Philadelphia with an undermount sink, flat-panel cabinets, white cabinets, quartz countertops, white backsplash, stainless steel appliances and an island

Find the right local pro for your project

 Period Architecture Ltd.
Angle Eye Photography
Entryway - large traditional black floor entryway idea in Philadelphia with a blue front door
Entryway - large traditional black floor entryway idea in Philadelphia with a blue front door

 Roost Interiors
© Lisa Russman Photography
Inspiration for a transitional dark wood floor kitchen remodel in New York with shaker cabinets, beige cabinets, white backsplash, stainless steel appliances and an island
Inspiration for a transitional dark wood floor kitchen remodel in New York with shaker cabinets, beige cabinets, white backsplash, stainless steel appliances and an island

 Fava Design Group
Minimalistic living room has a coffee table with sliding underneath ottoman providing additional seating. Cowhide area rug brings another texture to the room and warmth to this modern room.

 Pillar Homes
Builder: Pillar Homes
www.pillarhomes.com
Inspiration for a timeless home gym remodel in Minneapolis
Inspiration for a timeless home gym remodel in Minneapolis

Sponsored
Columbus, OH

Hope Restoration & General Contracting
Columbus Design-Build, Kitchen & Bath Remodeling, Historic Renovations

 Bakken Design Build
Example of a transitional master beige tile and stone tile pebble tile floor doorless shower design in Seattle with an undermount sink, dark wood cabinets, a one-piece toilet, beige walls, a hinged shower door and recessed-panel cabinets

 Sarah Greenman
Photo: Sarah Greenman © 2014 Houzz
Example of a classic medium tone wood floor kitchen design in Dallas with a farmhouse sink, recessed-panel cabinets, white cabinets and stainless steel appliances
Example of a classic medium tone wood floor kitchen design in Dallas with a farmhouse sink, recessed-panel cabinets, white cabinets and stainless steel appliances

 Wood Kitchen and Bath
This Nexus/ Slate with black glaze painted door was just what the doctor ordered for this client. Loaded with easy to use customer convenient items like trash can rollout, dovetail rollout drawers, pot and pan drawers, tiered cutlery divider, and more. Then finished was selected based on the tops BELVEDERE granite 3cm. With ceramic woodgrain floors and white high gloss beveled subway tile.

 WINN Design+Build
Mid-sized transitional u-shaped medium tone wood floor and brown floor eat-in kitchen photo in DC Metro with a farmhouse sink, recessed-panel cabinets, blue cabinets, quartz countertops, white backsplash, marble backsplash, paneled appliances, an island and white countertops

 Woodhull
Trent Bell Photography
Inspiration for a transitional light wood floor hallway remodel in Portland Maine with gray walls
Inspiration for a transitional light wood floor hallway remodel in Portland Maine with gray walls

 Christopher Burns Interiors
A repurposed chicken coop was transformed into a home office.
Mid-sized farmhouse shed photo in New York
Mid-sized farmhouse shed photo in New York

Sponsored
Sunbury, OH

J.Holderby - Renovations
Franklin County's Leading General Contractors - 2X Best of Houzz!

 Robin Gannon Interiors
This home was transformed with a traditional look and colorful statement pieces.
Example of a small trendy home design design in Boston
Example of a small trendy home design design in Boston

 JWT Associates
Lee Manning Photography
Inspiration for a mid-sized cottage medium tone wood floor entryway remodel in Los Angeles with a white front door
Inspiration for a mid-sized cottage medium tone wood floor entryway remodel in Los Angeles with a white front door

 Buckenmeyer Architecture
Jeff Amram Photography
Inspiration for a contemporary light wood floor bedroom remodel in Portland with white walls
Inspiration for a contemporary light wood floor bedroom remodel in Portland with white walls

 OSMOND DESIGNS
Mid-sized transitional light wood floor and beige floor home weight room photo in Salt Lake City
Sponsored
Columbus, OH
Hope Restoration & General Contracting
Columbus Design-Build, Kitchen & Bath Remodeling, Historic Renovations


 Hyde Park Renovations
Photos by Project Focus Photography
Inspiration for a mid-sized transitional l-shaped medium tone wood floor and brown floor eat-in kitchen remodel in Tampa with an undermount sink, shaker cabinets, white cabinets, tile countertops, gray backsplash, subway tile backsplash, black appliances, an island and white countertops
Inspiration for a mid-sized transitional l-shaped medium tone wood floor and brown floor eat-in kitchen remodel in Tampa with an undermount sink, shaker cabinets, white cabinets, tile countertops, gray backsplash, subway tile backsplash, black appliances, an island and white countertops
 The Fox Group
Scott Davis Photography
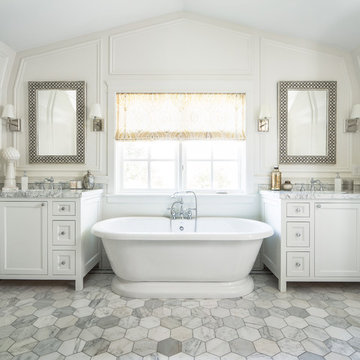
Example of a classic master freestanding bathtub design in Salt Lake City with shaker cabinets, white cabinets and white walls
Example of a classic master freestanding bathtub design in Salt Lake City with shaker cabinets, white cabinets and white walls
62