
Search results for "Kemenangan" in Home Design Ideas


Find the right local pro for your project


 Jim Cuccias And Sons General Contractors
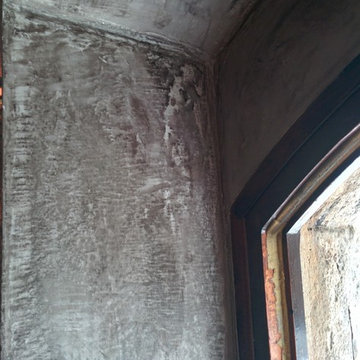
GROIN VAULT CROSS WITH CROWN MOLDING, LED LIGHTS IN THE CROWN MOLDING AND VENIETIAN PLASTER
Example of a minimalist bedroom design in New York
Example of a minimalist bedroom design in New York

 Bennett Design Co.
Coming soon!
Freestanding bathtub - large contemporary master beige tile and marble tile porcelain tile and double-sink freestanding bathtub idea in San Francisco with brown cabinets, multicolored walls, a vessel sink, marble countertops, a hinged shower door, white countertops and a floating vanity
Freestanding bathtub - large contemporary master beige tile and marble tile porcelain tile and double-sink freestanding bathtub idea in San Francisco with brown cabinets, multicolored walls, a vessel sink, marble countertops, a hinged shower door, white countertops and a floating vanity


 Capozzoli Stairworks
Perforated painted steel railing made by Capozzoli.
Inspiration for an eclectic staircase remodel in Philadelphia
Inspiration for an eclectic staircase remodel in Philadelphia

 KANSAS CITY MILLWORK CO.
Simpson double entry doors. Installation by Stumpff Homeworks
Mid-sized traditional green one-story wood exterior home idea in Kansas City
Mid-sized traditional green one-story wood exterior home idea in Kansas City
 Geert's Land & Waterscapes
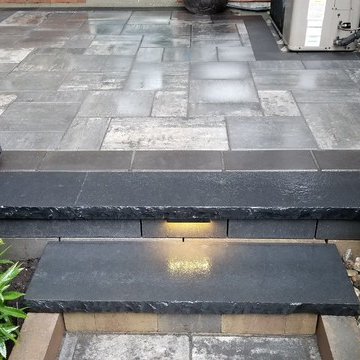
Details of the Banas Stone Kota Black Limestone step and wall caps.
Inspiration for a contemporary home design remodel in Ottawa
Inspiration for a contemporary home design remodel in Ottawa

 Starlily Design Studio LLC
Hand painted blended finish in Sea Salt and Dover White on walls and ceiling in WC, with stenciled Kimono Floral in metallic pearl white
Inspiration for a large transitional master home design remodel in Boston with gray walls
Inspiration for a large transitional master home design remodel in Boston with gray walls

 Austin Signature Homes
Modern home with board form concrete
Mid-sized contemporary gray two-story concrete flat roof idea in Denver
Mid-sized contemporary gray two-story concrete flat roof idea in Denver


 Studio H2O
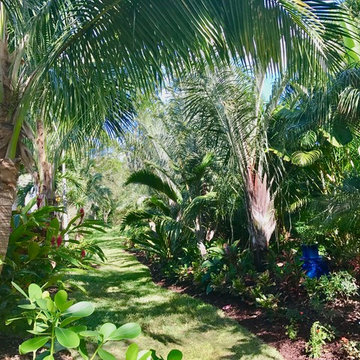
This is an example of a small modern drought-tolerant and partial sun front yard concrete paver water fountain landscape in Los Angeles for summer.






 ArchiPlicity, LLC
This shingle style summer house was designed to be a generational family home. The house was designed on a narrow lot. The living area is an open floor plan that connects both visually and functionally to the outdoor space for indoor/outdoor living. The second floor Master Suite also has an outdoor connection with a second floor roof deck that connects the main house to the Carriage house. This is architecture of the the American Summer.
15