
Search results for "Keswick" in Home Design Ideas
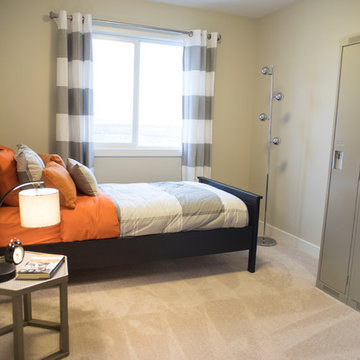
 Dragon Seed Interior Design Inc.
Mid-sized beach style guest carpeted bedroom photo in Edmonton with gray walls
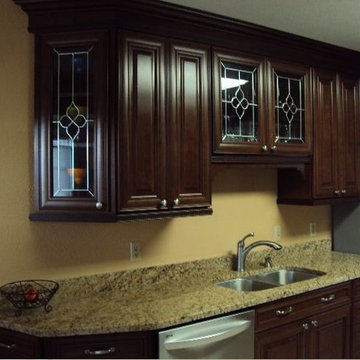
 Lowe's Home Improvement # 2501
Traditional kitchen, beautiful Keswick Glass Doors, Stainless appliances, Raised Panel CHerry wood Doors in a Cherry Chocolate Glaze
Photos and install Customer
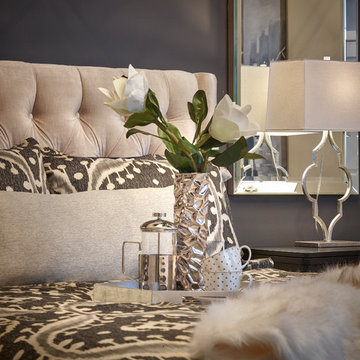
 Kimberley Homes
Merle Prosofsky Architectural Photography, Glow Interior Design (Edmonton)
Bedroom - mid-sized transitional guest carpeted bedroom idea in Edmonton with beige walls
Bedroom - mid-sized transitional guest carpeted bedroom idea in Edmonton with beige walls
Find the right local pro for your project

 Contact Renovations & Custom Homes Ltd.

Example of a trendy laminate floor and beige floor basement design in Edmonton with a home theater and white walls
 Jones-Keena & Co.
Photography by Beth Singer

Inspiration for a timeless bathroom remodel in Detroit with a drop-in sink, beaded inset cabinets, beige cabinets and multicolored walls
Inspiration for a timeless bathroom remodel in Detroit with a drop-in sink, beaded inset cabinets, beige cabinets and multicolored walls
 Kevin Kentel
Merle Prosofsky Photography
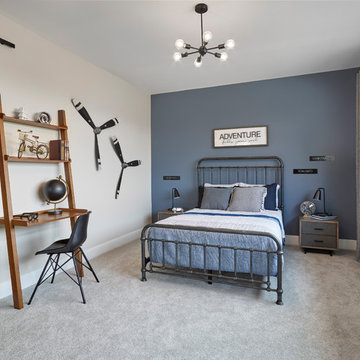
Inspiration for a large modern guest carpeted and gray floor bedroom remodel in Edmonton with blue walls
Inspiration for a large modern guest carpeted and gray floor bedroom remodel in Edmonton with blue walls
 VW DESIGN
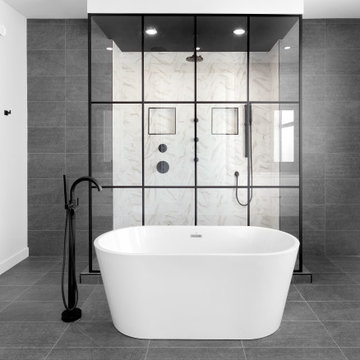
Freestanding bathtub - modern gray floor freestanding bathtub idea in Edmonton with white walls
 Kimberley Homes
Merle Prosofsky Architectural Photography, Glow Interior Design (Edmonton)
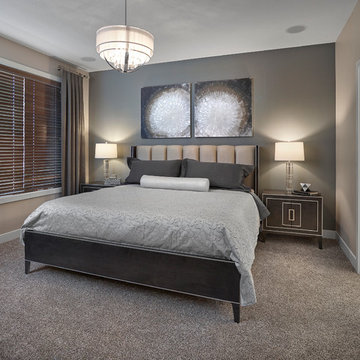
Inspiration for a mid-sized transitional master carpeted bedroom remodel in Edmonton with beige walls
Inspiration for a mid-sized transitional master carpeted bedroom remodel in Edmonton with beige walls
 Kevin Kentel
Merle Prosofsky Photography
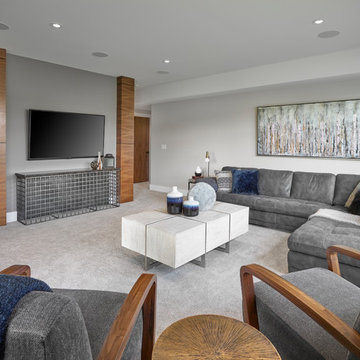
Basement - large modern walk-out carpeted and gray floor basement idea in Edmonton with gray walls
Basement - large modern walk-out carpeted and gray floor basement idea in Edmonton with gray walls
 Kevin Kentel
Merle Prosofsky Photography
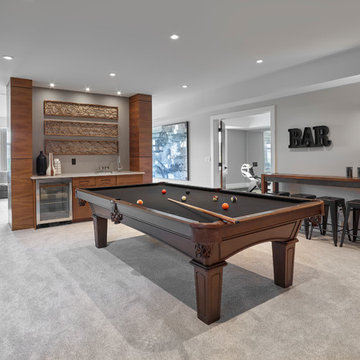
Large minimalist walk-out carpeted and gray floor basement photo in Edmonton with gray walls
Large minimalist walk-out carpeted and gray floor basement photo in Edmonton with gray walls
 DJF Builders Inc
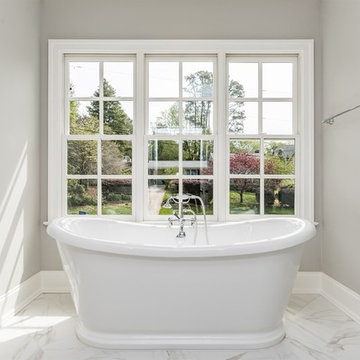
Bathroom - traditional master bathroom idea in Raleigh with white cabinets, an undermount sink and quartzite countertops
 Leon Zhang's Venetian Plaster
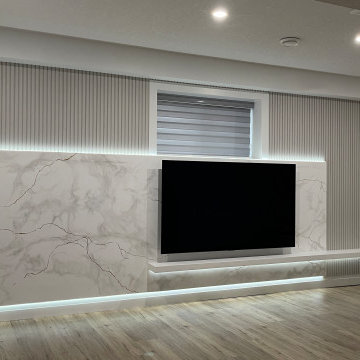
A custom TV background wall designed for a residential family room in Edmonton. This project features integrated shelving, layered lighting, clean lines, and a modern built-in composition that brings balance, warmth, and a refined focal point to the space.
 Pay less Kitchens
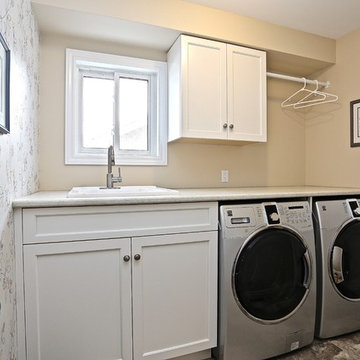
If we are already kitchen renovating, then we can at the same time take on other rooms, such as this laundry room.
Inspiration for a small timeless single-wall porcelain tile utility room remodel in Toronto with a drop-in sink, recessed-panel cabinets, white cabinets, laminate countertops and a side-by-side washer/dryer
Inspiration for a small timeless single-wall porcelain tile utility room remodel in Toronto with a drop-in sink, recessed-panel cabinets, white cabinets, laminate countertops and a side-by-side washer/dryer
 Kimberley Homes
Merle Prosofsky Architectural Photography
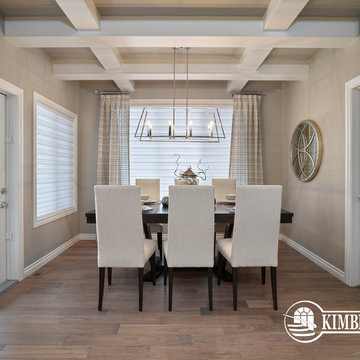
Inspiration for a mid-sized transitional medium tone wood floor dining room remodel in Edmonton with beige walls and no fireplace
Inspiration for a mid-sized transitional medium tone wood floor dining room remodel in Edmonton with beige walls and no fireplace


 Contact Renovations & Custom Homes Ltd.
Example of a trendy laminate floor and beige floor basement design in Edmonton with a home theater and white walls
 Kimberley Homes
Merle Prosofsky Architectural Photography
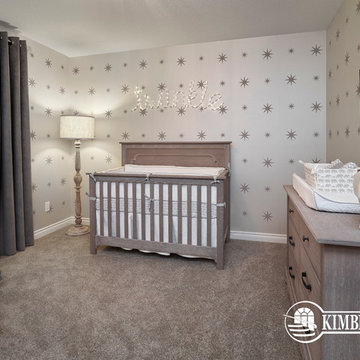
Example of a bedroom and mid-sized transitional gender-neutral carpeted nursery design in Edmonton with gray walls
Example of a bedroom and mid-sized transitional gender-neutral carpeted nursery design in Edmonton with gray walls
 Kimberley Homes
Merle Prosofsky Architectural Photography
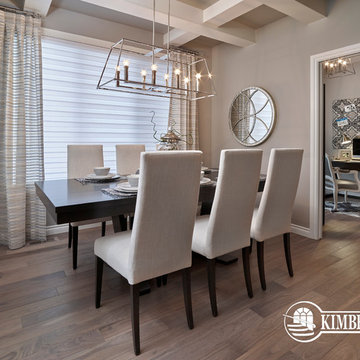
Inspiration for a mid-sized transitional medium tone wood floor dining room remodel in Edmonton with beige walls and no fireplace
Inspiration for a mid-sized transitional medium tone wood floor dining room remodel in Edmonton with beige walls and no fireplace
 Contact Renovations & Custom Homes Ltd.

Basement - contemporary laminate floor and beige floor basement idea in Edmonton with a home theater and white walls
37