
Search results for "Key city sofa" in Home Design Ideas

 Gardner Homes
Light hardwood floors flow from room to room on the first level. Oil-rubbed bronze light fixtures add a sense of eclectic elegance to the farmhouse setting. Horizontal stair railings give a modern touch to the farmhouse nostalgia. Stained wooden beams contrast beautifully with the crisp white tongue and groove ceiling. A barn door conceals a private, well-lit office or homework nook with bespoke shelving.

 Nautilus Homes
Siesta Key Low Country great room and kitchen featuring custom cabinetry, exposed wood beams, vaulted ceilings, and patio area.
This is a very well detailed custom home on a smaller scale, measuring only 3,000 sf under a/c. Every element of the home was designed by some of Sarasota's top architects, landscape architects and interior designers. One of the highlighted features are the true cypress timber beams that span the great room. These are not faux box beams but true timbers. Another awesome design feature is the outdoor living room boasting 20' pitched ceilings and a 37' tall chimney made of true boulders stacked over the course of 1 month.
 Piper Gonzalez Designs
Brantley Photography
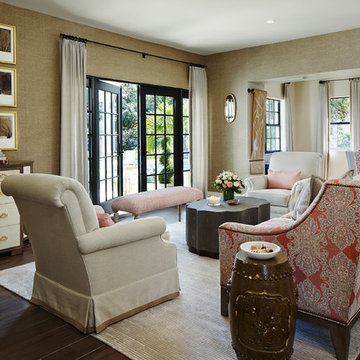
Living room - transitional formal and open concept dark wood floor living room idea in Miami with beige walls
Living room - transitional formal and open concept dark wood floor living room idea in Miami with beige walls
Find the right local pro for your project
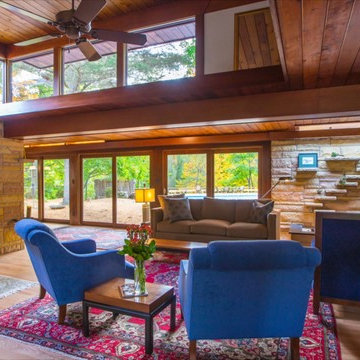
Photo by Mike Buck
Mountain style formal and open concept light wood floor living room photo in Grand Rapids
Mountain style formal and open concept light wood floor living room photo in Grand Rapids

 Housing First Minnesota
2019 Spring Parade of Homes Twin Cities
Builder: Robert Thomas Homes

Inspiration for a transitional medium tone wood floor and brown floor sunroom remodel in Minneapolis with a standard ceiling
Inspiration for a transitional medium tone wood floor and brown floor sunroom remodel in Minneapolis with a standard ceiling

Large elegant formal and open concept limestone floor living room photo in DC Metro with white walls



 Blake Civiello Architecture

Example of a mid-sized urban formal and open concept concrete floor and gray floor living room design in Los Angeles with gray walls, no fireplace and no tv
 Cravotta Interiors

TV den at Clarksville. Leather sofa by Flexform. Linen sheers. Painting by Clay Wagstaff. Lamp by Fuse Lighting.
Example of a trendy family room design in Austin with white walls
Example of a trendy family room design in Austin with white walls
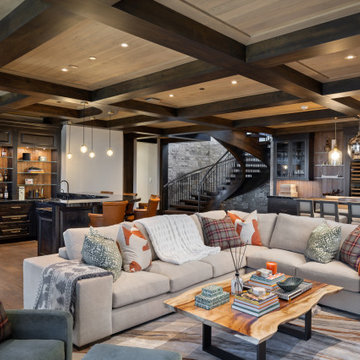
 Cameo Homes Inc.
A perfect lower-level family room and bar.
www.cameohomesinc.com
Inspiration for a rustic basement remodel in Salt Lake City
Inspiration for a rustic basement remodel in Salt Lake City

 J Design Group - Interior Designers Miami - Modern
MIAMI HOME AND DECOR MAGAZINE selected our client’s luxury house in Key west Florida to publish it in their issue and they Said:
A LIFE IN PARADISE
ONE NEWLYWED COUPLE’S HOME MARRIES ELEMENTS OF SAND AND SEA IN KEY WEST
NTERIOR DESIGN BY JENNIFER CORREDOR,
J DESIGN GROUP, CORAL GABLES, FL
TEXT BY CHRISTINE DAVIS
PHOTOGRAPHY BY DANIEL NEWCOMB,
PALM BEACH GARDENS, FL
Homeowner Kirk Holland bought a piece of paradise in Key West’s historic Casa Marina neighborhood after retiring and relocating from Atlanta, Ga. He commissioned architect Matthew Stratton, interior designer Jennifer Corredor, builder Denis Savoie and landscape architect Craig Reynolds to create his dream home. The plan: to set the stage for his proposal to then girlfriend, Judy, and embark on a new phase of his life.
Embracing a modern take on the Key West style famed for its pastel-hued, conch-style houses and laid-back attitude, Corredor designed a simple, elegant and unpretentious interior scheme for this 3,900-square-foot home. A tropical sensation flows freely with natural materials and a color palette that reflect the island’s backdrop of sandy beaches, brilliant skies and cresting ocean waves.
Polished white-glass tile flooring downstairs contrasts with African teak wood flooring upstairs, while cherry wood paneling and custom wall treatments create texture. To the breezy blue and white theme throughout, the designer added a zest of coral, inspired by the Royal Poinciana tree that frames the arbor by the pool. “The whole idea with ocean hues and wood tones is to emulate the surroundings,” Corredor says. “I think these elements add character to a space, as well as warmth.”
The great room reflects Corredor’s light airy approach. In the living area, accent pillows with a coral-print fabric and an “Axiom Glass Thorn” coral-hued bowl, both from Coconut Grove Gallery, add a dash of color as well as organic curves that augment the lines of the sofa and contrast with the angular glass tables. An ode to the home’s Key West atmosphere, Flower In Movement, a painting by artist Martha Dominguez, combines a floral motif with a wavy dimension that echoes the gardens as well as the ocean. “The architect used a NanaWall, which is a special feature,” Corredor says. “It can be pulled all the way back, entirely open, to create a seamless feel that the room carries on from inside to outside.”
“SET AMIDST LUSH BOTANICAL GARDENS, THE HOUSE HAS A BEACHY,
SPA-LIKE ATMOSPHERE THAT MAKES YOU FEEL LIKE YOU ARE FLOATING,” INTERIOR DESIGNER JENNIFER CORREDOR SAYS.
Key west, Florida
New York,
Miami modern,
Contemporary Interior Designers,
Modern Interior Designers,
Coco Plum Interior Designers,
Sunny Isles Interior Designers,
Pinecrest Interior Designers,
J Design Group interiors,
South Florida designers,
Best Miami Designers,
Miami interiors,
Miami décor,
Miami Beach Designers,
Best Miami Interior Designers,
Miami Beach Interiors,
Luxurious Design in Miami,
Top designers,
Deco Miami,
Luxury interiors,
Miami Beach Luxury Interiors,
Miami Interior Design,
Miami Interior Design Firms,
Beach front,
Top Interior Designers,
top decor,
Top Miami Decorators,
Miami luxury condos,
modern interiors,
Modern,
Pent house design,
white interiors,
Top Miami Interior Decorators,
Top Miami Interior Designers,
Modern Designers in Miami.
J Design Group has created a beautiful interior design in this beautiful house in Key west Florida.
Well selected spaces, are very comfortable all along this beautiful 3900 square feet house in Key west Florida.
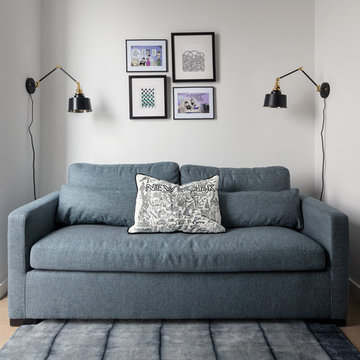
 Downtown Decorators
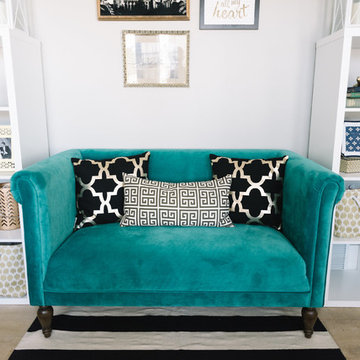

This space was meant to serve as a TV room as well as a guest bedroom. The custom sofa pulls out into a full bed. The sconces provide light where needed at night. The accent pillow is a fun nod to the city across the river. The gallery wall anticipates a lot more modern art and cartoons to be added by this bachelor!

Sponsored
Delaware, OH

Buckeye Basements, Inc.
Central Ohio's Basement Finishing ExpertsBest Of Houzz '13-'21
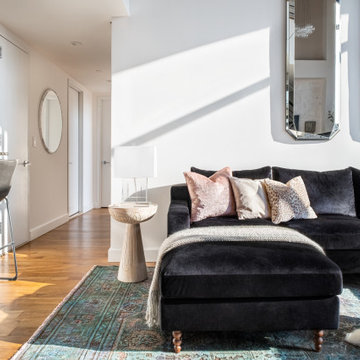
 Chelsea Ayres Interiors
This full remodel of a New York City condo was tailored for a high-achieving, well-traveled client who wanted their home to reflect not just where they’ve been—but where they’re going. Located in a striking modern building in Long Island City, the design layers sophisticated finishes, meaningful artifacts, and thoughtful lighting to capture the energy of the city and the soul of the client. The result? A personal sanctuary that feels collected, not decorated—equal parts worldly and grounded.

 New Eco Landscapes
Wanting to create an oasis in the city, our clients needed this garden to be lush and vibrant for their high-rise office space in Midtown, Manhattan. The garden needed to function as an area where clients and employees could hold meetings, have lunch, host after work functions or just take a relaxing break during work. The evergreen shrubs and grasses give those working inside their privacy while the tall trees provide shade for the terrace that is in full sun most of the day. We used a mix of drought-tolerant plants as well as annuals to create a look that is full and at the same time low maintenance.
Photo: Lori Cannava

 TV Lift Cabinet by Cabinet Tronix
Cabinet Tronix, specialists in high quality TV lift furniture for 15 years, worked closely with Nadine Homann of NHIdesign Studios to create an area where TV could be watched then hidden when needed.
This amazing project was in New York City. The TV lift furniture is the Malibu design with a Benjamin Moore painted finish.
Photography by Eric Striffler Photography. https://www.cabinet-tronix.com/tv-lift-cabinets/malibu-rounded-tv-furniture/
 Hamilburg Interiors
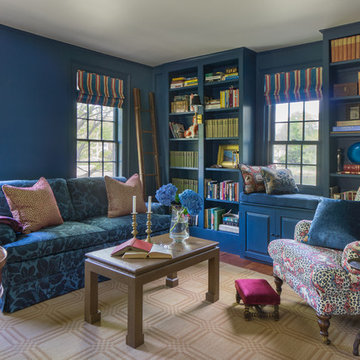
We met the design challenge of creating one large family-friendly space from the original front and back parlors of this 18th century Federal farmhouse, while still achieving a multi-purpose library/music room.
The Farrow and Ball color Stiff key blue helped to unite the 2 spaces. Painting walls and woodwork alike in the space gave it optimum unity. The Old World Weaver's blue cotton damask, fabricated on both sofa and love seat, was positioned in a way that gave additional harmony to the room.
Somewhat unexpected in this traditional home was the use of the caramel colored wilton area rug as well as the custom wrapped linen coffee table. The playful Brunschwig & Fils chinoserie animal print also gave the club chair next to the book cases a less formal look.
Photography by Eric Roth. In collaboration with Home Glow Design.

Sponsored
Sunbury, OH

J.Holderby - Renovations
Franklin County's Leading General Contractors - 2X Best of Houzz!
 Ten Key Home & Kitchen Remodels
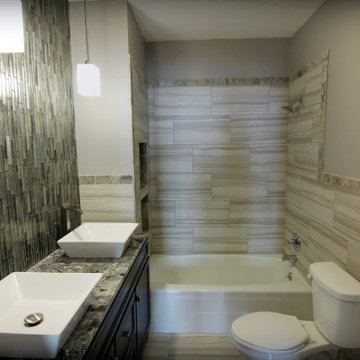
Full renovation of a home in central Oklahoma City, with a new exterior look and redesigned interior, remodeled bathrooms, remodeled kitchen, refinished floors, paint, new windows, appliances, the whole nine-yards.
 Ten Key Home & Kitchen Remodels
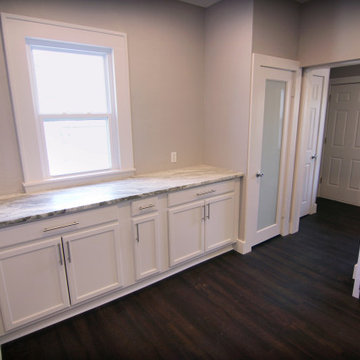
Separate island against the wall with cabinets in the kitchen. Some of these older homes do not have a lot of space, and this was a great way to add some needed cabinets.
Full renovation of a home in central Oklahoma City, with a new exterior look and redesigned interior, remodeled bathrooms, remodeled kitchen, refinished floors, paint, new windows, appliances, the whole nine-yards.
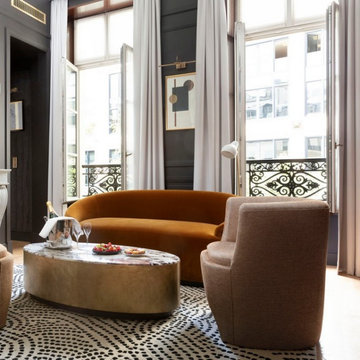
 UpperKey
The Parisian boutique hotel is a charming and intimate accommodation that offers guests an authentic and unforgettable experience in the heart of the City of Lights. Nestled in a prime location, the hotel boasts a unique personality and stylish design that reflects the city's rich history and culture.
From the spacious and luxurious rooms to the chic and inviting common areas, the hotel's attention to detail and commitment to providing an exceptional guest experience is evident in every aspect of the property. Whether indulging in the hotel's delectable dining options, relaxing in the spa, or simply soaking up the charming ambiance, guests are sure to leave with fond memories of their stay at the Parisian boutique hotel.
39