
Search results for "Key city sofa" in Home Design Ideas

 BRUNO MIGUELEZ / ESTUDIO DE ARQUITECTURA
BMIGUELEZ
Drop-in bathtub - large contemporary master dark wood floor drop-in bathtub idea in Madrid with white walls and a vessel sink
Drop-in bathtub - large contemporary master dark wood floor drop-in bathtub idea in Madrid with white walls and a vessel sink
 PITCH Concepts

An intimate park-like setting with low-maintenance materials replaced an aging wooden rooftop deck at this Bucktown home. Three distinct spaces create a full outdoor experience, starting with a landscaped dining area surrounded by large trees and greenery. The illusion is that of a secret garden rather than an urban rooftop deck.
A sprawling green area is the perfect spot to soak in the summer sun or play an outdoor game. In the front is the main entertainment area, fully outfitted with a louvered roof, fire table, and built-in seating. The space maintains the atmosphere of a garden with shrubbery and flowers. It’s the ideal place to host friends and family with a custom kitchen that is complete with a Big Green Egg and an outdoor television.
 cityhomeCOLLECTIVE

Mid-sized elegant enclosed medium tone wood floor living room photo in Salt Lake City with white walls, a standard fireplace and a tile fireplace
Find the right local pro for your project

 Shelley Morris Interiors
After just completing a project for a client's second home, the house accidentally caught fire and most of the exisiting structure and furnishings was burned. This unfortunate episode allowed us an opportunity to create the dream home that our clients always wanted. After the fire, we were able to remodel an entirely new space including a wood celing with beams, venetian plaster walls, and wide plank white oak flooring. The installation although eclectic, reflects a mediterranean atmosphere filled with light and texture.
 Chicago Green Design Inc.

Lounge at the bar area with a signature Kimera Fire table, Frosted glass for privacy.
Example of a large trendy rooftop rooftop deck design in Chicago with a fire pit and no cover
Example of a large trendy rooftop rooftop deck design in Chicago with a fire pit and no cover
 Ethan Allen
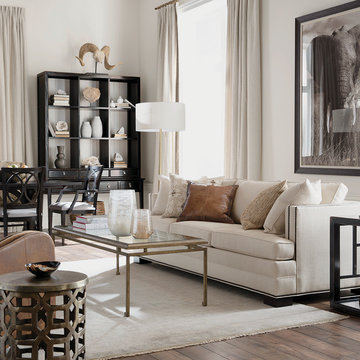
It has all the trappings of a sophisticated, urban environment—from its dimensions (short and sweet) and clean lines to its fine finishes. And yet this contemporary space can live the high life anywhere. There’s something effortless about the arrangement—how the sofa and chair relate to the coffee table; how the end table relates to the sofa; how the striking Ming display cabinet relates to everything in the room. The rug, drapes, and nailhead-trimmed Astor sofa set the perfect neutral mood, giving the rich, dark finishes permission to shine. Products – Astor Sofa, Dynasty Fretwork Side Table, Beacon Rectangle Coffee Table, Kelby Woven Chair
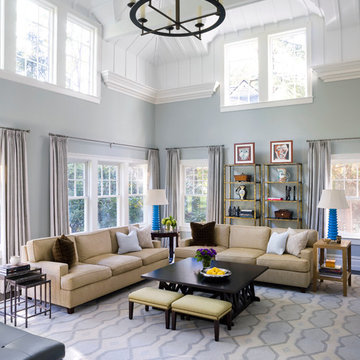
 Alisberg Parker
Example of a transitional open concept living room design in New York with blue walls

Sponsored
Sunbury, OH

J.Holderby - Renovations
Franklin County's Leading General Contractors - 2X Best of Houzz!

 Breeze Giannasio Interiors
Meghan Bob Photography
Example of a transitional formal light wood floor living room design in Los Angeles with white walls, a standard fireplace and a brick fireplace
Example of a transitional formal light wood floor living room design in Los Angeles with white walls, a standard fireplace and a brick fireplace
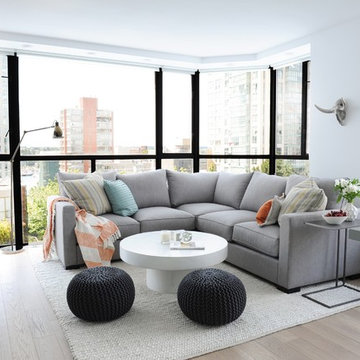
 Oliver Simon Design Inc.
Tracey Ayton Photography
Inspiration for a scandinavian open concept light wood floor living room remodel in Vancouver with white walls
Inspiration for a scandinavian open concept light wood floor living room remodel in Vancouver with white walls

 Linc Thelen Design
This couple purchased a second home as a respite from city living. Living primarily in downtown Chicago the couple desired a place to connect with nature. The home is located on 80 acres and is situated far back on a wooded lot with a pond, pool and a detached rec room. The home includes four bedrooms and one bunkroom along with five full baths.
The home was stripped down to the studs, a total gut. Linc modified the exterior and created a modern look by removing the balconies on the exterior, removing the roof overhang, adding vertical siding and painting the structure black. The garage was converted into a detached rec room and a new pool was added complete with outdoor shower, concrete pavers, ipe wood wall and a limestone surround.
Porch Details:
Features Eze Breezy Fold down windows and door, radiant flooring, wood paneling and shiplap ceiling.
-Sconces, Wayfair
-New deck off the porch for dining

 Eerkes Architects
Inspiration for a modern open concept living room remodel in Seattle with gray walls, a two-sided fireplace and a concrete fireplace

 Anne Michaelsen Design
Photography by Paul Rollins
Example of a large trendy open concept and formal living room design in San Francisco with gray walls
Example of a large trendy open concept and formal living room design in San Francisco with gray walls
 Bonadies Architect

Trendy dark wood floor kitchen photo in Nashville with recessed-panel cabinets, white cabinets, white backsplash, subway tile backsplash, stainless steel appliances and an island

Sponsored
Columbus, OH

Snider & Metcalf Interior Design, LTD
Leading Interior Designers in Columbus, Ohio & Ponte Vedra, Florida
 Crystal Sinclair
photo taken by: Seth Caplan
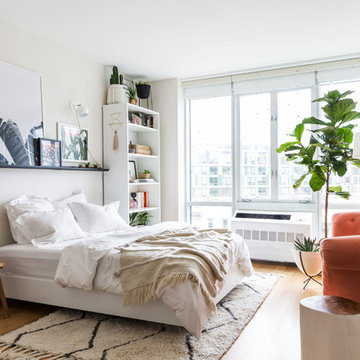
Bedroom - eclectic medium tone wood floor and brown floor bedroom idea in New York with white walls and no fireplace
Bedroom - eclectic medium tone wood floor and brown floor bedroom idea in New York with white walls and no fireplace
 Interior Marketing Group
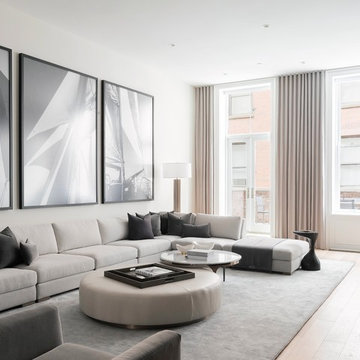
Example of a trendy light wood floor and beige floor living room design in New York with white walls


 CAJ studio
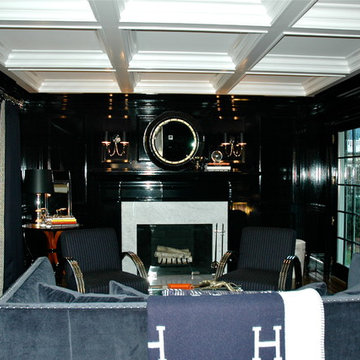
Large trendy formal and open concept light wood floor and brown floor living room photo in New York with white walls, no fireplace and a wall-mounted tv


 Contract Furnishings Mart

This great room design takes it to a whole new level with the incorporation of the outdoor living space just off to the left.
www.cfmfloors.com
A beautiful Northwest Contemporary home from one of our customers Interior Designer Leslie Minervini with Minervini Interiors. Stunning attention to detail was taken on this home and we were so pleased to have been a part of this stunning project.
 Dion City Landscapes, Inc

Mid-sized trendy courtyard tile patio kitchen photo in New York with no cover
55