
Search results for "Key element" in Home Design Ideas
 Remix Design Co.

This dysfunctional kitchen was in need of an update to increase both function and style. By moving some key elements, we were able to add a lot of additional counter space. We also solved a lack of natural light by adding three large skylights. The natural stone quartzite countertops are the star of this kitchen and we ran them up the backsplash for a clean look that really makes a statement.
 Donald A. Gardner Architects
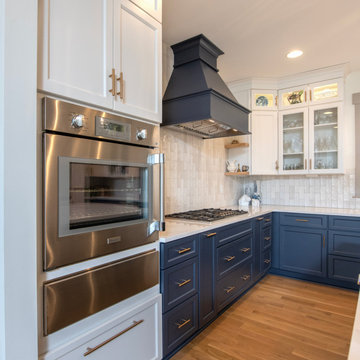
This modern farmhouse is instantly appealing with a metal accent roof, board-and-batten siding, and simple gable brackets. A spacious front porch leads to a welcoming entry through double doors while an open design creates an easy flow in the living spaces. The gourmet kitchen enjoys a center island and built-in corner pantry. A convenient drop zone is just inside the garage entry for bags, coats, and shoes. Natural light is a key element throughout this design, with large windows in every bedroom, a sun-tunnel in the master closet, and skylights in the dining room and screened porch.
 Ateliers Jacob Kitchens & Spaces Calgary

The open concept of this beautiful space creates a pleasant and relaxing environment.
Several key elements are emphasized by walnut wood, such as the island cabinets, the veneers and the amazing wine cellar, which instantly attracts attention. Speaking of eye-catchers, you’ve undoubtedly noticed the unique black matte polymer materials that cover some of the kitchen cabinets. Our designers have gone a step further and chosen to add the TIP-ON touch latch technology to cabinet doors and drawers in order to remove any handles and to make opening and closing easy.
Find the right local pro for your project
 Ateliers Jacob Kitchens & Spaces Calgary
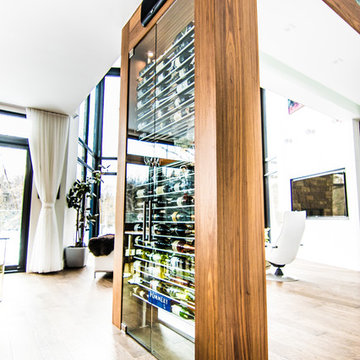
The open concept of this beautiful space creates a pleasant and relaxing environment.
Several key elements are emphasized by walnut wood, such as the island cabinets, the veneers, and the amazing wine cellar, which instantly attracts attention. Speaking of eye-catchers, you’ve undoubtedly noticed the unique black matte polymer materials that cover some of the kitchen cabinets. Our designers have gone a step further and chose to add TIP-ON touch latch technology to cabinet doors and drawers in order to remove any handles and to make opening and closing easy.
 Camden Grace LLC
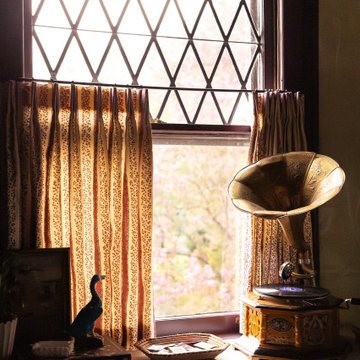
Our Music Lounge is located on the second floor of a stunning 100+ year-old Tudor-style residence in Hartford, CT—part of the 2025 Junior League of Hartford Designer Show House. When designing the space, we set out to celebrate Connecticut-based female artists. The room began with two key elements: a leafy, organic grasscloth wallpaper by Goshen artist Sarah Von Dreele, and an original painting titled Torch Singer by West Hartford’s Sandy Welch. Sandy’s portrait became the driving inspiration behind the color palette and the mood of the room.
The woman in the painting feels completely at ease—confident, expressive, and immersed in the music. We envisioned a well-traveled couple living here, wanting this space to evoke a cozy Parisian café tucked within their historic home—a moody, romantic retreat layered with stories. Most evenings, we imagine them here, unwinding to vintage records on the gramophone, sipping bourbon hot toddies by candlelight, and dreaming up their next overseas adventure. The room is intimate, eclectic, and richly layered—evoking nostalgia, warmth, and quiet indulgence. If cigarettes were still in fashion, this would be the room to lean back, light up, and lose track of time.
 FiveSTAR Landscape
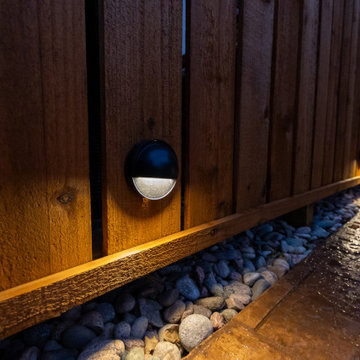
In this compact Houston yard, we created a relaxing outdoor retreat with thoughtful design and custom features. The focal point is a stamped concrete patio, which provides a stylish and durable foundation for gatherings. A serene water feature with a river rock basin, hand-selected by the client, adds soothing sounds and natural beauty to the space. Landscape lighting enhances the ambiance, illuminating key elements and extending the enjoyment into the evening. We also installed an A/C screen and storage. The landscape is softened with native plants, creating a green, eco-friendly solution that blends seamlessly with the surroundings. This project shows how a small yard can feel both functional and expansive.
 Stone and Flower Gardens & Landscape Design
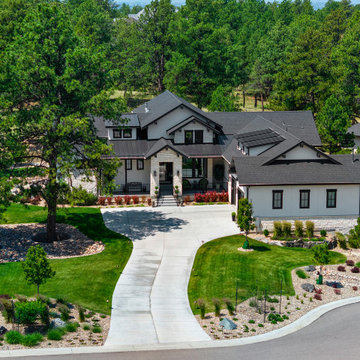
This custom landscape installation in Parker, Colorado was designed to complement a newly built home with a clean, Modern Country aesthetic. As part of a large‑scale exterior project in the Metro Denver area, the landscape was crafted to enhance curb appeal, support long‑term durability, and create a welcoming outdoor environment that feels cohesive with the home’s architecture and surrounding terrain.
The design focuses on structure, simplicity, and natural flow—key elements of Modern Country style. Hardscape features establish strong visual lines and functional outdoor spaces, while plant selections were chosen for climate suitability, seasonal interest, and long‑term sustainability. Each component was tailored to the property’s layout and the homeowner’s vision for a refined yet inviting exterior.
Because this is a new‑construction landscape, the installation serves as the foundation for the home’s future outdoor living potential. The layout balances open areas with defined planting zones, ensuring the landscape will mature beautifully over time. Materials and colors were selected to harmonize with the home’s exterior finishes, creating a unified look from the street to the entryway and throughout the property.
This project reflects the thoughtful planning and craftsmanship behind every Stone & Flower Gardens installation—bringing together design, function, and Colorado’s natural beauty to create an exterior that feels timeless, resilient, and ready to grow with the home.

Sponsored
Columbus, OH

Wannemacher Interiors
Customized Award-Winning Interior Design Solutions in Franklin Cnty OH
 Sunset Construction & Design
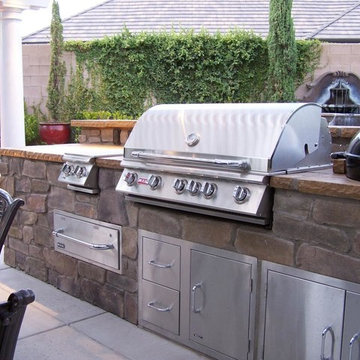
Sunset Construction and Design specializes in creating residential patio retreats, outdoor kitchens with fireplaces and luxurious outdoor living rooms. Our design-build service can turn an ordinary back yard into a natural extension of your home giving you a whole new dimension for entertaining or simply unwinding at the end of the day.
Today, almost any activity you enjoy inside your home you can bring to the outside. Depending on your budget, your outdoor room can be simple, with a stamped concrete patio, a grill and a table for dining, or more elaborate with a fully functional outdoor kitchen complete with concrete countertops for preparing and serving food, a sink and a refrigerator. You can take the concept even further by adding such amenities as a concrete pizza oven, a fireplace or fire-pit, a concrete bar-top for serving cocktails, an architectural concrete fountain, landscape lighting and concrete statuary.
Cooking
Something to cook with, such as a barbecue grill or wood-fired pizza oven, and countertops for food preparation and serving are key elements in a well-designed outdoor kitchen. Concrete countertops offer the advantages of weather resistance and versatility, since they can be formed into any shape you desire to suit the space. A coat of sealer will simplify cleanup by protecting your countertop from stains. Other amenities, such as concrete bar-tops and outdoor sinks with plumbing, can expand your entertainment options.
Hearth
Wood-burning or gas fireplaces, fire pits, chimineas and portable patio heaters extend the enjoyment of outdoor living well into the evening while creating a cozy conversation area for people to gather around.
If you’re interested in converting a boring back yard or starting from scratch in a new home, look us up! A great patio and outdoor living area can easily be yours. Greg, Sunset Construction & Design in Fresno, CA.
 Avissa Design Group Inc.
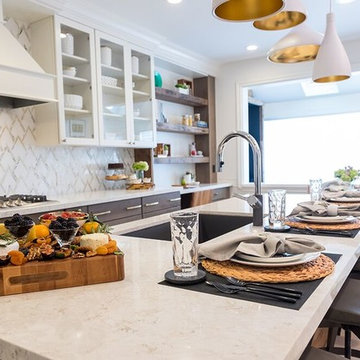
A real treat to work on this project as Art Director with The Property Brothers. This home was transformed from a very dated and gloomy space to a bright, elegant Urban retreat in the heart of The Danforth! Various layers of colour and texture were key elements in creating a home filled with life, warmth and style for a young family to enjoy!
The island was designed to accommodate enough seating for this lovely family, and the pop of reclaimed wood along the apron make it unique and very custom.
The backsplash is glowing with specs of metallics and a lovely pattern that is not too bold.
 Custom Interiors by Dunlap Woodcrafts
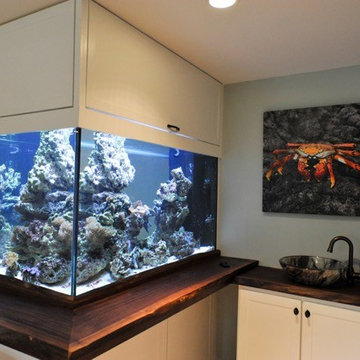
Another very unique project to infuse the natural key element.
Basement - mid-sized eclectic basement idea in DC Metro
Basement - mid-sized eclectic basement idea in DC Metro
 Allman Remodeling Contractors
Basement Remodel & Custom Built-Ins
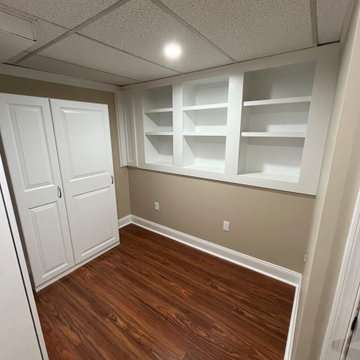
This project involved a complete basement renovation, transforming a previously unfinished and outdated space into a clean, functional lower-level living area with custom storage solutions.
The project began with a full gut of the existing space, allowing us to reframe areas and rebuild the layout to better suit the homeowner’s needs.
Key elements of the renovation included:
• New framing and drywall throughout the basement
• Installation of durable laminate flooring
• New ceiling system with recessed lighting
• Custom trim and finish carpentry
• Installation of new stair treads and refinished staircase
• Construction of a new framed closet with door installation
• Custom built-in shelving units and storage cabinets
• Fabricated custom access panels to maintain access to utilities while blending seamlessly with the finished space
• Full interior painting and finishing
One of the highlights of this project was the custom-built wall shelving system, designed to maximize storage while maintaining a clean, built-in appearance. The project also required custom carpentry solutions for access panels and built-ins, ensuring mechanical areas remain accessible without compromising the finished look.
The completed basement now offers organized storage, improved functionality, and a fully finished appearance, turning what was once an unfinished utility space into a polished extension of the home.
 Chervin Kitchen & Bath Inc.
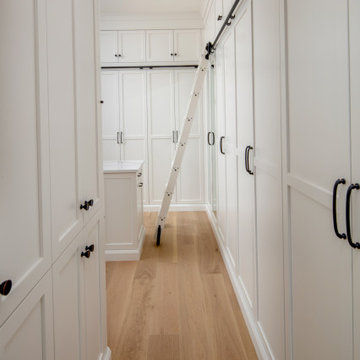
Embodying many of the key elements that are iconic in craftsman design, the rooms of this home are both luxurious and welcoming. From a kitchen with a statement range hood and dramatic chiseled edge quartz countertops, to a character-rich basement bar and lounge area, to a fashion-lover's dream master closet, this stunning family home has a special charm for everyone and the perfect space for everything.
 Oak Lane Interiors
*BEFORE PICTURE*
This fully virtual design project was a collaboration with a Connecticut-based designer for a young professional woman looking to refresh her bathroom.
The goal was to blend mid-century modern elegance with contemporary luxury, creating a sophisticated, functional retreat.
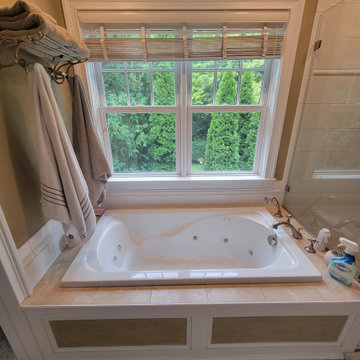
I worked around key elements the client already had, like gold faucets and shower hardware, and took charge of selecting everything else—from limestone polished floor tiles to deep green zellige bathroom tiles, a custom toilet room door, wallpaper, and decorative accents. I designed a neutral color palette to complement the tiles and added a gold wall sconce, tying the space together with sophistication.
The heated towel rack and matching accents brought warmth to the space, all coordinated online with samples delivered across the country.

Sponsored
Columbus, OH

Trish Takacs Design
Award Winning & Highly Skilled Kitchen & Bath Designer in Columbus
 MG Design Build Inc.
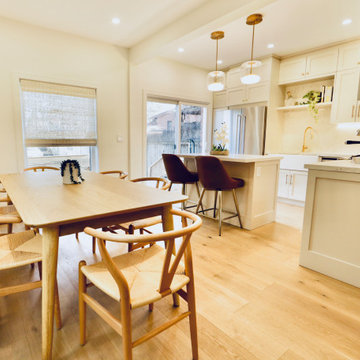
The bright and airy dining area seamlessly connects to the beautifully renovated kitchen in this Etobicoke home by MG Design Build Inc. This image showcases the open flow, a key element of the transitional design. The classic Wishbone chairs add a touch of timeless elegance to the modern space. Natural light floods through the new windows, highlighting the fresh, clean aesthetic of this fully gutted and reimagined Toronto home.
 White Wood Kitchens
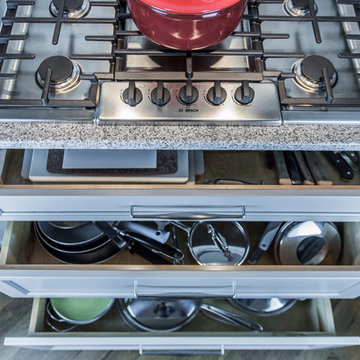
Gray is the new white in this custom kitchen in Sandwich MA. Gail O'Rourke of White Wood Kitchens executed this design in a new home built by RW Anderson and Sons Custom Builders. Using Fieldstone Cabinetry, she created a large inviting space, open to the living and dining areas. Key elements are the builtin ovens and cook top, high ceilings, large kitchen island with ample seating, the function yet elegant side bar with large pantry. Bianco Sardo granite counters and ceramic tile with carrera type decorative finish complete the look.
Paul Blackmore Photography
 FiveSTAR Landscape
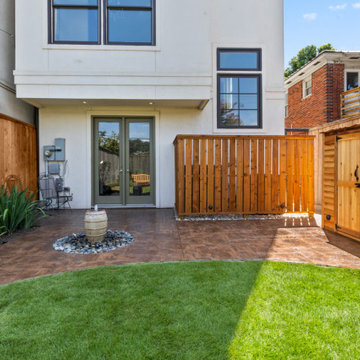
In this compact Houston yard, we created a relaxing outdoor retreat with thoughtful design and custom features. The focal point is a stamped concrete patio, which provides a stylish and durable foundation for gatherings. A serene water feature with a river rock basin, hand-selected by the client, adds soothing sounds and natural beauty to the space. Landscape lighting enhances the ambiance, illuminating key elements and extending the enjoyment into the evening. We also installed an A/C screen and storage. The landscape is softened with native plants, creating a green, eco-friendly solution that blends seamlessly with the surroundings. This project shows how a small yard can feel both functional and expansive.
 Nest Interior Design Studio
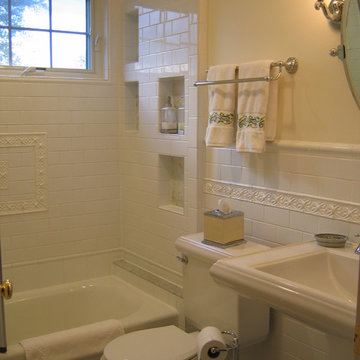
Small primary bathroom remodel for 1950's ranch. We wanted to make the space as bright and airy as possible for the owners and guests. Key elements: classic subway tile & carrera marble, pedestal sink, chair rail tile cap, recessed shower cubbies, folding glass porcelanosa shower door
Nest Interior Decor
 Natural Concepts Landscaping Contractors
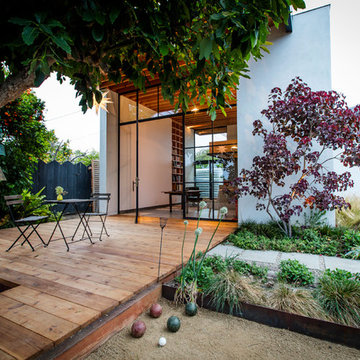
This contemporary, water-wise Southern California beach town landscape is compact but super functional - and fun. Raised deck of western red cedar provides seating for afternoon bocce competitions and informal outdoor dinners with friends and neighbors.
Landscape Architecture | Archipelago Workshop – CJ Paone AIA
Photography | Kurt Jordan Photography
 Donald A. Gardner Architects
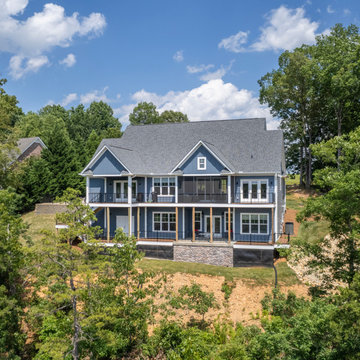
This modern farmhouse is instantly appealing with a metal accent roof, board-and-batten siding, and simple gable brackets. A spacious front porch leads to a welcoming entry through double doors while an open design creates an easy flow in the living spaces. The gourmet kitchen enjoys a center island and built-in corner pantry. A convenient drop zone is just inside the garage entry for bags, coats, and shoes. Natural light is a key element throughout this design, with large windows in every bedroom, a sun-tunnel in the master closet, and skylights in the dining room and screened porch.
 LAND DEVELOPMENT AND BUILDING, LLC

The Plumrose at Inglenook’s Pocket Neighborhoods is a three- or four-bedroom Cottage-style Home that possesses a feeling of spaciousness driven by beautiful vaulted ceilings, numerous big windows, and smart, flexible design.
A key element of cottage-style living is individuality. Each home is unique, inside and out. Focused on expanding the homeowner’s choices, the Plumrose takes individuality all the way to the number and design of the rooms. The second “bedroom” upstairs offers one such opportunity to customize the home to fit life’s needs. Make it a spacious, quiet master retreat and master bath, or a bright and cheery child’s bedroom and playroom, or a guest bedroom and office – the possibilities are endless and the decision is yours.
The customization in the Plumrose continues in the creative and purposeful storage options. Each room and stairway landing provides an opportunity for a built-in bookshelf, reading nook, or trellis. All of these built-ins can serve as thoughtful places to showcase photos, treasured travel souvineers, books, and more! After all, a good storage option should be both decorative and useful.
Bringing the home’s utility outdoors, the front porch and private bedroom patio serve as extensions of the main living space. The front porch provides a private yet public space to enjoy the community greens and neighbors. The private patio is a great spot to read the newspaper over a morning cup of coffee. These spaces balance the personal and social aspects of cottage living, bringing community without sacrificing privacy.
74