
Search results for "Key element" in Home Design Ideas
 Chervin Kitchen & Bath Inc.
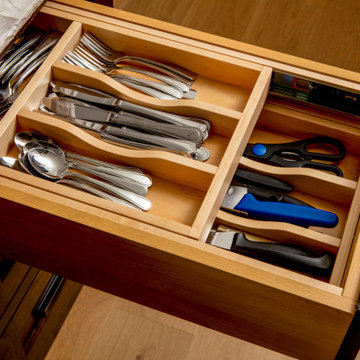
Embodying many of the key elements that are iconic in craftsman design, the rooms of this home are both luxurious and welcoming. From a kitchen with a statement range hood and dramatic chiseled edge quartz countertops, to a character-rich basement bar and lounge area, to a fashion-lover's dream master closet, this stunning family home has a special charm for everyone and the perfect space for everything.
 Gilley Kitchen + Bath
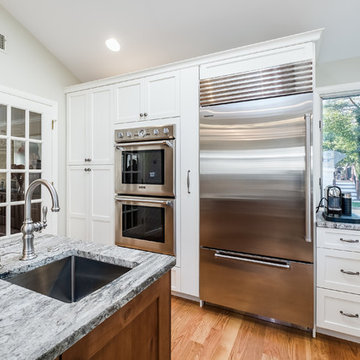
One other key element to making this design work in the existing space was that the existing windows happened to be at the right height to allow the base cabinets to sneak in perfectly.
 Triple Dot Design Studio
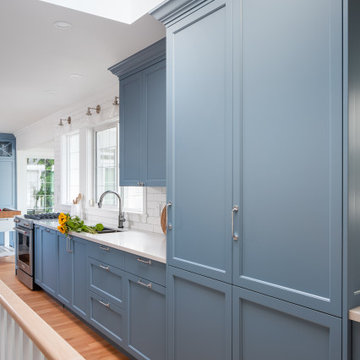
For this kitchen reno it was integral that the design created a seamless transition to the previously renovated living space. The butcher block island is the key element pulling the two ends of the galley kitchen together. We designed it to be a custom movable island which added counter space and versatility as well as really grounding the new pantry area. The colour complements the original oak hardwood floors which we matched in the kitchen to give continuity to the open floor plan. Now the kitchen feels like it belongs with the home and has been there the whole time.
Find the right local pro for your project
 Kraft Custom Construction
After nearly 20 years of working in a cramped and inefficient kitchen, as well a doing most of their cooking on a hotplate because of on-going issues with old appliances, our food-loving clients were more than ready for a major kitchen remodel.
Our goal was to open the kitchen and living space without compromising the architectural integrity of this gorgeous 1930’s home, allowing our clients to cook and entertain guests at the same time. We made sure to retain key elements, such as the plaster cove moulding detail, arched doorways, and glass knobs in order to maintain the look and era of the home.
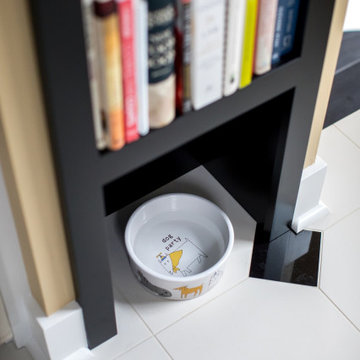
Features includes a new bar and prep sink area, new appliances throughout, a cozy dog bed area incorporated into the cabinet design, shelving niche for cookbooks, magnetic cabinet door on the broom closet to display photos, a recessed television niche for the flatscreen, and radius steps with custom mosaic tile on the stair risers.
Our clients can now cook and entertain guests with ease while their beloved dog’s standby to keep the floor clean!
 DeFINE Design LLC
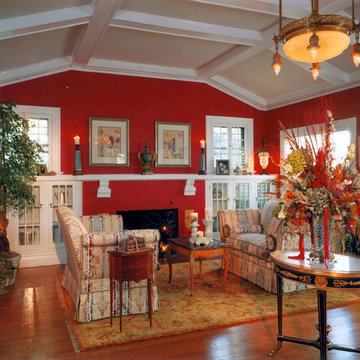
In this historic congress park home, the original cauffered ceiling, built ins and chandelier were the key elements that we built the room around. The vibrant red walls showcase the antiques throughout.
 Pedini by Daruso Miami Custom Cabinetry & Millwork
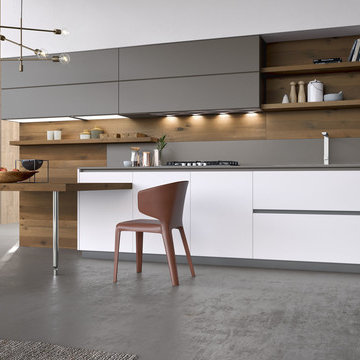
The search for equilibrium between design and comfort is the key element to a great project. The concept of Artika reworks its shapes to live within the space with harmony and simplicity. By doing so, it adopts a universal language; the intimacy of the family.
 Signature Designs Kitchen | Bath | Interiors

The Key Elements for a Cozy Farmhouse Kitchen Design. ... “Classic American farmhouse style includes shiplap, exposed wood beams, and open shelving,” Mushkudiani says. “Mixed materials like wicker, wood, and metal accents add dimension, colors are predominantly neutral: camel, white, and matte black

Sponsored
Columbus, OH

Wannemacher Interiors
Customized Award-Winning Interior Design Solutions in Franklin Cnty OH
 Modern Citi Group: Renovations & Remodeling

Color scheme is one of the key elements in the bathroom remodel process. Warm palette and soft tones can make a big difference in the overall feel of the space. Accent shower wall, wooden vanity with rich, vibrant colors and brushed gold bathroom hardware make this compact NYC bathroom look luxurious yet tranquil.
 2MO
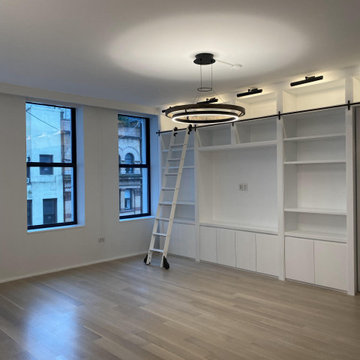
2MOOur design & build company successfully completed a stunning project, transforming a 3-bedroom apartment located on Read Street in Tribeca into a captivating living space for a family of four. The renovation project encompassed several key elements. We began by meticulously removing all wallpaper throughout the apartment, providing a clean canvas for the subsequent enhancements. The walls and ceilings were then expertly painted to the client's desired color palette, adding a fresh and vibrant ambiance to every room. The existing flooring was carefully sanded and stained, restoring its natural beauty and ensuring durability. To enhance both aesthetics and functionality, we installed a new countertop in the kitchen, chosen for their quality and style. Finally, the cabinets were refinished through a meticulous process of sanding and brush painting, giving them a renewed and modern appearance. This project showcases our commitment to delivering exceptional results and creating a truly exquisite living space for our valued clients, while keeping their budget in mind.
 FiveSTAR Landscape
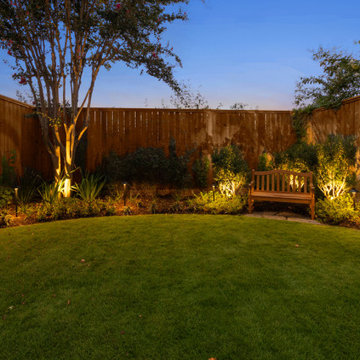
In this compact Houston yard, we created a relaxing outdoor retreat with thoughtful design and custom features. The focal point is a stamped concrete patio, which provides a stylish and durable foundation for gatherings. A serene water feature with a river rock basin, hand-selected by the client, adds soothing sounds and natural beauty to the space. Landscape lighting enhances the ambiance, illuminating key elements and extending the enjoyment into the evening. We also installed an A/C screen and storage. The landscape is softened with native plants, creating a green, eco-friendly solution that blends seamlessly with the surroundings. This project shows how a small yard can feel both functional and expansive.
 Rochman Design Build
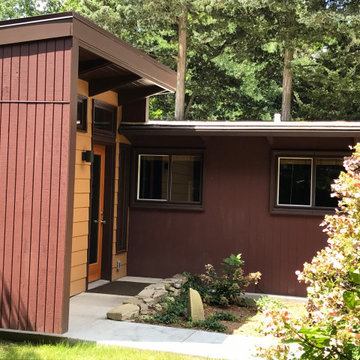
This Mid-Century Modern home in the Water Hill neighborhood of Ann Arbor got a new master bathroom addition. The style of the new addition stayed in keeping with the home’s architecture, incorporating key elements such at the low pitched roof, wood beams and clerestory windows; a space with plenty of natural and artificial light and a modern walk-in shower.
 K Squared Builders - Dale Kramer
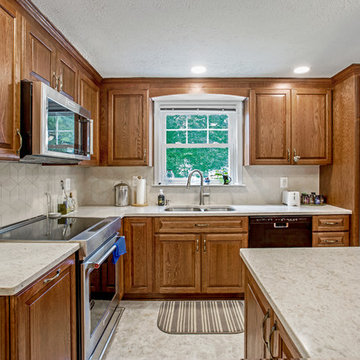
Builder's bulkheads...
were a cheap simple way for home builders of years past (hopefully past) to cut costs and streamline projects, but cast away key elements such as functionality and aesthetics.
Removing them...can be very complex...but extremely rewarding. Plumbing, structural, electrical and hvac components can lie hidden behind causing all manner of challenges. All worth it...wouldn't you agree?

 European Kitchen Center
A kitchen that is as practical as it is beautiful - another recent project by European Kitchen Center located on the Upper West Side. Off-white kitchen cabinetry with a sleek design without handles. The contrast veining of the countertop and glass/wood tall unit add a twist to the overall look.
Thoughtful arrangement of layout enhances kitchen organization and efficiency, consolidating key elements into one streamlined space while maintaining a modern appearance.

Sponsored
Columbus, OH

Trish Takacs Design
Award Winning & Highly Skilled Kitchen & Bath Designer in Columbus
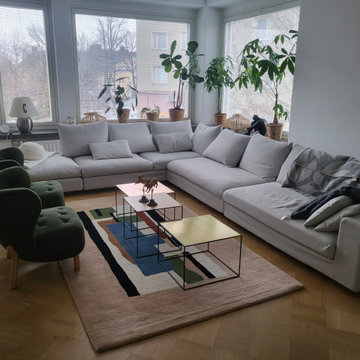
 dwr-furniture.com
This Scandinavian living room project was created for a private client in Finland, focusing on a warm, modern and inviting atmosphere through carefully curated soft furnishings.
The design centers around a sculptural lounge chair inspired by the iconic Little Petra style, paired with a large neutral sectional sofa to create a comfortable and cohesive seating arrangement. The combination of soft textures, organic shapes and muted tones enhances the sense of calm and balance within the space.
A set of minimalist nesting coffee tables and a geometric rug introduce subtle contrast and visual rhythm, while maintaining a clean and contemporary aesthetic. Natural light from the large windows, together with indoor plants, reinforces the connection to nature — a key element in Nordic interior design.
This project demonstrates how thoughtful furniture selection and styling alone can transform a living space without structural changes, achieving a refined yet cozy Scandinavian interior.

 LAND DEVELOPMENT AND BUILDING, LLC
The Plumrose at Inglenook’s Pocket Neighborhoods is a three- or four-bedroom Cottage-style Home that possesses a feeling of spaciousness driven by beautiful vaulted ceilings, numerous big windows, and smart, flexible design.
A key element of cottage-style living is individuality. Each home is unique, inside and out. Focused on expanding the homeowner’s choices, the Plumrose takes individuality all the way to the number and design of the rooms. The second “bedroom” upstairs offers one such opportunity to customize the home to fit life’s needs. Make it a spacious, quiet master retreat and master bath, or a bright and cheery child’s bedroom and playroom, or a guest bedroom and office – the possibilities are endless and the decision is yours.
The customization in the Plumrose continues in the creative and purposeful storage options. Each room and stairway landing provides an opportunity for a built-in bookshelf, reading nook, or trellis. All of these built-ins can serve as thoughtful places to showcase photos, treasured travel souvineers, books, and more! After all, a good storage option should be both decorative and useful.
Bringing the home’s utility outdoors, the front porch and private bedroom patio serve as extensions of the main living space. The front porch provides a private yet public space to enjoy the community greens and neighbors. The private patio is a great spot to read the newspaper over a morning cup of coffee. These spaces balance the personal and social aspects of cottage living, bringing community without sacrificing privacy.
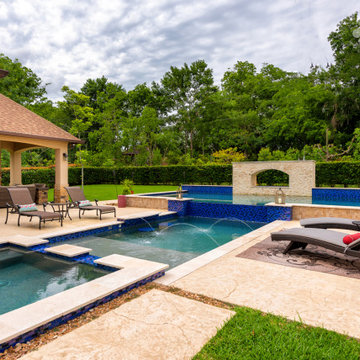
 Platinum Pools
For more information, visit our website https://platinumpools.com
Here is a true custom design in three parts. A spa connected by spillways into a middle area with in-pool bar stools and tanning deck. Another spillway connected into the third area for swimming, closing with a fire feature. Details are a key element on this beautiful pool.
 Brad Cox, Architect, Inc.

Minimizing upper storage allows this gorgeous tile backsplash to shine! Open shelving displays a collection of dishware. Wooden cabinetry and white stucco are key elements of Mediterranean and Santa Barbara styles.
 Donald A. Gardner Architects
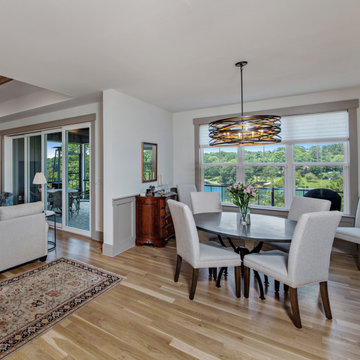
This modern farmhouse is instantly appealing with a metal accent roof, board-and-batten siding, and simple gable brackets. A spacious front porch leads to a welcoming entry through double doors while an open design creates an easy flow in the living spaces. The gourmet kitchen enjoys a center island and built-in corner pantry. A convenient drop zone is just inside the garage entry for bags, coats, and shoes. Natural light is a key element throughout this design, with large windows in every bedroom, a sun-tunnel in the master closet, and skylights in the dining room and screened porch.
 FiveSTAR Landscape
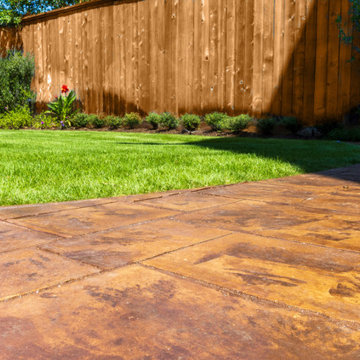
In this compact Houston yard, we created a relaxing outdoor retreat with thoughtful design and custom features. The focal point is a stamped concrete patio, which provides a stylish and durable foundation for gatherings. A serene water feature with a river rock basin, hand-selected by the client, adds soothing sounds and natural beauty to the space. Landscape lighting enhances the ambiance, illuminating key elements and extending the enjoyment into the evening. We also installed an A/C screen and storage. The landscape is softened with native plants, creating a green, eco-friendly solution that blends seamlessly with the surroundings. This project shows how a small yard can feel both functional and expansive.
 N Sabella Inc
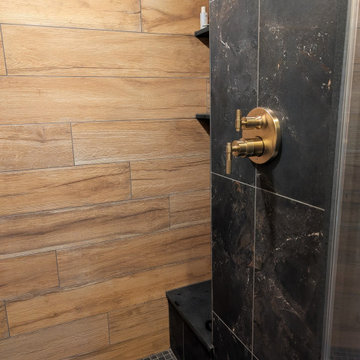
Although the bathroom had been renovated several years earlier, the original 1970s walk-in shower remained, making this project a true spa-inspired shower transformation. Ready for a change, the homeowner came to us with inspiration from an online photo and asked us to focus on transforming the shower into a more modern, spa-like space.
Wood-look porcelain tile adds warmth, while a bold dark accent wall creates striking contrast. A clear glass shower door allows light to flow freely, helping the space feel brighter and more open. We also built a custom shower bench with floating shelves above, providing comfortable seating and practical storage.
The finished shower is a dramatic upgrade that blends warmth, style, and function, delivering the relaxing spa-like feeling the homeowner was hoping to achieve.
You don’t have to renovate your entire bathroom to make a meaningful upgrade. Sometimes, focusing on one key element, like the shower, can completely transform the space. Contact us for inspiration and ideas to get started.
76