
Search results for "Key element" in Home Design Ideas
 Craftsman's Choice Inc.
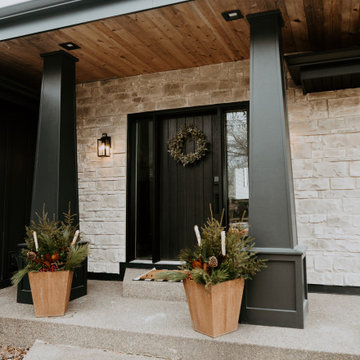
Black siding transformed this home in Maple Grove. This project left a lasting impression, transforming a home with worn and outdated vinyl siding which had been damaged by hail and Minnesota’s harsh climate, in a lakeside retreat. The homeowners sought a fresh look that would elevate both the aesthetic and functionality of their property, making the most of the beautiful lakeside views.
The first major update involved replacing the tired vinyl siding with James Hardie board and batten siding in the striking Shou Sugi Ban color. This deep, rich color brings an elegant, modern look to the home, offering both timeless appeal and exceptional durability. The board and batten style adds texture and sophistication, making the home stand out in the neighborhood.
To complement the dark siding, light-colored cultured stone was added to the front and lakeside, creating a beautiful contrast and enhancing the home’s curb appeal. The cultured stone not only adds a natural, rustic feel but also integrates seamlessly with the overall design, providing a warm, inviting entrance and lakeside view.
Another key element of the remodel was the transformation of the home’s windows. A bank of smaller windows was removed, replaced by a massive Marvin window that now serves as the focal point of the living room, offering unobstructed views of the serene lake. The project also included the removal of several diamond-shaped windows and a six-foot patio door, which were replaced with a sleek 16-foot patio door. This new installation opened up the space, flooding the home with natural light and creating a seamless connection between the interior and the outdoor beauty of the lake.
With these updates, the home in Maple Grove is now a stunning showcase of modern design and functionality, blending sophisticated materials with breathtaking views.
 Rochman Design Build
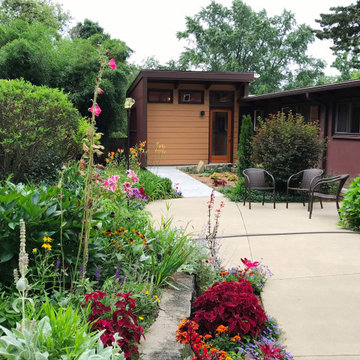
This Mid-Century Modern home in the Water Hill neighborhood of Ann Arbor got a new master bathroom addition. The style of the new addition stayed in keeping with the home’s architecture, incorporating key elements such at the low pitched roof, wood beams and clerestory windows; a space with plenty of natural and artificial light and a modern walk-in shower.
 Avissa Design Group Inc.
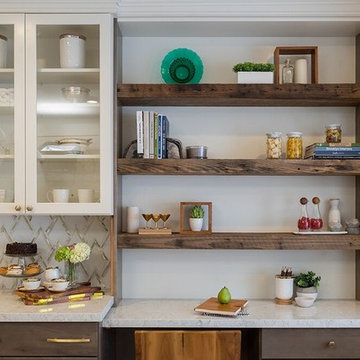
A real treat to work on this project as Art Director with The Property Brothers. This home was transformed from a very dated and gloomy space to a bright, elegant Urban retreat in the heart of The Danforth! Various layers of colour and texture were key elements in creating a home filled with life, warmth and style for a young family to enjoy!
Find the right local pro for your project
 Jamie Schachtel Design Group

This new construction home tells a story through it’s clean lines and alluring details. Our clients, a young family moving from the city, wanted to create a timeless home for years to come. Working closely with the builder and our team, their dream home came to life. Key elements include the large island, black accents, tile design and eye-catching fixtures throughout. This project will always be one of our favorites.
 Jamie Schachtel Design Group
This new construction home tells a story through it’s clean lines and alluring details. Our clients, a young family moving from the city, wanted to create a timeless home for years to come. Working closely with the builder and our team, their dream home came to life. Key elements include the large island, black accents, tile design and eye-catching fixtures throughout. This project will always be one of our favorites.
 Studio Em Interiors
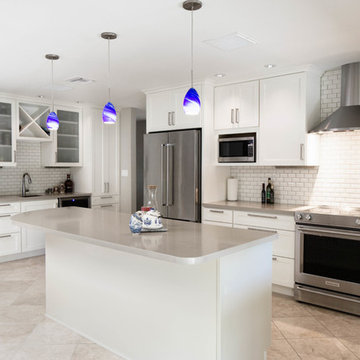
Complete kitchen remodel. The footprint of the kitchen that we started with had it broken into several areas that did not work together. Previous additions had unusable space and separation of key elements so the kitchen was not even functional. After removing walls and cabinets to create one open space we were able to give the clients a large kitchen with a functional layout that finally worked for them. We chose white cabinetry with stainless steel accents. A beige countertop with off-white, beveled subway tiles for the backsplash. This gave the kitchen a timeless, classic look without going to modern for the homeowners current style.
 SGDI - Sarah Gallop Design Inc.
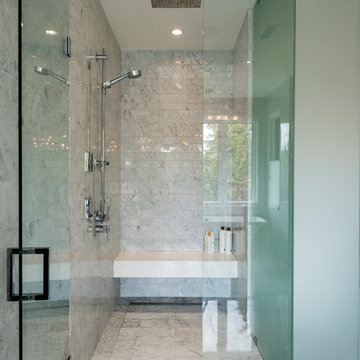
The objective was to create a warm neutral space to later customize to a specific colour palate/preference of the end user for this new construction home being built to sell. A high-end contemporary feel was requested to attract buyers in the area. An impressive kitchen that exuded high class and made an impact on guests as they entered the home, without being overbearing. The space offers an appealing open floorplan conducive to entertaining with indoor-outdoor flow.
Due to the spec nature of this house, the home had to remain appealing to the builder, while keeping a broad audience of potential buyers in mind. The challenge lay in creating a unique look, with visually interesting materials and finishes, while not being so unique that potential owners couldn’t envision making it their own. The focus on key elements elevates the look, while other features blend and offer support to these striking components. As the home was built for sale, profitability was important; materials were sourced at best value, while retaining high-end appeal. Adaptations to the home’s original design plan improve flow and usability within the kitchen-greatroom. The client desired a rich dark finish. The chosen colours tie the kitchen to the rest of the home (creating unity as combination, colours and materials, is repeated throughout).
Photos- Paul Grdina

Sponsored
Columbus, OH

Trish Takacs Design
Award Winning & Highly Skilled Kitchen & Bath Designer in Columbus
 Jan Britt Interiors
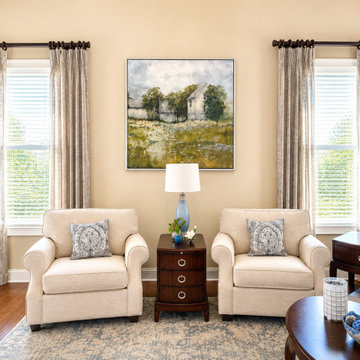
Symmetry creates a sense of peace, but balance is what makes a room feel warm and inviting. To achieve this, repeat key elements (same colors, patterns, shapes), while adding a few small differences throughout the room. The space now feels both elegant and inviting.
Allow Jan Britt and her team to create beautiful, luxurious rooms for you that feel finished, personal, and professionally designed.
404-510-3636 Professional Home Decorator | Professional Interior
 White Wood Kitchens
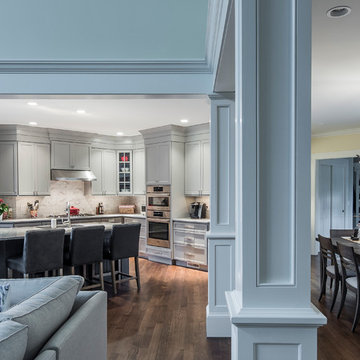
Gray is the new white in this custom kitchen in Sandwich MA. Gail O'Rourke of White Wood Kitchens executed this design in a new home built by RW Anderson and Sons Custom Builders. Using Fieldstone Cabinetry, she created a large inviting space, open to the living and dining areas. Key elements are the builtin ovens and cook top, high ceilings, large kitchen island with ample seating, the function yet elegant side bar with large pantry. Bianco Sardo granite counters and ceramic tile with carrera type decorative finish complete the look.
Paul Blackmore Photography
 European Kitchen Center
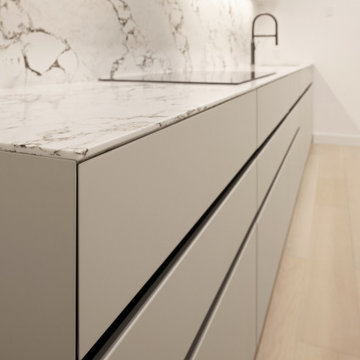
A kitchen that is as practical as it is beautiful - another recent project by European Kitchen Center located on the Upper West Side. Off-white kitchen cabinetry with a sleek design without handles. The contrast veining of the countertop and glass/wood tall unit add a twist to the overall look.
Thoughtful arrangement of layout enhances kitchen organization and efficiency, consolidating key elements into one streamlined space while maintaining a modern appearance.
 Chervin Kitchen & Bath Inc.
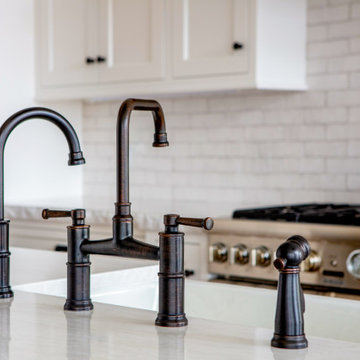
Embodying many of the key elements that are iconic in craftsman design, the rooms of this home are both luxurious and welcoming. From a kitchen with a statement range hood and dramatic chiseled edge quartz countertops, to a character-rich basement bar and lounge area, to a fashion-lover's dream master closet, this stunning family home has a special charm for everyone and the perfect space for everything.
 Allman Remodeling Contractors
Basement Remodel & Custom Built-Ins
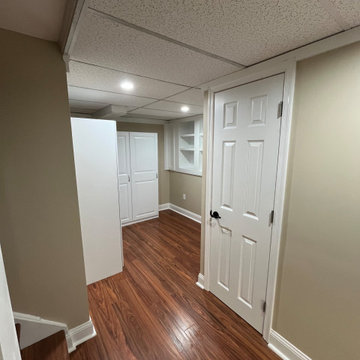
This project involved a complete basement renovation, transforming a previously unfinished and outdated space into a clean, functional lower-level living area with custom storage solutions.
The project began with a full gut of the existing space, allowing us to reframe areas and rebuild the layout to better suit the homeowner’s needs.
Key elements of the renovation included:
• New framing and drywall throughout the basement
• Installation of durable laminate flooring
• New ceiling system with recessed lighting
• Custom trim and finish carpentry
• Installation of new stair treads and refinished staircase
• Construction of a new framed closet with door installation
• Custom built-in shelving units and storage cabinets
• Fabricated custom access panels to maintain access to utilities while blending seamlessly with the finished space
• Full interior painting and finishing
One of the highlights of this project was the custom-built wall shelving system, designed to maximize storage while maintaining a clean, built-in appearance. The project also required custom carpentry solutions for access panels and built-ins, ensuring mechanical areas remain accessible without compromising the finished look.
The completed basement now offers organized storage, improved functionality, and a fully finished appearance, turning what was once an unfinished utility space into a polished extension of the home.

 Packard Cabinetry of Sea Cliff
Description of Waterfront Home Design
Challenge: The task was to fill a vast space with 14-foot walls soaring to a peak of 30 feet, using cabinetry that would not appear undervalued or insubstantial. The main question was determining the appropriate height for the cabinetry, considering the scale and proportion of the space, the walk-through to adjoining rooms, window heights, and the height of the refrigerator.
Solution: By carefully analyzing these factors, we were able to create cabinetry that perfectly scaled to the grand dimensions of the room. The floor plan featured two islands that effectively filled the space. Key elements included #TheGalley workstations, drop-down televisions, #MouserCabinetry, and secret doors leading to a hidden scullery, all contributing to an extraordinary project.

Sponsored
Columbus, OH

Wannemacher Interiors
Customized Award-Winning Interior Design Solutions in Franklin Cnty OH
 Urban Oasis Design & Construction LLC
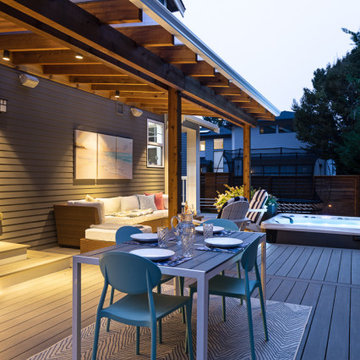
These homeowners wanted to organize their small backyard into a family friendly space for all to enjoy. Key elements included a covered deck, space for a patio, space for a trampoline, and privacy from neighbors that did not feel like a typical fence.
We selected Azek Vintage decking in Coastline to create a clean, light modern look for the deck and built-in bench. The Lexan trellis allows light in, but keeps the space underneath dry. Integrated low voltage lights illuminate the space under the trellis as well as the deck steps. Raised planters create pockets of green within the composition. The design also accommodates a hot tub and large trampoline. The end result is a space that the entire family can enjoy!
 Eldorado Stone
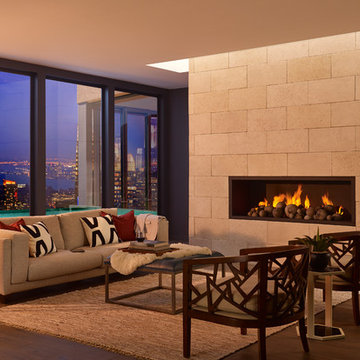
Stone: Sanderling - Marquee24
From refined residences to formal public spaces, majestic churches to modern skyscrapers – the versatility of limestone continues to be a key element of style for the ages. Eldorado Stone presents a new interpretation of this architectural powerhouse with Marquee24. Offered in sleek 12″ x 24″ stone veneer with the authentic textures and subtle hues of natural cut limestone, Marquee24 is sure to play an essential role in your memorable designs.
Get a Sample of Marquee24:
http://shop.eldoradostone.com/products/marquee24-sample
 Thompson Remodeling
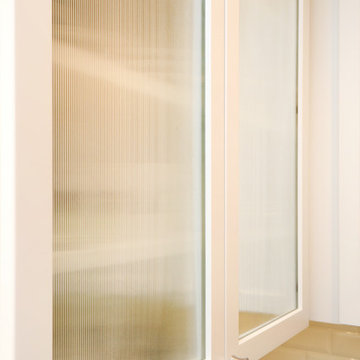
Gorgeous white kitchen remodel featuring a clean and symmetrical design. Key elements include glass front cabinets that flank the kitchen sink and dark quartz countertops that bring balance to the stark white cabinetry.
 DEANE Inc | Distinctive Design & Cabinetry
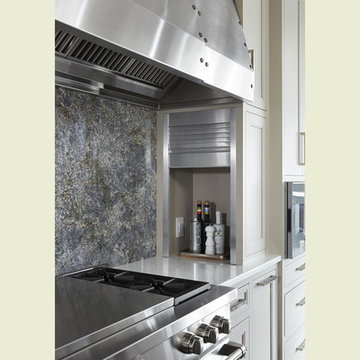
These empty-nesters designed their dream “in-town home” by evolving the kitchen in their former home to meet their needs today. The owner loves to entertain, and there were three key elements behind the design to make this kitchen a cook’s dream: accommodating a generous banquette for seating, an L shaped island with two full-sized sinks and dishwashers along with virtually indestructible Pyrolave countertops with integrated drainboards.
 Dwellify
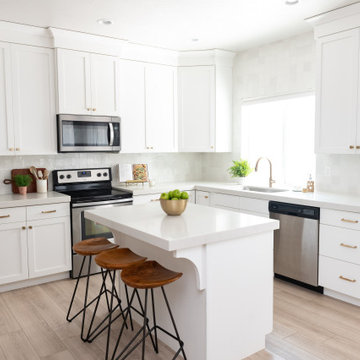
In this kitchen remodeling project, our homeowners envisioned a clean and inviting Scandinavian-style space. To achieve their desired aesthetic, we prioritized several key elements. The first step involved updating the backsplash with fresh white tiles, creating a bright and airy backdrop that epitomized the Scandinavian design philosophy. The lighting in both the kitchen and dining room was meticulously chosen to elevate the space. We installed modern fixtures that emitted warm, diffused light, adding a cozy ambiance and enhancing the overall atmosphere. To further enhance the Scandinavian charm, the white kitchen cabinets were adorned with new gold hardware, providing a subtle touch of elegance and contrast. The gold sink faucet harmonized with the hardware, ensuring a cohesive and stylish look. A kitchen island was added to increase functionality, featuring matching white cabinets and a countertop, seamlessly integrating with the rest of the kitchen. Finally, the hardwood flooring brought warmth and natural beauty, completing the Scandinavian-inspired transformation. The result was a clean, inviting, and harmonious kitchen that perfectly captured the essence of Scandinavian design
 Oak Lane Interiors
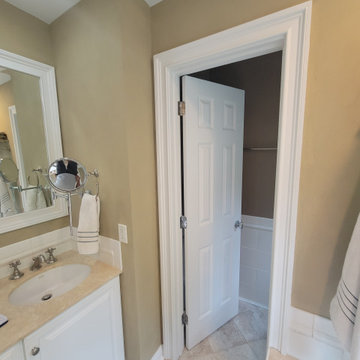
*BEFORE PICTURE*
This fully virtual design project was a collaboration with a Connecticut-based designer for a young professional woman looking to refresh her bathroom.
The goal was to blend mid-century modern elegance with contemporary luxury, creating a sophisticated, functional retreat.
I worked around key elements the client already had, like gold faucets and shower hardware, and took charge of selecting everything else—from limestone polished floor tiles to deep green zellige bathroom tiles, a custom toilet room door, wallpaper, and decorative accents. I designed a neutral color palette to complement the tiles and added a gold wall sconce, tying the space together with sophistication.
The heated towel rack and matching accents brought warmth to the space, all coordinated online with samples delivered across the country.
 Pedro Paulete
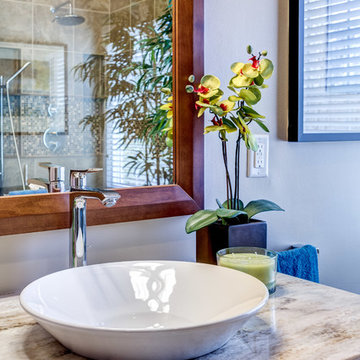
This Luxury Master Bath features custom wood cabinets, a natural color scheme and wonderful fixtures all together creating a spectacular private retreat with spa elegance. Upgraded Tile with custom design, a dramatic frameless shower enclosure and free standing tub are key elements in the room. ~ Mary Powell Photography
73