
Search results for "Key techniques" in Home Design Ideas

 Keuka Studios, Inc
A home In harmony with nature.
Example of a minimalist one-story flat roof design in New York
Example of a minimalist one-story flat roof design in New York


 Nautilus Homes
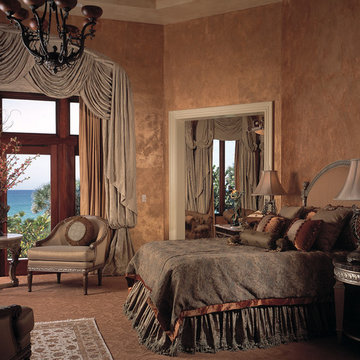
This is a home that was designed around the property. With views in every direction from the master suite and almost everywhere else in the home. The home was designed by local architect Randy Sample and the interior architecture was designed by Maurice Jennings Architecture, a disciple of E. Fay Jones. New Construction of a 4,400 sf custom home in the Southbay Neighborhood of Osprey, FL, just south of Sarasota.
Photo - Ricky Perrone
Find the right local pro for your project
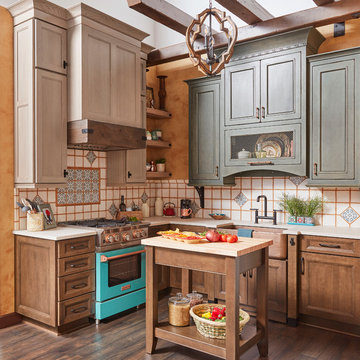
 Wellborn Cabinet, Inc.
Primitive and cozy – but with an edge – this Mediterranean-Moroccan influenced kitchen by Wellborn Cabinet makes a statement and is tied together with a rustic feel. There’s a certain warmth and charm to an ethnic kitchen with rustic elements. This kitchen shakes it up with a mix of three door styles; Sandia, and Wellington full overlay, and Modesto Inset. The upper cabinetry above the cooktop is Sandia door style in Oak with the newly launched Shale stain. The lower cabinetry is the Wellington full overlay door style in Maple with the newly launched Saddle stain. The upper cabinetry above the sink is the Modesto Inset door style in Maple with the newly launched Gauntlet stain with Java glaze and Olde World finish technique. The butcher block island features the Wellington full overlay door style in Maple with the newly launched Saddle stain and is completed with shaker legs which tie in the design style.
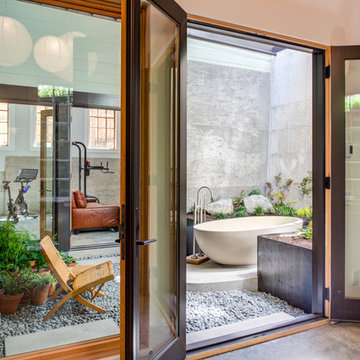
 20|20 Builders
This art studio and family home was originally built by lumber baron Charles Axel Smith. Eco sustainability was a key requirement for both owner and architect. In addition to using recycled and salvaged material from the home, such as interior trim and the original attic trusses (left exposed and the space designed around them), energy efficient strategies were employed. These techniques included highly efficient spray/foam installation, radiant/hydronic heating and installation of LED lighting throughout the home. The outdoor tub, built within an interior courtyard garden with natural light and planting was converted from an all-concrete basement. The property has been featured in various design publications. In addition to being selected as "Home of the Month" it was included in the East Bay Living Home Tours of 2018.
 Altius Design Group
Photos by Billy Yunck
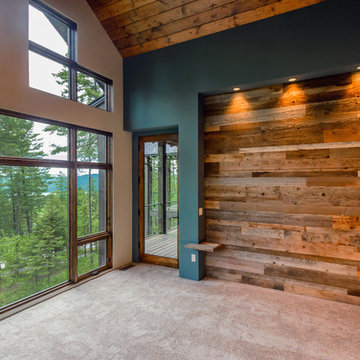
Example of a minimalist master carpeted bedroom design in Other with green walls
Example of a minimalist master carpeted bedroom design in Other with green walls
 Dallas Design Group, Interiors

Design Firm: Dallas Design Group, Interiors
Designer: Tracy Rasor
Photographer: Dan Piassick
Kitchen - mediterranean kitchen idea in Dallas
Kitchen - mediterranean kitchen idea in Dallas
 Glenview Haus – Custom Doors & Wine Cellars

Short on space, but big on Wine and custom design? Our Vintage View wine racks would be a perfect feature to add into to your home! Space is typically limited in the big City, which can be hard to display all of your top-of-the-line bottles! These custom racks are able to fit in virtually any space. Our inventory features both ends of the spectrum when it comes to displaying wine collections. We have a custom temperature controlled wine cellar, as well as a myriad of different Vintage View racking styles that showcase a few of our positioning capabilities. No matter which custom wine rack design you choose, your wine will be held at the correct angle, preserving and upholding the integrity and quality of each bottle.
At our showroom, we provide looks at several different styles of vintage view wine racks. We have wine cupboards, floating wine racks, as well as floating floor to ceiling wine shelves. The materials are all customizable in order to fit in with the existing decor in your home. Whether your decor detailing is steel, gold or acrylic, we can accommodate and dominate the space! Don’t see any style that truly fits your vision? Our Vintage View custom wine racks come in dozens of styles, designs and varying rack quantities. We are also able to customize racking systems that fit in any space.
A popular trend that we have seen within our customers, is using their hobbies as art. Our customers want to show off their collections, and present them proudly to everyone who enters their residence. Our modern Vintage View wine racks will be able to provide your space with décor, accessibility and convenience no matter where they are located. Our modern wine racking design allows you to show off your collection, instead of hiding it under lock and key.
As designers, we are presented every single day with a unique opportunity to showcase our flexibility and design techniques. We continuously aim to help any project, in any magnitude that we can! From measuring, to designing, and installing, we can guide your project from your first initial vision, to the installed end product. One of our specialties at Glenview Haus, is working with our client and implementing our designs at virtually any and every price point. Instead of viewing space and budget as an obstacle, we are able to view these as opportunities to match you with your perfect display piece. Contact a Glenview Haus representative today to set up an appointment to view our most popular design options!
 Kitchens By Design

The key to creating an authentic Craftsman-styled kitchen is by embracing those details that embody hand-craftsmanship and hand-joinery. As a response to mass production and abundance of cheaply made goods, the craftsman design movement achieved prominence in the early 1990’s and recognized value in the work of the craftsman and artisan.
The handiwork of the cabinetmaker was idealized, and an appreciation for quality and craftsmanship was celebrated. Homes of this period were designed with an open, airy floor plan and a central hearth or gathering area. Woodwork and cabinetry became architectural focal points in warm, wood tones and joinery techniques were prominently featured.
Request a FREE Dura Supreme Cabinetry Brochure Packet at:
http://www.durasupreme.com/request-brochure
 Source Kitchen & Bath
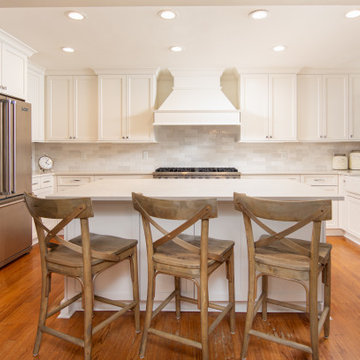
For many families, the kitchen is the center of the home; it is the setting for baking holiday cookies with the kids, preparing large family meals, busy breakfasts, and late-night snacks. At Source we know that a place you spend so much time in needs to be beautiful and functional, so we employ an experienced team who are industry experts in kitchen and bath and are uniquely qualified to create your dream kitchen. Recently our kitchen and bath team created this beautiful space for a home in Snee Farm; the family has young children who love spending time in the kitchen, so durability was key. Our team selected UltraCraft Avon cabinets with a Melted Brie finish for this design not only because of their elegant designs but also because of their unique techniques allow for 15% more usable space than traditional cabinets. To continue the light and bright aesthetic of the space our team sourced white granite countertops from MVP Granite because of their durability, style, and because they’re easy to clean and maintain. Lastly, the Source team worked with the family to select Viking appliances for the kitchen; Viking is known for top of the line, commercial grade appliances with a luxurious feel and design.

 Glenview Haus – Custom Doors & Wine Cellars
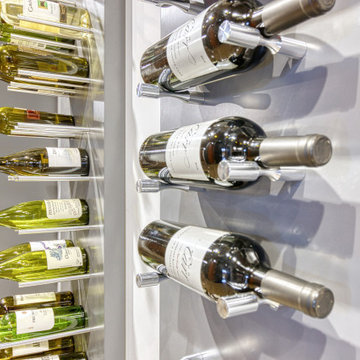
Short on space, but big on Wine and custom design? Our Vintage View wine racks would be a perfect feature to add into to your home! Space is typically limited in the big City, which can be hard to display all of your top-of-the-line bottles! These custom racks are able to fit in virtually any space. Our inventory features both ends of the spectrum when it comes to displaying wine collections. We have a custom temperature controlled wine cellar, as well as a myriad of different Vintage View racking styles that showcase a few of our positioning capabilities. No matter which custom wine rack design you choose, your wine will be held at the correct angle, preserving and upholding the integrity and quality of each bottle.
At our showroom, we provide looks at several different styles of vintage view wine racks. We have wine cupboards, floating wine racks, as well as floating floor to ceiling wine shelves. The materials are all customizable in order to fit in with the existing decor in your home. Whether your decor detailing is steel, gold or acrylic, we can accommodate and dominate the space! Don’t see any style that truly fits your vision? Our Vintage View custom wine racks come in dozens of styles, designs and varying rack quantities. We are also able to customize racking systems that fit in any space.
A popular trend that we have seen within our customers, is using their hobbies as art. Our customers want to show off their collections, and present them proudly to everyone who enters their residence. Our modern Vintage View wine racks will be able to provide your space with décor, accessibility and convenience no matter where they are located. Our modern wine racking design allows you to show off your collection, instead of hiding it under lock and key.
As designers, we are presented every single day with a unique opportunity to showcase our flexibility and design techniques. We continuously aim to help any project, in any magnitude that we can! From measuring, to designing, and installing, we can guide your project from your first initial vision, to the installed end product. One of our specialties at Glenview Haus, is working with our client and implementing our designs at virtually any and every price point. Instead of viewing space and budget as an obstacle, we are able to view these as opportunities to match you with your perfect display piece. Contact a Glenview Haus representative today to set up an appointment to view our most popular design options!
 Matthew Fowler, Architect

The Carsten Lane Cottage, a classic cigar-makers conch cottage in the Old Town district of Key West, FL, was fully restored using traditional materials and techniques. The original board and batten cypress wood siding was restored and replaced in kind where required. This project received the prestigious Ceramic Star Award given by the Historic Florida Keys Foundation and has been a favorite on the Foundation's Annual House Tours several times.
 Glenview Haus – Custom Doors & Wine Cellars

Short on space, but big on Wine and custom design? Our Vintage View wine racks would be a perfect feature to add into to your home! Space is typically limited in the big City, which can be hard to display all of your top-of-the-line bottles! These custom racks are able to fit in virtually any space. Our inventory features both ends of the spectrum when it comes to displaying wine collections. We have a custom temperature controlled wine cellar, as well as a myriad of different Vintage View racking styles that showcase a few of our positioning capabilities. No matter which custom wine rack design you choose, your wine will be held at the correct angle, preserving and upholding the integrity and quality of each bottle.
At our showroom, we provide looks at several different styles of vintage view wine racks. We have wine cupboards, floating wine racks, as well as floating floor to ceiling wine shelves. The materials are all customizable in order to fit in with the existing decor in your home. Whether your decor detailing is steel, gold or acrylic, we can accommodate and dominate the space! Don’t see any style that truly fits your vision? Our Vintage View custom wine racks come in dozens of styles, designs and varying rack quantities. We are also able to customize racking systems that fit in any space.
A popular trend that we have seen within our customers, is using their hobbies as art. Our customers want to show off their collections, and present them proudly to everyone who enters their residence. Our modern Vintage View wine racks will be able to provide your space with décor, accessibility and convenience no matter where they are located. Our modern wine racking design allows you to show off your collection, instead of hiding it under lock and key.
As designers, we are presented every single day with a unique opportunity to showcase our flexibility and design techniques. We continuously aim to help any project, in any magnitude that we can! From measuring, to designing, and installing, we can guide your project from your first initial vision, to the installed end product. One of our specialties at Glenview Haus, is working with our client and implementing our designs at virtually any and every price point. Instead of viewing space and budget as an obstacle, we are able to view these as opportunities to match you with your perfect display piece. Contact a Glenview Haus representative today to set up an appointment to view our most popular design options!
 Balboa Design Group

Great design makes all the difference - bold material choices were just what was needed to give this little bathroom some BIG personality! Our clients wanted a dark, moody vibe, but had always heard that using dark colors in a small space would only make it feel smaller. Not true!
Introducing a larger vanity cabinet with more storage and replacing the tub with an expansive walk-in shower immediately made the space feel larger, without any structural alterations. We went with a dark graphite tile that had a mix of texture on the walls and in the shower, but then anchored the space with white shiplap on the upper portion of the walls and a graphic floor tile (with mostly white and light gray tones). This technique of balancing dark tones with lighter tones is key to achieving those moody vibes, without creeping into cavernous territory. Subtle gray/blue/green tones on the vanity blend in well, but still pop in the space, and matte black fixtures add fantastic contrast to really finish off the whole look!


 Balboa Design Group
Great design makes all the difference - bold material choices were just what was needed to give this little bathroom some BIG personality! Our clients wanted a dark, moody vibe, but had always heard that using dark colors in a small space would only make it feel smaller. Not true!
Introducing a larger vanity cabinet with more storage and replacing the tub with an expansive walk-in shower immediately made the space feel larger, without any structural alterations. We went with a dark graphite tile that had a mix of texture on the walls and in the shower, but then anchored the space with white shiplap on the upper portion of the walls and a graphic floor tile (with mostly white and light gray tones). This technique of balancing dark tones with lighter tones is key to achieving those moody vibes, without creeping into cavernous territory. Subtle gray/blue/green tones on the vanity blend in well, but still pop in the space, and matte black fixtures add fantastic contrast to really finish off the whole look!
 HMH Iron Design
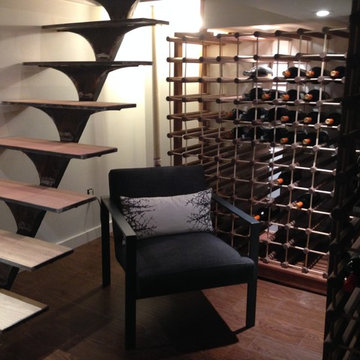
Steve Hasenfeld HMH deliver exceptional workmanship for any use. From functional metal staircase installations for business to iron stairs for home use. As an option, decorative centerpiece galvanized steel staircases and balconies for any project.
We can work with you throughout the design process to ensure that your vision is transformed into perfect reality. Whether you are looking for a metal spiral staircase indoors or an external steel staircase, our metal shop has offer for you. From choice of materials to construction and installation strategy, we have the experience. Moreover, our team has understanding and dedication to provide the finest solution possible.
We can work with a wide range of metals, depending on the application or aesthetic look. For both home and commercial use we also provide railings that compliment the design. HMH can create the quality solution for any project. From wrought iron creations to steel staircase installation, floating stairs to exterior safety staircases.
Custom metal staircase in Brooklyn
HMH crafts each metal staircase to the agreed specifications. We use a wide range of specialized techniques that deliver strength, security and a superb finish. With our expert installation, you can be sure your key steel or iron stair is delivered to fit your schedule and quality standards. In addition, you can complete your design with custom rails and banisters for staircases and other metalwork.
With a track record of success providing metal fabrications of all kinds, we understand your expectations and know how to meet them. All the time we maintain the handmade quality that we are proud of. We have created unique pieces such as a wrought iron circular staircase, or external metal stairs to fit any building.
Our bespoke service works with you every step of the way, helping to blend your ideas and our vision to deliver impressive, practical and beautiful metal staircases, balconies and railings to fit your specific project.

 Klopf Architecture
Joseph Eichler developed his moderately priced houses for the mass-market starting in 1949. His homes were designed using affordable materials and simple construction techniques. Nearly 70 years later these homes are in need of updating and remodeling an Eichler home today can become an imposing and costly project if you’re not careful. For this project the clients, who had undergone several previous house renovations, were determined to stick with an established budget from the beginning. Klopf Architecture helped them modernize their Eichler with a premium appearance on a reasonable budget.
The clients challenged the Klopf team to create a design that had a high-end feel and nicely done while adhering to their budget. That meant not all of the initial project scope could be built. Like many other Eichler homes, the original floor plan did not meet the family’s needs leaving them feeling disconnected from one room to another. While an early goal was to expand the house into a carport and create a larger garage, it did not survive the contractor pricing phase of the project.
The goals that did survive through to the end of the project included blurring some of the boundaries and opening up some of the spaces, making them more functional and creating a smoother flow in the house. The Klopf team joined the former separate kitchen and formal living room into one large space and shift the dining room where it is now connected to the kitchen. Klopf swapped the family room to the front alongside the living room, so the spaces feel more cohesive and are now better suited for family activities. The functional layout of the master bathroom was changed to include a large, curbless shower.
Installing a complete IKEA kitchen including cabinets, countertops, appliances, light fixtures, and furnishings was key to staying within budget. Bath fixtures in this house are also exclusively IKEA. Klopf Architecture has designed many homes using IKEA products, which are quite compatible offering an affordable, contemporary take on Eichler homes. The clients saved additional money from the simplicity and availability of IKEA products and by orchestrating the orders and purchases themselves. Following each construction meeting, the clients would make a run to IKEA and purchase items, pick up needed spare parts, and bring them back right away to stay ahead of the contractor’s schedule and minimize the chance of delays and bottlenecks.
Klopf balanced material selections by retaining some of the original woodwork and simply refinishing the mahogany paneling. They were able to retain the original windows and sliding doors which were still in good shape, avoiding some of the most costly replacement expenses. Additionally interior doors were simply refinished and the exterior siding cleaned up and repainted. Formerly dark interiors are now illuminated with new slimmer semi-recessed lighting eliminating the need for costly roof work.
Attention to design details allowed the Klopf team to ensure the house ended up with a high quality feel. Key visual elements were strictly aligned and Klopf worked with the clients to select a unified materials palette throughout the spaces so the house flows seamlessly together. Aligning the tile layout with the trusses and keeping it level with the concrete slab outside allowed them to achieve a level of quality that may otherwise be missed.
The clients were able to keep their budget on track by determining clear goals and making critical decisions upfront, choosing materials and furnishings wisely, working with the right design and construction teams in place and to a large part, their willingness to participate throughout the process. In the end the clients were much happier with their reconfigured Eichler home and Klopf Architecture managed to keep their remodeling costs to about $325/sf – a good amount below the average Bay Area Eichler remodel.
Project Team: John Klopf, Angela Todorova, Sherry Tan
Contractor: Keycon Construction
Structural Engineer: Sezen & Moon
Photography: Sabrina Huang
Year Completed: 2020
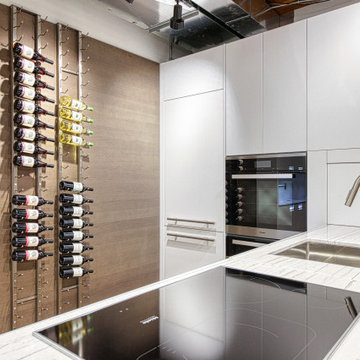 Glenview Haus – Custom Doors & Wine Cellars
Short on space, but big on Wine and custom design? Our Vintage View wine racks would be a perfect feature to add into to your home! Space is typically limited in the big City, which can be hard to display all of your top-of-the-line bottles! These custom racks are able to fit in virtually any space. Our inventory features both ends of the spectrum when it comes to displaying wine collections. We have a custom temperature controlled wine cellar, as well as a myriad of different Vintage View racking styles that showcase a few of our positioning capabilities. No matter which custom wine rack design you choose, your wine will be held at the correct angle, preserving and upholding the integrity and quality of each bottle.
At our showroom, we provide looks at several different styles of vintage view wine racks. We have wine cupboards, floating wine racks, as well as floating floor to ceiling wine shelves. The materials are all customizable in order to fit in with the existing decor in your home. Whether your decor detailing is steel, gold or acrylic, we can accommodate and dominate the space! Don’t see any style that truly fits your vision? Our Vintage View custom wine racks come in dozens of styles, designs and varying rack quantities. We are also able to customize racking systems that fit in any space.
A popular trend that we have seen within our customers, is using their hobbies as art. Our customers want to show off their collections, and present them proudly to everyone who enters their residence. Our modern Vintage View wine racks will be able to provide your space with décor, accessibility and convenience no matter where they are located. Our modern wine racking design allows you to show off your collection, instead of hiding it under lock and key.
As designers, we are presented every single day with a unique opportunity to showcase our flexibility and design techniques. We continuously aim to help any project, in any magnitude that we can! From measuring, to designing, and installing, we can guide your project from your first initial vision, to the installed end product. One of our specialties at Glenview Haus, is working with our client and implementing our designs at virtually any and every price point. Instead of viewing space and budget as an obstacle, we are able to view these as opportunities to match you with your perfect display piece. Contact a Glenview Haus representative today to set up an appointment to view our most popular design options!
2