
Search results for "Key u" in Home Design Ideas
 CURATED.

Trendy u-shaped beige floor eat-in kitchen photo in Miami with an undermount sink, flat-panel cabinets, medium tone wood cabinets, quartz countertops, gray backsplash, stainless steel appliances, an island and gray countertops

 Urban Project Management & Construction
Open kitchen
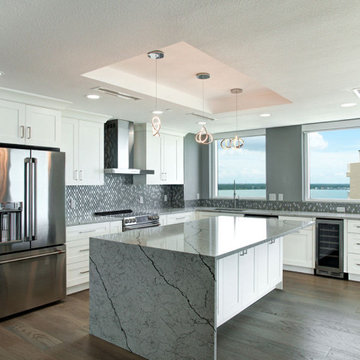
Inspiration for a mid-sized contemporary u-shaped medium tone wood floor, brown floor and tray ceiling open concept kitchen remodel in Tampa with an undermount sink, recessed-panel cabinets, white cabinets, granite countertops, multicolored backsplash, mosaic tile backsplash, stainless steel appliances, an island and gray countertops
Inspiration for a mid-sized contemporary u-shaped medium tone wood floor, brown floor and tray ceiling open concept kitchen remodel in Tampa with an undermount sink, recessed-panel cabinets, white cabinets, granite countertops, multicolored backsplash, mosaic tile backsplash, stainless steel appliances, an island and gray countertops
Find the right local pro for your project
 Michael L Pelzer
Uneek Image
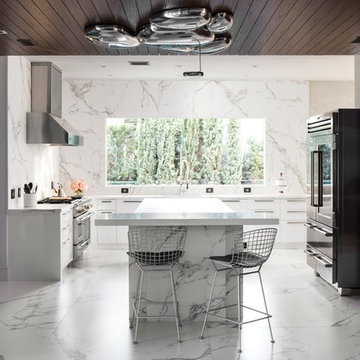
Inspiration for a contemporary u-shaped white floor eat-in kitchen remodel in Orlando with flat-panel cabinets, dark wood cabinets, white backsplash, stainless steel appliances, an island and white countertops
Inspiration for a contemporary u-shaped white floor eat-in kitchen remodel in Orlando with flat-panel cabinets, dark wood cabinets, white backsplash, stainless steel appliances, an island and white countertops
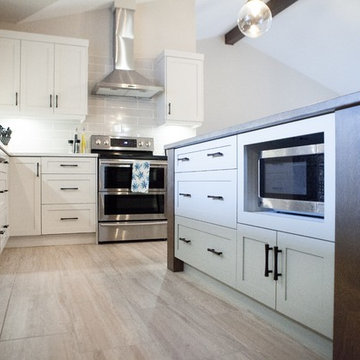
 New View Designs by Laurie Cole Inc.
This custom kitchen includes a spacious island, open shelving, and specified drop zone for keys and mail. The glass tile back splash reflects light from the under cabinet lighting and highlights the beautiful marble look counter tops. White surrounding cabinets contrast with the gray island which features wood counter tops and wood legs.
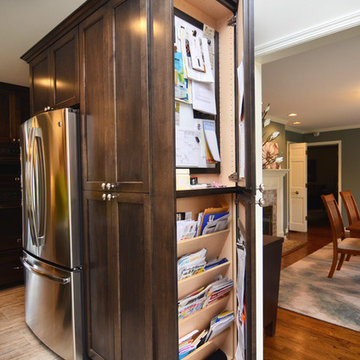
 Alair Homes Milwaukee
This Brookfield Kitchen Remodel was initiated by the Owners desire to update her dated 1990's oak kitchen with a fresh new look. The once, u-shaped kitchen, was redesigned with a large island with granite countertop. A mix of white and dark stained custom cabinets brightened the space and gave personality to chef space. Quartz countertops on the perimeter coordinates with the grey glass subway backsplash. Glass Uppers finish the cabinetry off, providing a space for the Owner to display fun dish-ware. Additional customization is found in the message center with mail slots, charging station, cork board and dry erase boards.
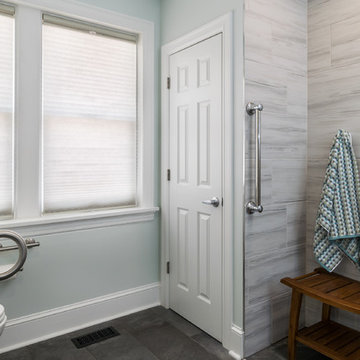
 Jennifer Chapman Designs
Karen Palmer Photography
Inspiration for a mid-sized contemporary home design remodel in St Louis
Inspiration for a mid-sized contemporary home design remodel in St Louis

Sponsored
Westerville, OH

Custom Home Works
Franklin County's Award-Winning Design, Build and Remodeling Expert
 Urban Project Management & Construction
Open kitchen
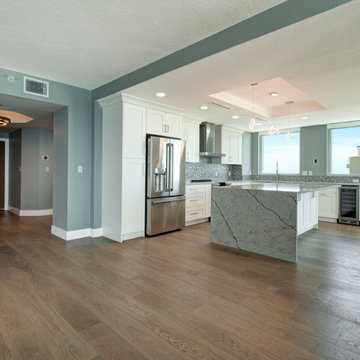
Mid-sized trendy u-shaped medium tone wood floor, brown floor and tray ceiling open concept kitchen photo in Tampa with an undermount sink, recessed-panel cabinets, white cabinets, granite countertops, multicolored backsplash, mosaic tile backsplash, stainless steel appliances, an island and gray countertops
Mid-sized trendy u-shaped medium tone wood floor, brown floor and tray ceiling open concept kitchen photo in Tampa with an undermount sink, recessed-panel cabinets, white cabinets, granite countertops, multicolored backsplash, mosaic tile backsplash, stainless steel appliances, an island and gray countertops
 Urban Project Management & Construction
Open kitchen
Example of a mid-sized trendy u-shaped medium tone wood floor, brown floor and tray ceiling open concept kitchen design in Tampa with an undermount sink, recessed-panel cabinets, white cabinets, granite countertops, multicolored backsplash, mosaic tile backsplash, stainless steel appliances, an island and gray countertops
Example of a mid-sized trendy u-shaped medium tone wood floor, brown floor and tray ceiling open concept kitchen design in Tampa with an undermount sink, recessed-panel cabinets, white cabinets, granite countertops, multicolored backsplash, mosaic tile backsplash, stainless steel appliances, an island and gray countertops
 Kitchen & Bath Specialists

Example of a large transitional u-shaped travertine floor and beige floor dedicated laundry room design in Miami with beaded inset cabinets, medium tone wood cabinets, granite countertops, beige walls, a side-by-side washer/dryer and white countertops
 Nautilus Homes

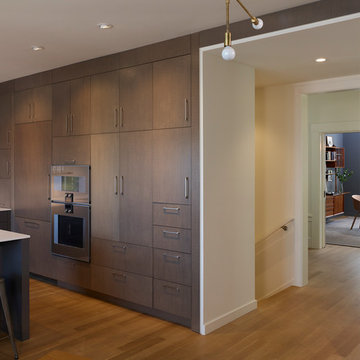
Siesta Key Low Country kitchen featuring wood paneled appliances, gas stove, and doorway out to the screened-in porch.
This is a very well detailed custom home on a smaller scale, measuring only 3,000 sf under a/c. Every element of the home was designed by some of Sarasota's top architects, landscape architects and interior designers. One of the highlighted features are the true cypress timber beams that span the great room. These are not faux box beams but true timbers. Another awesome design feature is the outdoor living room boasting 20' pitched ceilings and a 37' tall chimney made of true boulders stacked over the course of 1 month.

 Nystrom Design
Balancing modern architectural elements with traditional Edwardian features was a key component of the complete renovation of this San Francisco residence. All new finishes were selected to brighten and enliven the spaces, and the home was filled with a mix of furnishings that convey a modern twist on traditional elements. The re-imagined layout of the home supports activities that range from a cozy family game night to al fresco entertaining.
Architect: AT6 Architecture
Builder: Citidev
Photographer: Ken Gutmaker Photography

Sponsored
Plain City, OH

Kuhns Contracting, Inc.
Central Ohio's Trusted Home Remodeler Specializing in Kitchens & Baths
 RAJ Kitchen and Bath, LLC
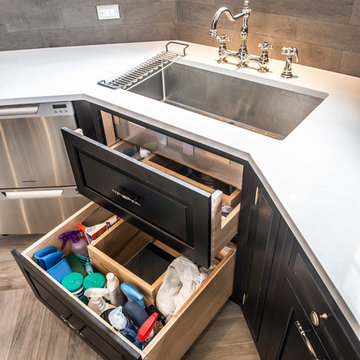
This space had the potential for greatness but was stuck in the 1980's era. We were able to transform and re-design this kitchen that now enables it to be called not just a "dream Kitchen", but also holds the award for "Best Kitchen in Westchester for 2016 by Westchester Home Magazine". Features in the kitchen are as follows: Inset cabinet construction, Maple Wood, Onyx finish, Raised Panel Door, sliding ladder, huge Island with seating, pull out drawers for big pots and baking pans, pullout storage under sink, mini bar, overhead television, builtin microwave in Island, massive stainless steel range and hood, Office area, Quartz counter top.
 CTA Design Builders, Inc.

Inspiration for a small mid-century modern slate floor mudroom remodel in Seattle with beige walls
 U-Line
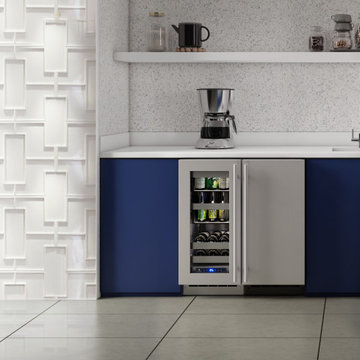
U-Line is proud to introduce, for the first time ever, a line of products featuring stainless steel - inside and out.
The 5 Class Collection of products includes 42 models that showcase exclusive features & industry leading innovations. Key highlights include an industry exclusive full-depth lower interior that maximizes storage options. All models include an industry leading variable speed compressor delivering maximum energy efficiency, faster temperature responses, and quieter operation.
Our 5 Class products are designed with the homeowner in mind, paying close attention to details homeowners are looking for such as Slide & Secure™ Bins and soft close doors. Each model features our U-Adjust™ 19-point adjustable interior allowing you to configure wine racks and bins the way you want. With stainless steel and integrated finish options, these products can be used in built-in and freestanding applications. All products are available in 15”, 24”, and industry exclusive 18” widths for limitless design possibilities.
Shown in Picture: HBV515- 5 Class 15" Beverage Center, HNB115 - 1 Class 15" Nugget Ice Machine
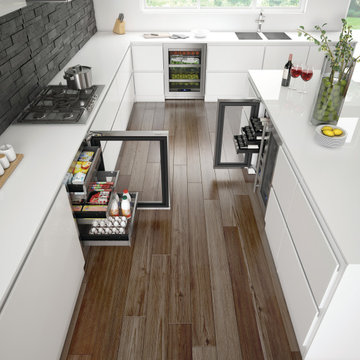 U-Line
U-Line is proud to introduce, for the first time ever, a line of products featuring stainless steel - inside and out.
The 5 Class Collection of products includes 42 models that showcase exclusive features & industry leading innovations. Key highlights include an industry exclusive full-depth lower interior that maximizes storage options. All models include an industry leading variable speed compressor delivering maximum energy efficiency, faster temperature responses, and quieter operation.
Our 5 Class products are designed with the homeowner in mind, paying close attention to details homeowners are looking for such as Slide & Secure™ Bins and soft close doors. Each model features our U-Adjust™ 19-point adjustable interior allowing you to configure wine racks and bins the way you want. With stainless steel and integrated finish options, these products can be used in built-in and freestanding applications. All products are available in 15”, 24”, and industry exclusive 18” widths for limitless design possibilities.
Shown in Picture: HRE524 - 5 Class 24" Refrigerator, HWC515 - 5 Class 15" Wine Captain® Model, HBV515 - 5 Class 15" Beverage Center

Sponsored
Columbus, OH

Snider & Metcalf Interior Design, LTD
Leading Interior Designers in Columbus, Ohio & Ponte Vedra, Florida
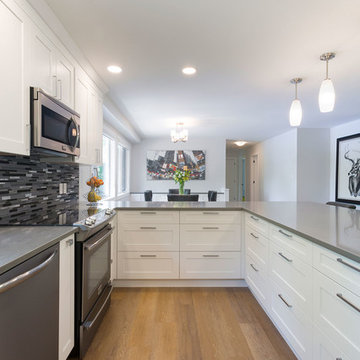
 Harwood Design Builders Ltd.
The home owners were particularly focused on the budget for this project, therefore, the designer, project manager and trades worked together to come up with creative solutions that would not compromise quality and allow for the best product to meet the clients wants, needs and desires.
Meeting space constraints in the kitchen / dining was also of key consideration. The space did not allow for the inclusion of a island so it was configured with a U-shape, which did not compromise storage space and allowed for bar height seating at the peninsula counter top. Additional storage was added in the dining area in the form of a built in hutch to match the kitchen cabinetry.
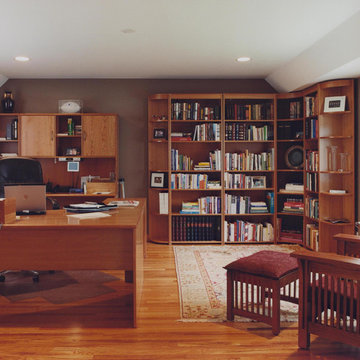
 Chicago Renovation & Development
Mid-sized elegant freestanding desk medium tone wood floor home office photo in Chicago with brown walls

 Chi Renovation & Design
A small bathroom is given a clean, bright, and contemporary look. Storage was key to this design, so we made sure to give our clients plenty of hidden space throughout the room. We installed a full-height linen closet which, thanks to the pull-out shelves, stays conveniently tucked away as well as vanity with U-shaped drawers, perfect for storing smaller items.
The shower also provides our clients with storage opportunity, with two large shower niches - one with four built-in glass shelves. For a bit of sparkle and contrast to the all-white interior, we added a copper glass tile accent to the second niche.
Designed by Chi Renovation & Design who serve Chicago and it's surrounding suburbs, with an emphasis on the North Side and North Shore. You'll find their work from the Loop through Lincoln Park, Skokie, Evanston, and all of the way up to Lake Forest.
For more about Chi Renovation & Design, click here: https://www.chirenovation.com/
To learn more about this project, click here: https://www.chirenovation.com/portfolio/northshore-bathroom-renovation/
21