
Search results for "Key u" in Home Design Ideas
 Alloi Architecture + Construction

Example of a mid-sized black two-story wood flat roof design in Los Angeles
 Dream Coast Builders
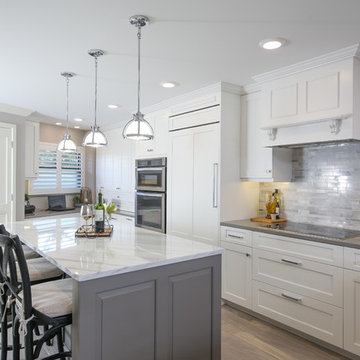
Example of a large beach style u-shaped light wood floor and gray floor eat-in kitchen design with flat-panel cabinets, white cabinets, marble countertops, white countertops, white backsplash, mosaic tile backsplash, stainless steel appliances and an island
 Dream Coast Builders
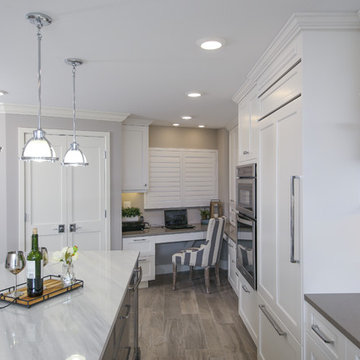
Example of a large beach style u-shaped light wood floor and gray floor eat-in kitchen design with flat-panel cabinets, white cabinets, marble countertops, white countertops, white backsplash, mosaic tile backsplash, stainless steel appliances and an island
Find the right local pro for your project

Open concept kitchen - traditional u-shaped black floor open concept kitchen idea in Grand Rapids with an undermount sink, shaker cabinets, white cabinets, stainless steel appliances and no island
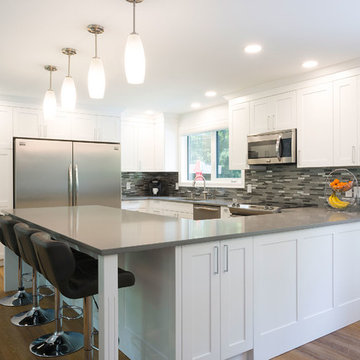
 Harwood Design Builders Ltd.
The home owners were particularly focused on the budget for this project, therefore, the designer, project manager and trades worked together to come up with creative solutions that would not compromise quality and allow for the best product to meet the clients wants, needs and desires.
Meeting space constraints in the kitchen / dining was also of key consideration. The space did not allow for the inclusion of a island so it was configured with a U-shape, which did not compromise storage space and allowed for bar height seating at the peninsula counter top. Additional storage was added in the dining area in the form of a built in hutch to match the kitchen cabinetry.
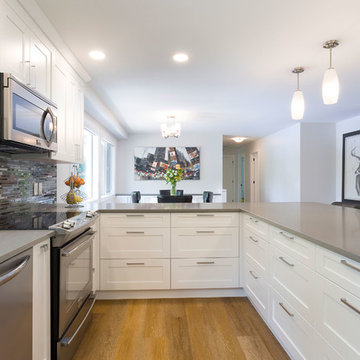 Harwood Design Builders Ltd.
The home owners were particularly focused on the budget for this project, therefore, the designer, project manager and trades worked together to come up with creative solutions that would not compromise quality and allow for the best product to meet the clients wants, needs and desires.
Meeting space constraints in the kitchen / dining was also of key consideration. The space did not allow for the inclusion of a island so it was configured with a U-shape, which did not compromise storage space and allowed for bar height seating at the peninsula counter top. Additional storage was added in the dining area in the form of a built in hutch to match the kitchen cabinetry.
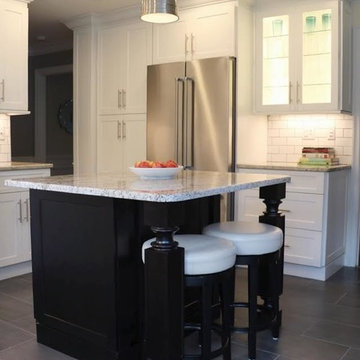
 Heart of the Home Kitchens
Espresso island. Fabuwood Galaxy frost cabinets. Fabuwood galaxy espresso cabinets. Granite countertops. Gray porcelain tile floor. Stainless steel refrigerator.

Sponsored
Fredericksburg, OH

High Point Cabinets
Columbus' Experienced Custom Cabinet Builder | 4x Best of Houzz Winner
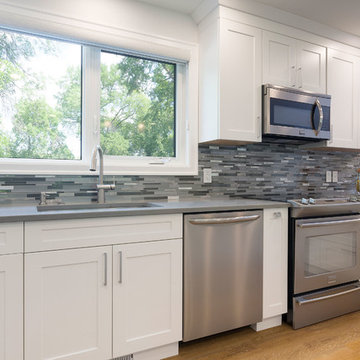 Harwood Design Builders Ltd.
The home owners were particularly focused on the budget for this project, therefore, the designer, project manager and trades worked together to come up with creative solutions that would not compromise quality and allow for the best product to meet the clients wants, needs and desires.
Meeting space constraints in the kitchen / dining was also of key consideration. The space did not allow for the inclusion of a island so it was configured with a U-shape, which did not compromise storage space and allowed for bar height seating at the peninsula counter top. Additional storage was added in the dining area in the form of a built in hutch to match the kitchen cabinetry.
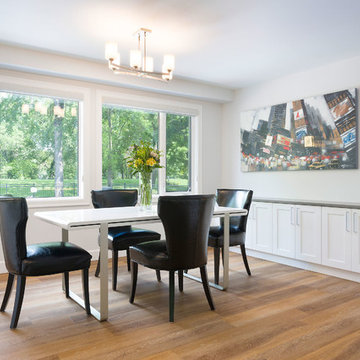 Harwood Design Builders Ltd.
The home owners were particularly focused on the budget for this project, therefore, the designer, project manager and trades worked together to come up with creative solutions that would not compromise quality and allow for the best product to meet the clients wants, needs and desires.
Meeting space constraints in the kitchen / dining was also of key consideration. The space did not allow for the inclusion of a island so it was configured with a U-shape, which did not compromise storage space and allowed for bar height seating at the peninsula counter top. Additional storage was added in the dining area in the form of a built in hutch to match the kitchen cabinetry.
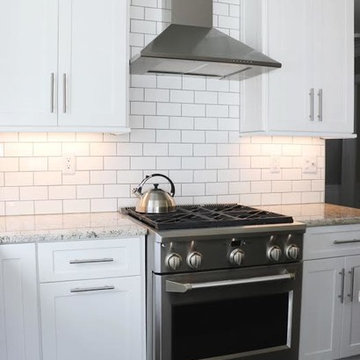 Heart of the Home Kitchens
Stainless steel hood, gray porcelain tile floors. Stainless steel range. Fabuwood Galaxy Frost cabinets. White subway tile with grey grout. Brush nickel cabinet pulls.

 Plain & Posh
This beautiful century old home had an addition aded in the 80's that sorely needed updated. Working with the homeowner to make sure it functioned well for her, but also brought in some of the century old style was key to the design.
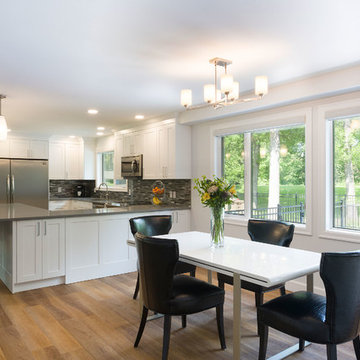 Harwood Design Builders Ltd.
The home owners were particularly focused on the budget for this project, therefore, the designer, project manager and trades worked together to come up with creative solutions that would not compromise quality and allow for the best product to meet the clients wants, needs and desires.
Meeting space constraints in the kitchen / dining was also of key consideration. The space did not allow for the inclusion of a island so it was configured with a U-shape, which did not compromise storage space and allowed for bar height seating at the peninsula counter top. Additional storage was added in the dining area in the form of a built in hutch to match the kitchen cabinetry.
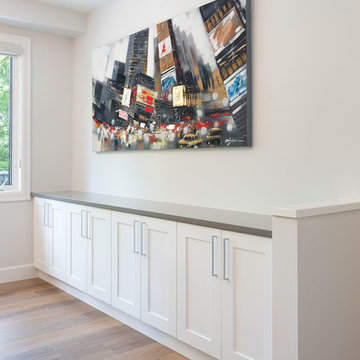 Harwood Design Builders Ltd.
The home owners were particularly focused on the budget for this project, therefore, the designer, project manager and trades worked together to come up with creative solutions that would not compromise quality and allow for the best product to meet the clients wants, needs and desires.
Meeting space constraints in the kitchen / dining was also of key consideration. The space did not allow for the inclusion of a island so it was configured with a U-shape, which did not compromise storage space and allowed for bar height seating at the peninsula counter top. Additional storage was added in the dining area in the form of a built in hutch to match the kitchen cabinetry.

Sponsored
Westerville, OH

Custom Home Works
Franklin County's Award-Winning Design, Build and Remodeling Expert
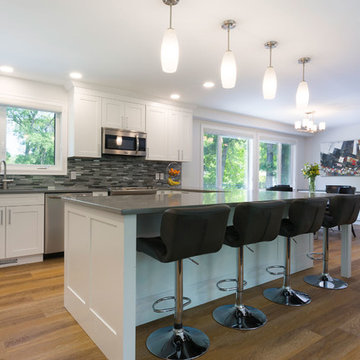 Harwood Design Builders Ltd.
The home owners were particularly focused on the budget for this project, therefore, the designer, project manager and trades worked together to come up with creative solutions that would not compromise quality and allow for the best product to meet the clients wants, needs and desires.
Meeting space constraints in the kitchen / dining was also of key consideration. The space did not allow for the inclusion of a island so it was configured with a U-shape, which did not compromise storage space and allowed for bar height seating at the peninsula counter top. Additional storage was added in the dining area in the form of a built in hutch to match the kitchen cabinetry.

 Audrey Design SRQ
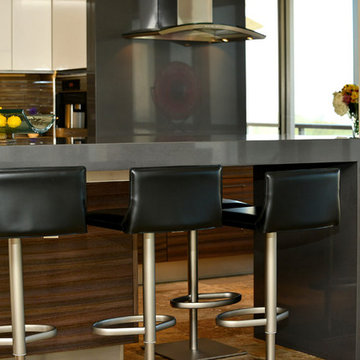
Mid-sized trendy u-shaped travertine floor and beige floor eat-in kitchen photo in Tampa with an undermount sink, flat-panel cabinets, dark wood cabinets, quartz countertops, gray backsplash, matchstick tile backsplash, stainless steel appliances, a peninsula and white countertops
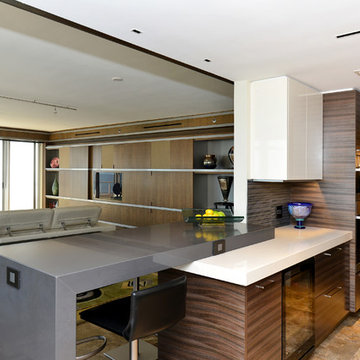 Audrey Design SRQ
Mid-sized trendy u-shaped travertine floor and beige floor eat-in kitchen photo in Tampa with an undermount sink, flat-panel cabinets, dark wood cabinets, quartz countertops, gray backsplash, matchstick tile backsplash, stainless steel appliances, a peninsula and white countertops
 Audrey Design SRQ
Example of a mid-sized trendy u-shaped travertine floor and beige floor eat-in kitchen design in Tampa with an undermount sink, flat-panel cabinets, dark wood cabinets, quartz countertops, gray backsplash, matchstick tile backsplash, stainless steel appliances, a peninsula and white countertops


 Allison Eden Mosaic Studios

Allison Eden Studios designs custom glass mosaics by hand in New York City and ships worldwide. This beautiful eight color blend was designed to compliment a Key Largo bath.
Gary Goldenstein
 Roberts Brothers Construction, Inc
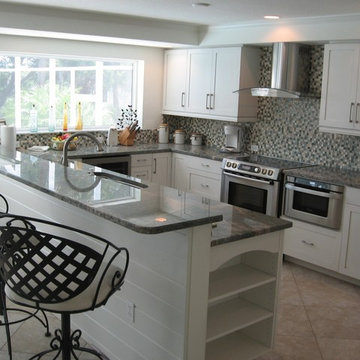
Contemporary Kitchen on Casey Key Florida
Inspiration for a large contemporary galley porcelain tile open concept kitchen remodel in Tampa with an undermount sink, shaker cabinets, white cabinets, granite countertops, multicolored backsplash, mosaic tile backsplash, stainless steel appliances and a peninsula
Inspiration for a large contemporary galley porcelain tile open concept kitchen remodel in Tampa with an undermount sink, shaker cabinets, white cabinets, granite countertops, multicolored backsplash, mosaic tile backsplash, stainless steel appliances and a peninsula
 Audrey Design SRQ
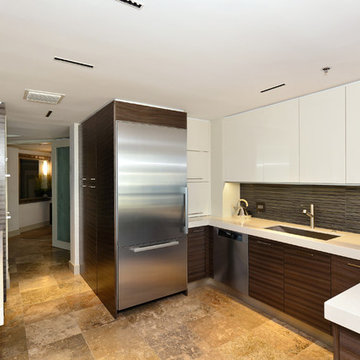
Inspiration for a mid-sized contemporary u-shaped travertine floor and beige floor eat-in kitchen remodel in Tampa with an undermount sink, flat-panel cabinets, dark wood cabinets, quartz countertops, gray backsplash, matchstick tile backsplash, stainless steel appliances, a peninsula and white countertops
22