
Search results for "Key u" in Home Design Ideas
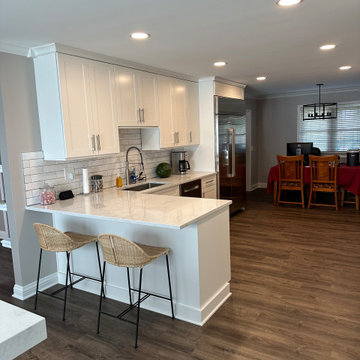
 Cabinetry by Better Bilt
Cabinetry: Showplace EVO
Style: Parkside w/FPH
Finish: White II Perimeter | Gauntlet Gray Island
Countertop: Solid Surfaces Unlimited Cloud Nine
Sink: Ruvati U31185
Hardware: Hardware Resources Key Grande Bar Pull in Satin Nickel
Tile: Virginia Tile New Bevel Tile 3" x 12" in White | Shadow Grout | Stainless Steel Schluter
Contractor: NJB Construction Services
Designer: Alex Tooma
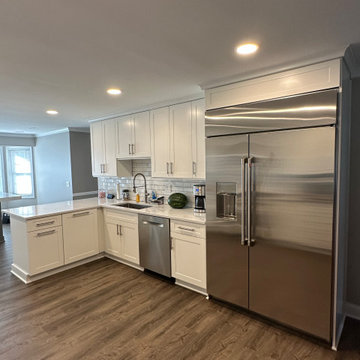 Cabinetry by Better Bilt
Cabinetry: Showplace EVO
Style: Parkside w/FPH
Finish: White II Perimeter | Gauntlet Gray Island
Countertop: Solid Surfaces Unlimited Cloud Nine
Sink: Ruvati U31185
Hardware: Hardware Resources Key Grande Bar Pull in Satin Nickel
Tile: Virginia Tile New Bevel Tile 3" x 12" in White | Shadow Grout | Stainless Steel Schluter
Contractor: NJB Construction Services
Designer: Alex Tooma
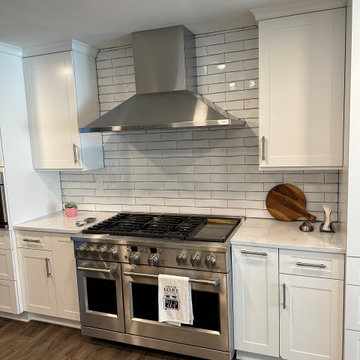 Cabinetry by Better Bilt
Cabinetry: Showplace EVO
Style: Parkside w/FPH
Finish: White II Perimeter | Gauntlet Gray Island
Countertop: Solid Surfaces Unlimited Cloud Nine
Sink: Ruvati U31185
Hardware: Hardware Resources Key Grande Bar Pull in Satin Nickel
Tile: Virginia Tile New Bevel Tile 3" x 12" in White | Shadow Grout | Stainless Steel Schluter
Contractor: NJB Construction Services
Designer: Alex Tooma
Find the right local pro for your project
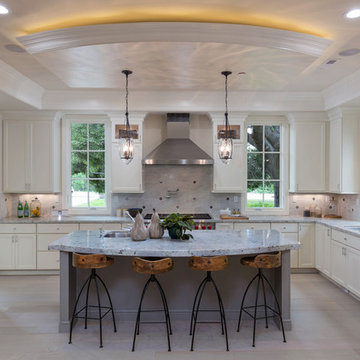
 Signature Kitchen & Bath Design Inc.
This home was designed for entertaining! The large kitchen, family room, dining room, and bar all flow effortlessly into one another allowing everyone to be comfortable even during a large gathering. A neutral color pallet with accents of blue help the space feel comfortable and airy. The spacious home is accentuated by high intricate ceiling details along with beautiful architectural millwork. Lighting is a key element within the home allowing the homeowners to set the mood for any occasion.
Interior Design by Bennett Design Co.
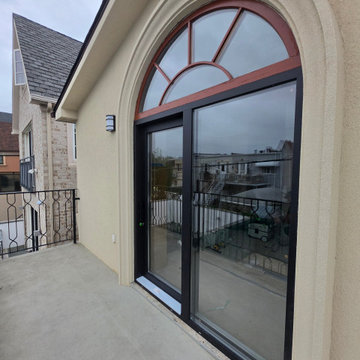
 United Porte Inc
Patio 8177 Matte Black 72" x 80" Right active door Description
Warm Patio Sliding Door System — Model 8177
Modern energy-efficient sliding doors for comfort, durability, and style.
The Patio 8177 is a high-quality metal-plastic (uPVC with steel reinforcement) sliding door system engineered for energy efficiency and long-term performance. Combining multi-chamber PVC profiles, reinforced metal inserts, and insulated glazing, it’s an excellent choice for U.S. homeowners seeking a modern, eco-friendly patio solution.
Key Features
Profile depth: 76 mm (≈ 3 in)
Frame width: 146 mm (≈ 5 3/4 in)
Glass: tempered, clear
Air tightness: Class 3 (high performance under EN standards)
Water tightness: Class 5A
Wind load resistance: C2/B2 (ideal for residential applications)
Sound insulation: up to Rw 30 dB
Set Includes
Two glass sliding doors: one stationary panel and one operable sliding panel
Durable frame construction
Modern black square handle
Cylinder lock with keys
Screws and mounting plates
Note: On-site assembly required. The indicated size refers to the overall unit, including the frame.
Why Choose the Warm Patio Set 8177?
Energy Savings: Lower heating and cooling costs with insulated glass and a thermally efficient frame — ideal even for colder U.S. climates.
Durability: Steel reinforcement ensures exceptional stability, even for large sliding panels.
Comfort: Excellent soundproofing, draft resistance, and smooth, easy operation.
Design Flexibility: Perfect for wide openings and panoramic views, adding brightness and modern elegance to any space.
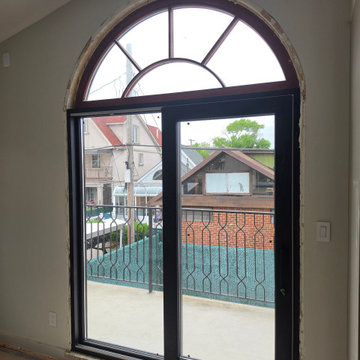 United Porte Inc
Patio 8177 Matte Black 72" x 80" Right active door Description
Warm Patio Sliding Door System — Model 8177
Modern energy-efficient sliding doors for comfort, durability, and style.
The Patio 8177 is a high-quality metal-plastic (uPVC with steel reinforcement) sliding door system engineered for energy efficiency and long-term performance. Combining multi-chamber PVC profiles, reinforced metal inserts, and insulated glazing, it’s an excellent choice for U.S. homeowners seeking a modern, eco-friendly patio solution.
Key Features
Profile depth: 76 mm (≈ 3 in)
Frame width: 146 mm (≈ 5 3/4 in)
Glass: tempered, clear
Air tightness: Class 3 (high performance under EN standards)
Water tightness: Class 5A
Wind load resistance: C2/B2 (ideal for residential applications)
Sound insulation: up to Rw 30 dB
Set Includes
Two glass sliding doors: one stationary panel and one operable sliding panel
Durable frame construction
Modern black square handle
Cylinder lock with keys
Screws and mounting plates
Note: On-site assembly required. The indicated size refers to the overall unit, including the frame.
Why Choose the Warm Patio Set 8177?
Energy Savings: Lower heating and cooling costs with insulated glass and a thermally efficient frame — ideal even for colder U.S. climates.
Durability: Steel reinforcement ensures exceptional stability, even for large sliding panels.
Comfort: Excellent soundproofing, draft resistance, and smooth, easy operation.
Design Flexibility: Perfect for wide openings and panoramic views, adding brightness and modern elegance to any space.

 Kanga Construction
For this kitchen, dining and living room renovation we added skylights and great lighting to make it nice and bright during the day and cozy at night. We also really love the backsplash tile!


 Kanga Construction
We added skylights and great lighting to this renovation to make it nice and bright during the day and cozy at night. We also really love the backsplash tile!
 Chi Renovation & Design
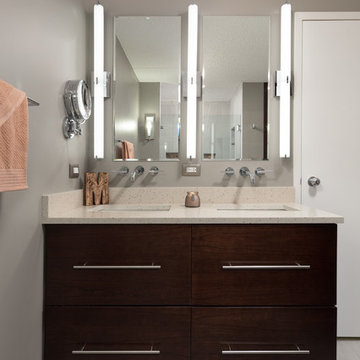
A small bathroom is given a clean, bright, and contemporary look. Storage was key to this design, so we made sure to give our clients plenty of hidden space throughout the room. We installed a full-height linen closet which, thanks to the pull-out shelves, stays conveniently tucked away as well as vanity with U-shaped drawers, perfect for storing smaller items.
The shower also provides our clients with storage opportunity, with two large shower niches - one with four built-in glass shelves. For a bit of sparkle and contrast to the all-white interior, we added a copper glass tile accent to the second niche.
Designed by Chi Renovation & Design who serve Chicago and it's surrounding suburbs, with an emphasis on the North Side and North Shore. You'll find their work from the Loop through Lincoln Park, Skokie, Evanston, and all of the way up to Lake Forest.
For more about Chi Renovation & Design, click here: https://www.chirenovation.com/
To learn more about this project, click here: https://www.chirenovation.com/portfolio/northshore-bathroom-renovation/
 Kim Kendall Interiors
Mary Parker Architectural Photography

Kitchen - large traditional l-shaped dark wood floor and brown floor kitchen idea in DC Metro with a double-bowl sink, glass-front cabinets, dark wood cabinets, mosaic tile backsplash, paneled appliances, multicolored backsplash and an island
Kitchen - large traditional l-shaped dark wood floor and brown floor kitchen idea in DC Metro with a double-bowl sink, glass-front cabinets, dark wood cabinets, mosaic tile backsplash, paneled appliances, multicolored backsplash and an island
 Kanga Construction

We added skylights and great lighting to this renovation to make it nice and bright during the day and cozy at night. We also really love the backsplash tile!
 Debbie Sykes

Open concept kitchen - huge transitional u-shaped light wood floor and beige floor open concept kitchen idea with a farmhouse sink, recessed-panel cabinets, white cabinets, granite countertops, metallic backsplash, metal backsplash, stainless steel appliances, an island and multicolored countertops
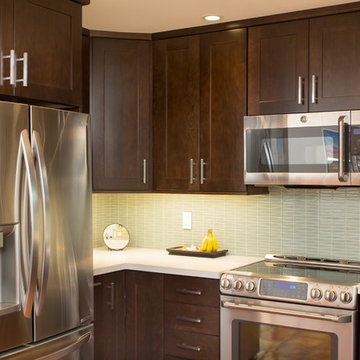 Kanga Construction
We added skylights and great lighting to this renovation to make it nice and bright during the day and cozy at night. We also really love the backsplash tile!

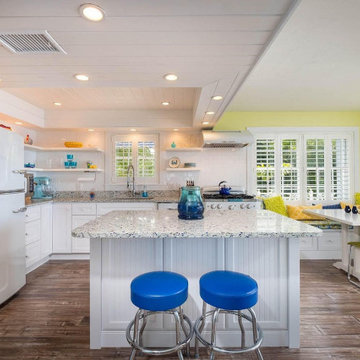
 Kitchen & Bath Specialists
Inspiration for a mid-sized transitional u-shaped linoleum floor and brown floor eat-in kitchen remodel in Miami with an undermount sink, recessed-panel cabinets, white cabinets, granite countertops, white backsplash, subway tile backsplash, white appliances, an island and multicolored countertops
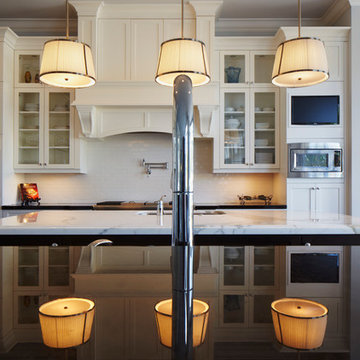
 Ocean Blue Custom Homes
Large elegant u-shaped dark wood floor eat-in kitchen photo in Miami with an undermount sink, shaker cabinets, white cabinets, marble countertops, white backsplash, subway tile backsplash, paneled appliances and an island
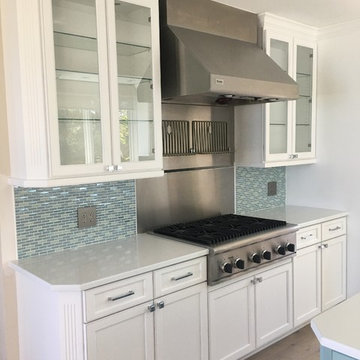
 Linda Spry Interior Design
Inspiration for a mid-sized coastal u-shaped light wood floor and brown floor eat-in kitchen remodel in Tampa with an undermount sink, recessed-panel cabinets, white cabinets, quartz countertops, blue backsplash, mosaic tile backsplash, stainless steel appliances, an island and white countertops
 Kitchen & Bath Specialists

Eat-in kitchen - large transitional u-shaped travertine floor and beige floor eat-in kitchen idea in Miami with an undermount sink, recessed-panel cabinets, dark wood cabinets, granite countertops, beige backsplash, mosaic tile backsplash, stainless steel appliances, an island and beige countertops


 Nautilus Homes
Ricky Perrone
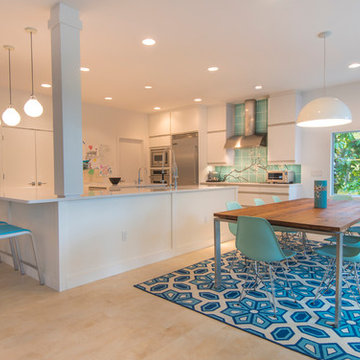
Inspiration for a large contemporary u-shaped porcelain tile eat-in kitchen remodel in Tampa with quartzite countertops, a double-bowl sink, flat-panel cabinets, white cabinets, blue backsplash, ceramic backsplash, stainless steel appliances and two islands
Inspiration for a large contemporary u-shaped porcelain tile eat-in kitchen remodel in Tampa with quartzite countertops, a double-bowl sink, flat-panel cabinets, white cabinets, blue backsplash, ceramic backsplash, stainless steel appliances and two islands
 Kitchen & Bath Specialists

Inspiration for a mid-sized transitional u-shaped linoleum floor and brown floor eat-in kitchen remodel in Miami with an undermount sink, recessed-panel cabinets, white cabinets, granite countertops, white backsplash, subway tile backsplash, white appliances, an island and multicolored countertops
 Nautilus Homes
Ricky Perrone

Large trendy u-shaped porcelain tile eat-in kitchen photo in Tampa with quartzite countertops, a double-bowl sink, flat-panel cabinets, white cabinets, blue backsplash, ceramic backsplash, stainless steel appliances and two islands
Large trendy u-shaped porcelain tile eat-in kitchen photo in Tampa with quartzite countertops, a double-bowl sink, flat-panel cabinets, white cabinets, blue backsplash, ceramic backsplash, stainless steel appliances and two islands
25