
Search results for "Key u" in Home Design Ideas
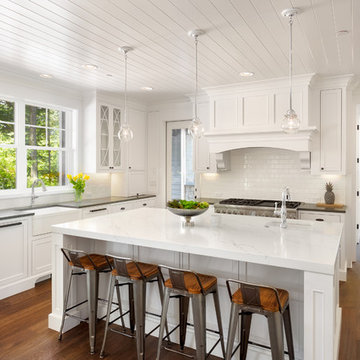
 Refresh and Build
Inspiration for a transitional u-shaped dark wood floor and brown floor kitchen remodel in San Francisco with a farmhouse sink, shaker cabinets, white cabinets, white backsplash, subway tile backsplash, stainless steel appliances and an island
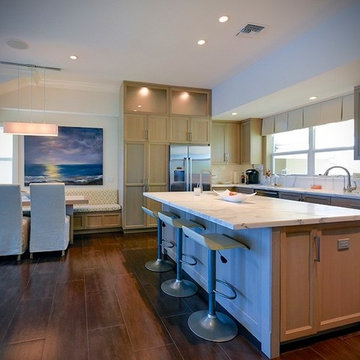
 Ginny Capo
Example of a large trendy u-shaped porcelain tile eat-in kitchen design in Miami with an undermount sink, shaker cabinets, light wood cabinets, marble countertops, white backsplash, stone slab backsplash, stainless steel appliances and an island

 Debbie Sykes
Open concept kitchen - huge transitional u-shaped light wood floor and beige floor open concept kitchen idea with a farmhouse sink, recessed-panel cabinets, white cabinets, granite countertops, metallic backsplash, metal backsplash, stainless steel appliances, an island and multicolored countertops
Find the right local pro for your project
 Chi Renovation & Design
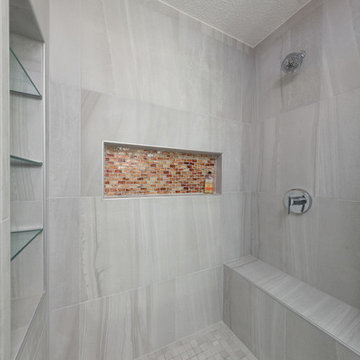
A small bathroom is given a clean, bright, and contemporary look. Storage was key to this design, so we made sure to give our clients plenty of hidden space throughout the room. We installed a full-height linen closet which, thanks to the pull-out shelves, stays conveniently tucked away as well as vanity with U-shaped drawers, perfect for storing smaller items.
The shower also provides our clients with storage opportunity, with two large shower niches - one with four built-in glass shelves. For a bit of sparkle and contrast to the all-white interior, we added a copper glass tile accent to the second niche.
Designed by Chi Renovation & Design who serve Chicago and it's surrounding suburbs, with an emphasis on the North Side and North Shore. You'll find their work from the Loop through Lincoln Park, Skokie, Evanston, and all of the way up to Lake Forest.
For more about Chi Renovation & Design, click here: https://www.chirenovation.com/
To learn more about this project, click here: https://www.chirenovation.com/portfolio/northshore-bathroom-renovation/
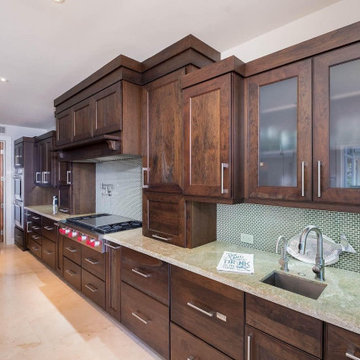
 Kitchen & Bath Specialists
Large transitional u-shaped travertine floor and beige floor eat-in kitchen photo in Miami with an undermount sink, recessed-panel cabinets, dark wood cabinets, granite countertops, beige backsplash, mosaic tile backsplash, stainless steel appliances, an island and beige countertops
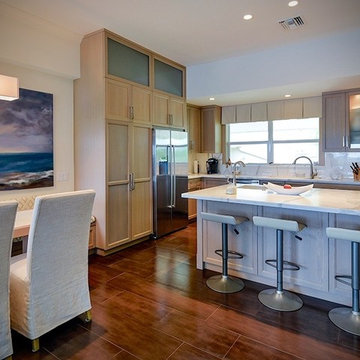 Ginny Capo
Large trendy u-shaped porcelain tile eat-in kitchen photo in Miami with an undermount sink, shaker cabinets, light wood cabinets, marble countertops, white backsplash, stone slab backsplash, stainless steel appliances and an island
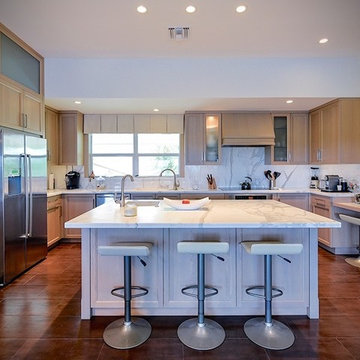 Ginny Capo
Large trendy u-shaped porcelain tile eat-in kitchen photo in Miami with an undermount sink, shaker cabinets, light wood cabinets, marble countertops, white backsplash, stone slab backsplash, stainless steel appliances and an island



 Yoder Homes
Inspiration for a large modern u-shaped concrete floor and gray floor open concept kitchen remodel in Tampa with an undermount sink, flat-panel cabinets, white cabinets, quartz countertops, brown backsplash, stone slab backsplash, stainless steel appliances, an island and brown countertops
 Kate McComb
Kate McComb
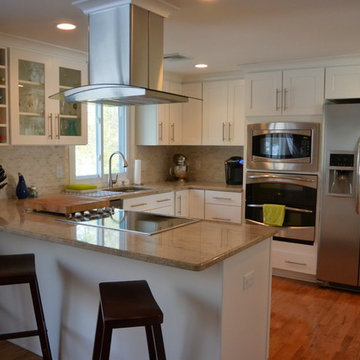
Mid-sized transitional u-shaped medium tone wood floor eat-in kitchen photo in Bridgeport with an undermount sink, shaker cabinets, white cabinets, granite countertops, beige backsplash, stone tile backsplash, stainless steel appliances and a peninsula
Mid-sized transitional u-shaped medium tone wood floor eat-in kitchen photo in Bridgeport with an undermount sink, shaker cabinets, white cabinets, granite countertops, beige backsplash, stone tile backsplash, stainless steel appliances and a peninsula
 KE Interior Solutions
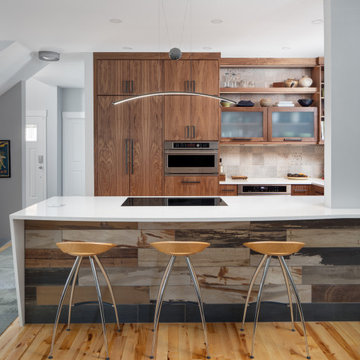
The warmth of the Walnut Cabinetry is juxtaposed beautifully against the grade two maple floors. This is a compilation of many textures that all work together in a visual quilt of textural intrigue.

 Spaces Designed, Interior Design Studio, LLC
“We could never have envisioned what could be” – Steiner Ranch Homeowner and Client
It is an especially fulfilling Project for an Interior Designer when the outcome exceeds Client expectations, and imagination. This remodeling project required instilling modern sensibilities, openness, styles and textures into a dated house that was past its prime. Strategically, the goal was to tear down where it made sense without doing a complete teardown.
Starting with the soul of the home, the kitchen, we expanded out room by room to create a cohesiveness and flow that invites, supports and provides the warmth and relaxation that only a home can.
In the Kitchen, we started by removing the wooden beams and adding bright recessed lighting. We removed the old limestone accent wall and moved the sink and cooktop from the island on to the countertop – the key goal was to create room for the family to gather around the kitchen. We replaced all appliances with modern Energy Star ones, along with adding a wine rack.
The first order of business for the Living Room was to brighten it up by adding more lighting and replacing an unused section with a glass door to the backyard. Multi-section windows were replaced with large no-split glass overlooking the backyard. Once more, the limestone accent was removed to create a clean, modern look. Replacing the dated wooden staircase with the clean lines of a metal, wire and wooded staircase added interest and freshness. An odd bend in the staircase was removed to clean things up.
The Master Bedroom went from what looked like a motel room with green carpet and cheap blinds to an oasis of luxury and charm. A section of the wraparound doors were closed off to increase privacy, accentuate the best view from the bedroom and to add usable space. Artwork, rug, contemporary bed and other accent pieces brought together the seamless look across the home.
The Master Bathroom remodel started by replacing the standard windows with a single glass pane that enhanced the view of the outdoors. The dated shower was replaced by a walk-in shower and soaking tub to create the ultimate at-home spa experience. Lighted LED mirrors frame His & Hers sinks and bathe them in a soft light.
The flooring was upgraded throughout the house to reflect the contemporary color scheme.
Each of the smaller bedrooms were similarly upgraded to match the clean and modern décor of the rest of the house.
After such a transformation inside, it was only appropriate that the exterior needed an upgrade as well. All of the legacy limestone accents were replaced by stucco and the color scheme extended from the interior of the house to the gorgeous wrap around balconies, trim, garage doors etc. to complete the inside outside transformation.
 Yoder Homes

Example of a large minimalist u-shaped concrete floor and gray floor open concept kitchen design in Tampa with an undermount sink, flat-panel cabinets, white cabinets, quartz countertops, brown backsplash, stone slab backsplash, stainless steel appliances, an island and brown countertops
 Yoder Homes
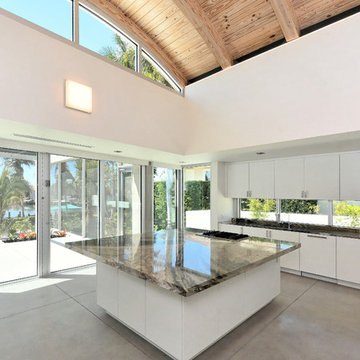
Example of a large minimalist u-shaped concrete floor and gray floor open concept kitchen design in Tampa with an undermount sink, flat-panel cabinets, white cabinets, quartz countertops, brown backsplash, stone slab backsplash, stainless steel appliances, an island and brown countertops


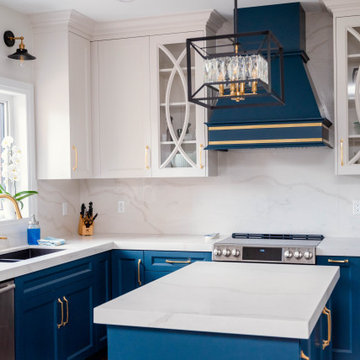
 BRASS KEY DESIGN AND RENOVATIONS LTD.
Kitchen - mid-sized transitional u-shaped kitchen idea in Toronto with shaker cabinets and an island

 CHD Interiors
Lead designer and owner Lance Griffith has been with CHD Interiors for 44 years, earning a reputation for providing quality service with an uncommon design approach. Since 1977, Lance has served clients both nationally and internationally with his interior design projects landing in the pages of some of the most well-recognized home publications in the Southeast. Over the years, Lance’s key relationships with vendors across the U.S. and around the world have helped him continuously curate one-of-a-kind designs for his clients.
Originally from Winston-Salem, NC via Florence, SC, Lance has always had a passion for art and creative projects. He studied business, advertising and marketing with a minor in art at the University of South Carolina. Before CHD Interiors, Lance also held a position as the creative art director at an esteemed advertising and public relations firm in Greenville, SC.
When he’s not busy designing and planning international buying trips, Lance enjoys spending time with his family, biking, and traveling.
 Yoder Homes
Open concept kitchen - large modern u-shaped concrete floor and gray floor open concept kitchen idea in Tampa with an undermount sink, flat-panel cabinets, white cabinets, quartz countertops, brown backsplash, stone slab backsplash, stainless steel appliances, an island and brown countertops

 Sunset Construction & Design
Sunset Construction and Design specializes in creating residential patio retreats, outdoor kitchens with fireplaces and luxurious outdoor living rooms. Our design-build service can turn an ordinary back yard into a natural extension of your home giving you a whole new dimension for entertaining or simply unwinding at the end of the day.
Today, almost any activity you enjoy inside your home you can bring to the outside. Depending on your budget, your outdoor room can be simple, with a stamped concrete patio, a grill and a table for dining, or more elaborate with a fully functional outdoor kitchen complete with concrete countertops for preparing and serving food, a sink and a refrigerator. You can take the concept even further by adding such amenities as a concrete pizza oven, a fireplace or fire-pit, a concrete bar-top for serving cocktails, an architectural concrete fountain, landscape lighting and concrete statuary.
Cooking
Something to cook with, such as a barbecue grill or wood-fired pizza oven, and countertops for food preparation and serving are key elements in a well-designed outdoor kitchen. Concrete countertops offer the advantages of weather resistance and versatility, since they can be formed into any shape you desire to suit the space. A coat of sealer will simplify cleanup by protecting your countertop from stains. Other amenities, such as concrete bar-tops and outdoor sinks with plumbing, can expand your entertainment options.
Hearth
Wood-burning or gas fireplaces, fire pits, chimineas and portable patio heaters extend the enjoyment of outdoor living well into the evening while creating a cozy conversation area for people to gather around.
If your interested in converting a boring back yard or starting from scratch in a new home, look us up! A great patio and outdoor living area can easily be yours. Greg, Sunset Construction & Design in Fresno, CA.

Sponsored
Fredericksburg, OH

High Point Cabinets
Columbus' Experienced Custom Cabinet Builder | 4x Best of Houzz Winner
 KE Interior Solutions
This was the dream kitchen for a homeowner/chef/lover of entertaining. The original builder kitchen was light oak and simply did not function to the needs of this entertaining fiend. Professional appliances were a key part of the plan and making sure functionality and aesthetics were balanced were equal priorities for these homeowners.
Photography: Clinton Sander
 Key Concepts Home Design
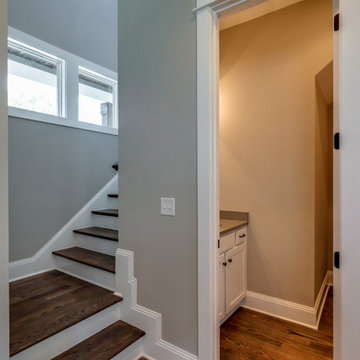
Arts and crafts wooden u-shaped staircase photo in Nashville with painted risers
 Todd Haiman Landscape Design

Greenwich Village, NYC terrace garden. In the heart of the West Village, this 10 x 30 terrace is meant to evoke the client’s passion for a bucolic homestead on a ranch. The space overlooks a courtyard and is surrounded by other luxury condos. Thus privacy was a key component for the client, which is achieved by the planting of switchgrass along the perimeter — evoking the prairie grassland. Two Serviceberry trees (Amelanchier canadensis) create additional privacy, their perfect alignment representative of a farmstead orchard, with the rustic pergola providing either structure or hidden sanctuary (by closure of the roman shade) for al fresco dining, cocktails and hammock lounging. Photo ©ToddHaiman2018
27