
Search results for "Key u" in Home Design Ideas
 Misiaszek Turpin pllc
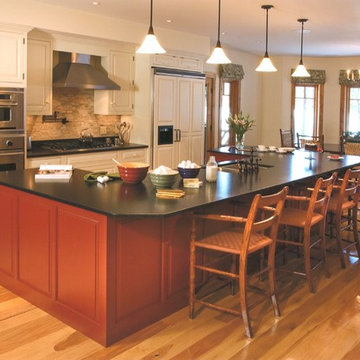
Entering this project as design consultants, much of the initial design had been executed, so our focus was on some of the smaller, detail elements. The desired feel of the house was that of a rustic, country style, so wood detailing was brought in to highlight key moments, providing emphasis on the connections of the exterior and interior environments. Alder and Hickory wood were introduced in the flooring, windows, and interior trim and were accented by the painted kitchen cabinetry, bringing a warm feel to the spaces. With the creation of a large central island, guests can enjoy the company as much as they can the space.
Photographer: MTA
 Yoder Homes
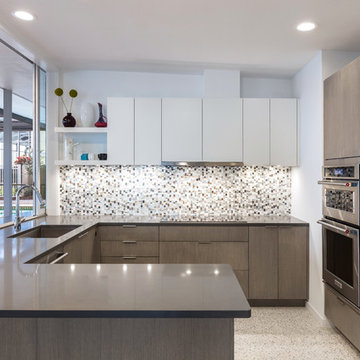
Example of a mid-sized trendy u-shaped concrete floor and gray floor open concept kitchen design in Tampa with an undermount sink, flat-panel cabinets, medium tone wood cabinets, solid surface countertops, multicolored backsplash, mosaic tile backsplash, stainless steel appliances, a peninsula and gray countertops
 a Blade of Grass

Pool house with bluestone patio and outdoor kitchen.
Photo by Charles Mayer
Mid-sized elegant side yard stone patio kitchen photo in Boston with no cover
Mid-sized elegant side yard stone patio kitchen photo in Boston with no cover
Find the right local pro for your project
 Linda Spry Interior Design
Kitchen Renovation
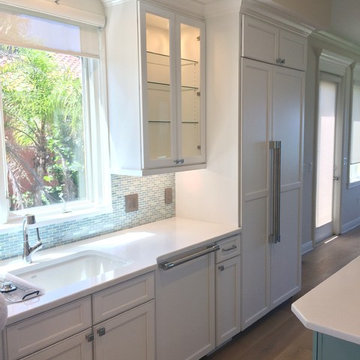
Inspiration for a mid-sized coastal u-shaped light wood floor and brown floor eat-in kitchen remodel in Tampa with an undermount sink, recessed-panel cabinets, white cabinets, quartz countertops, blue backsplash, mosaic tile backsplash, stainless steel appliances, an island and white countertops
Inspiration for a mid-sized coastal u-shaped light wood floor and brown floor eat-in kitchen remodel in Tampa with an undermount sink, recessed-panel cabinets, white cabinets, quartz countertops, blue backsplash, mosaic tile backsplash, stainless steel appliances, an island and white countertops
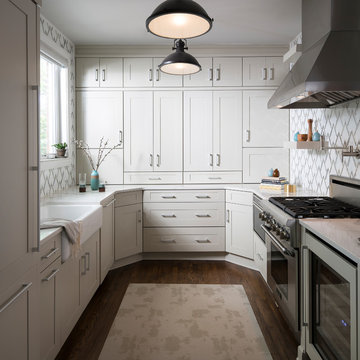
 UltraCraft Cabinetry
This beautiful kitchen features UltraCraft Cabinetry's Plainview Wide door style with Rag and Bone paint, and was featured in the Consumer Report's Kitchen & Bath Design Guide.
Designed by the talented Trés Jolie Maison (www.tjminteriordesign.com), an interior design firm offering residential and commercial interior designs with offices in Naples Florida, Buffalo New York, and Chicago Illinois; as well as offering their services internationally. Photographed by Kim Smith Photo (www.KimSmithPhoto.com)
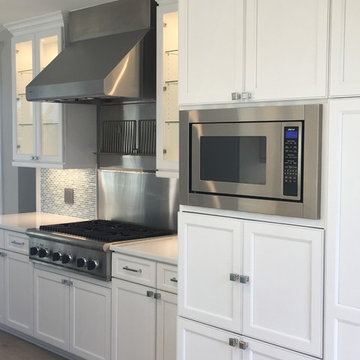 Linda Spry Interior Design
Kitchen Renovation
Example of a mid-sized beach style u-shaped light wood floor and brown floor eat-in kitchen design in Tampa with an undermount sink, recessed-panel cabinets, white cabinets, quartz countertops, blue backsplash, mosaic tile backsplash, stainless steel appliances, an island and white countertops
Example of a mid-sized beach style u-shaped light wood floor and brown floor eat-in kitchen design in Tampa with an undermount sink, recessed-panel cabinets, white cabinets, quartz countertops, blue backsplash, mosaic tile backsplash, stainless steel appliances, an island and white countertops
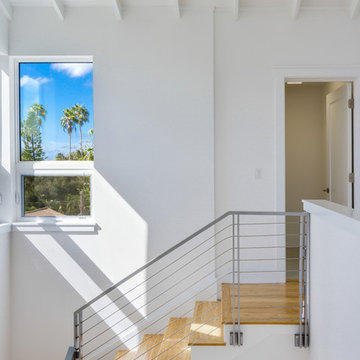
 Isla Homes
Our latest project, Fish Camp, on Longboat Key, FL. This home was designed around tight zoning restrictions while meeting the FEMA V-zone requirement. It is registered with LEED and is expected to be Platinum certified. It is rated EnergyStar v. 3.1 with a HERS index of 50. The design is a modern take on the Key West vernacular so as to keep with the neighboring historic homes in the area. Ryan Gamma Photography

Sponsored
Fredericksburg, OH

High Point Cabinets
Columbus' Experienced Custom Cabinet Builder | 4x Best of Houzz Winner
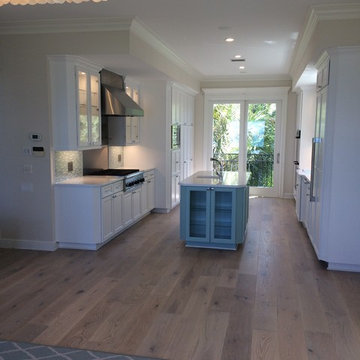 Linda Spry Interior Design
Kitchen Renovation
Example of a mid-sized beach style u-shaped light wood floor and brown floor eat-in kitchen design in Tampa with an undermount sink, recessed-panel cabinets, white cabinets, quartz countertops, blue backsplash, mosaic tile backsplash, stainless steel appliances, an island and white countertops
Example of a mid-sized beach style u-shaped light wood floor and brown floor eat-in kitchen design in Tampa with an undermount sink, recessed-panel cabinets, white cabinets, quartz countertops, blue backsplash, mosaic tile backsplash, stainless steel appliances, an island and white countertops
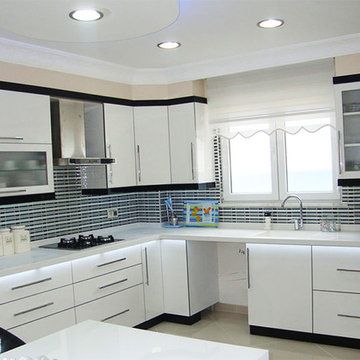
 DecorNP U.S.A NCY
Kitchen cabinetry is more than simply for storage. It’s a key constituent to your kitchen’s style at the time of executing a kitchen remodel. Cabinetry can be described as the crown gemstone that brings the whole lot together. Cabinet design hasn’t changed a great deal over the past small number of years.
However, some developments have happened to the modern kitchen cabinets. We discuss them below.
Talking about Modern Kitchen Cabinets 2018, there’s a trend for a streamlined appearance that concentrates on minimalism and simplicity. You are going to come across a few bold options here and there. 2018 is going to witness each of the styles have their fair share of love from homeowners. Whereas difficult clean cabinetry is going to continue rising in popularity a number of homeowners will fancy unique personalized styles that are going to make a plain statement. In the section below are the 3 hottest trends that will dictate kitchen cabinetry design of 2018.
More: https://www.decornp.com/3-leading-developments-kitchen-cabinetry-design-2018/

 Turn Key Remodel
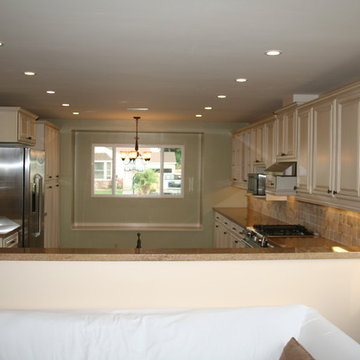
Large transitional u-shaped kitchen photo in Orange County with raised-panel cabinets, white cabinets and stainless steel appliances
 Linda Spry Interior Design
Kitchen Renovation
Inspiration for a mid-sized coastal u-shaped light wood floor and brown floor eat-in kitchen remodel in Tampa with an undermount sink, recessed-panel cabinets, white cabinets, quartz countertops, blue backsplash, mosaic tile backsplash, stainless steel appliances, an island and white countertops
Inspiration for a mid-sized coastal u-shaped light wood floor and brown floor eat-in kitchen remodel in Tampa with an undermount sink, recessed-panel cabinets, white cabinets, quartz countertops, blue backsplash, mosaic tile backsplash, stainless steel appliances, an island and white countertops
 Ten Key Home & Kitchen Remodels
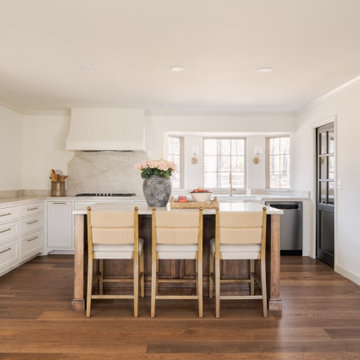
The design team at Ten Key selected warm, paint-grade cabinetry for the kitchen perimeter and a stain-grade island throughout the spaces in this Edmond home. Flat-panel inset doors with profile detail, paired with Top Knobs Serene pulls in Honey Bronze and a stain-grade walnut-toned island, anchor a kitchen that opens through a newly expanded layout into the living and dining areas. The guest bathroom received a full gut renovation, with paint-grade inset cabinetry in a muted sage finish, champagne bronze fixtures, and a new layout carved from the existing pantry footprint. Across the main living areas, Imperial Pecan engineered hardwood runs in a 1/3 lay pattern, tying together a home that was reconfigured, re-windowed with Pella 250 Series fixed frames, and refinished throughout.

Sponsored
Fredericksburg, OH
High Point Cabinets
Columbus' Experienced Custom Cabinet Builder | 4x Best of Houzz Winner

 MILLER + MILLER Architectural Photography
Black custom made ornate wrought iron / glass front entry door with 24k gold plated handles.
Miller + Miller Architectural Photography
Large tuscan front door photo in Chicago
Large tuscan front door photo in Chicago
 Linda Spry Interior Design
Kitchen Renovation
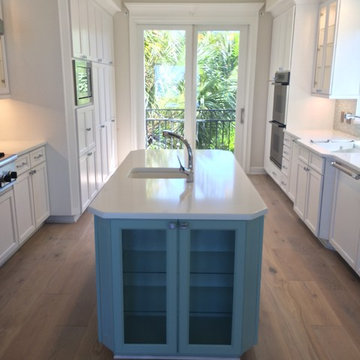
Mid-sized beach style u-shaped light wood floor and brown floor eat-in kitchen photo in Tampa with an undermount sink, recessed-panel cabinets, white cabinets, quartz countertops, blue backsplash, mosaic tile backsplash, stainless steel appliances, an island and white countertops
Mid-sized beach style u-shaped light wood floor and brown floor eat-in kitchen photo in Tampa with an undermount sink, recessed-panel cabinets, white cabinets, quartz countertops, blue backsplash, mosaic tile backsplash, stainless steel appliances, an island and white countertops
 Linda Spry Interior Design
Kitchen Renovation
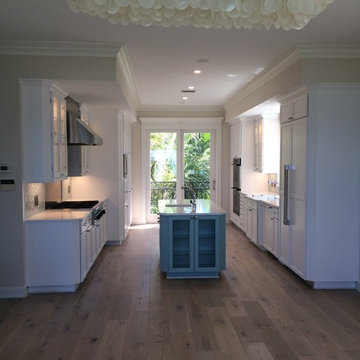
Inspiration for a mid-sized coastal u-shaped light wood floor and brown floor eat-in kitchen remodel in Tampa with an undermount sink, recessed-panel cabinets, white cabinets, quartz countertops, blue backsplash, mosaic tile backsplash, stainless steel appliances, an island and white countertops
Inspiration for a mid-sized coastal u-shaped light wood floor and brown floor eat-in kitchen remodel in Tampa with an undermount sink, recessed-panel cabinets, white cabinets, quartz countertops, blue backsplash, mosaic tile backsplash, stainless steel appliances, an island and white countertops
 Kitchen & Floor Decor
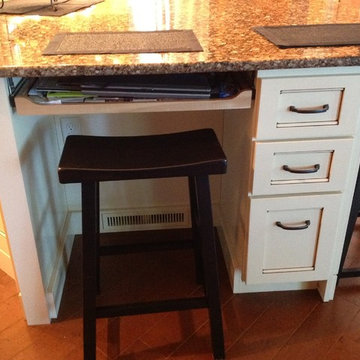
This kitchen is featuring Great Northern Cabinetry's Concord door style. The perimeter of the kitchen is Maple with a Praline stain, while the island is Pt. Grade Maple with a Vanilla paint and Chocolate glaze. Adorning the cabinets are Amerock's Revitalize knobs and pulls in an Oil Rubbed Bronze finish.
For countertops, the perimeter of the kitchen features Formica laminate in Bronze Rust. The island is featuring Cambria quartz in Canterbury. The backsplash is done in Mohawk Delanova tile and decorative tiles, in Caramella Latte.
Mannington Engineered hardwood looks gorgeous in this room. Mannington's American Rustic Maple 5" wide planks in Sandstone went well with the rest of the room. The vents found in the toe kick of the island were unfinished maple - painted to match the custom cabinetry.


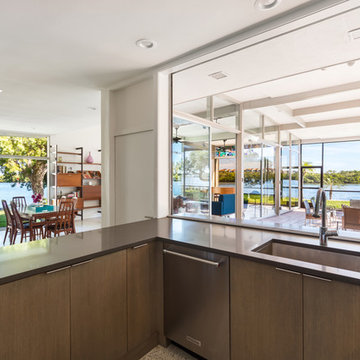 Yoder Homes
Example of a mid-sized trendy u-shaped concrete floor and gray floor open concept kitchen design in Tampa with an undermount sink, flat-panel cabinets, medium tone wood cabinets, solid surface countertops, multicolored backsplash, mosaic tile backsplash, stainless steel appliances, a peninsula and gray countertops
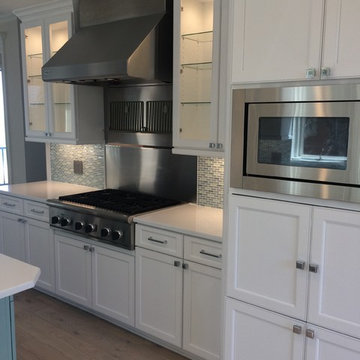 Linda Spry Interior Design
Kitchen Renovation
Inspiration for a mid-sized coastal u-shaped light wood floor and brown floor eat-in kitchen remodel in Tampa with an undermount sink, recessed-panel cabinets, white cabinets, quartz countertops, blue backsplash, mosaic tile backsplash, stainless steel appliances, an island and white countertops
Inspiration for a mid-sized coastal u-shaped light wood floor and brown floor eat-in kitchen remodel in Tampa with an undermount sink, recessed-panel cabinets, white cabinets, quartz countertops, blue backsplash, mosaic tile backsplash, stainless steel appliances, an island and white countertops

 Kent Key Custom Homes
Marianne Joy Photography
Example of a mid-sized tuscan u-shaped terra-cotta tile utility room design in Dallas with raised-panel cabinets, blue cabinets, granite countertops, beige walls and a side-by-side washer/dryer
Example of a mid-sized tuscan u-shaped terra-cotta tile utility room design in Dallas with raised-panel cabinets, blue cabinets, granite countertops, beige walls and a side-by-side washer/dryer
28