
Search results for "Key u" in Home Design Ideas
 Turn Key Remodel

Black railing staircase
Example of a small arts and crafts carpeted u-shaped metal railing staircase design in Orange County
Example of a small arts and crafts carpeted u-shaped metal railing staircase design in Orange County
 Kitchen & Bath Specialists

Example of a mid-sized transitional u-shaped linoleum floor and brown floor eat-in kitchen design in Miami with an undermount sink, recessed-panel cabinets, white cabinets, granite countertops, white backsplash, subway tile backsplash, white appliances, an island and multicolored countertops
 Nautilus Homes
Ricky Perrone
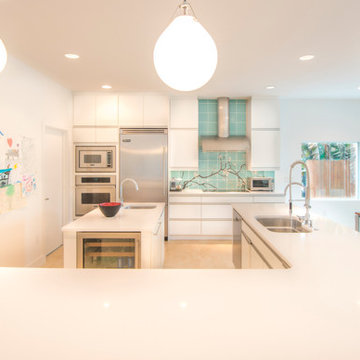
Large trendy u-shaped porcelain tile eat-in kitchen photo in Tampa with flat-panel cabinets, white cabinets, quartzite countertops, a double-bowl sink, blue backsplash, ceramic backsplash, stainless steel appliances and two islands
Large trendy u-shaped porcelain tile eat-in kitchen photo in Tampa with flat-panel cabinets, white cabinets, quartzite countertops, a double-bowl sink, blue backsplash, ceramic backsplash, stainless steel appliances and two islands
Find the right local pro for your project
 Andrea Mars
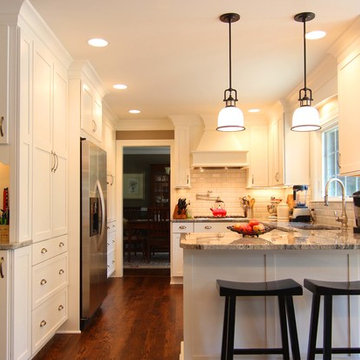
A traditional colonial in Rochester gets a upgrade in cabinetry and storage solutions, as well as a beautiful dining nook and a more open feel to the adjacent family room.
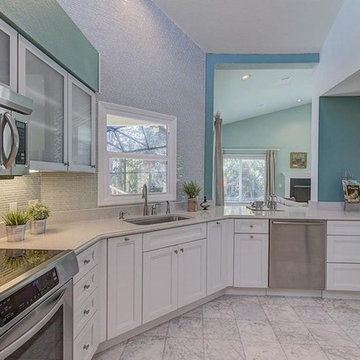
 Aravela & Co. Design Studio and Arthaus
Inspiration for a mid-sized contemporary u-shaped marble floor enclosed kitchen remodel in Tampa with an undermount sink, shaker cabinets, white cabinets, white backsplash, mosaic tile backsplash and stainless steel appliances
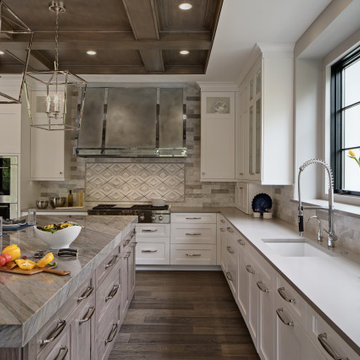
 Drury Design
This gorgeous kitchen was designed as part of a beautiful new home. The homeowner loved to cook and entertain, both function and aesthetics were very important to her. She wanted a kitchen designed for multiple cooks and lots of room for her family to gather. Traffic flow was key, it needed to flow easily into the adjacent spaces.
The large island full of drawer storage became the major focal point of this kitchen. A custom grey stain on hickory was used to complement the white perimeter cabinets. The unique blue Skye quartzite was used just on the island adding a nice element of drama to the kitchen. The placement of the Double ovens, steam oven, microwave and range top was thought out carefully to meet the homeowners’ requirements.
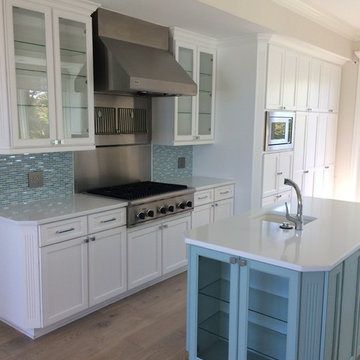
 Linda Spry Interior Design
Example of a mid-sized beach style u-shaped light wood floor and brown floor eat-in kitchen design in Tampa with an undermount sink, recessed-panel cabinets, white cabinets, quartz countertops, blue backsplash, mosaic tile backsplash, stainless steel appliances, an island and white countertops

Sponsored
Fredericksburg, OH

High Point Cabinets
Columbus' Experienced Custom Cabinet Builder | 4x Best of Houzz Winner
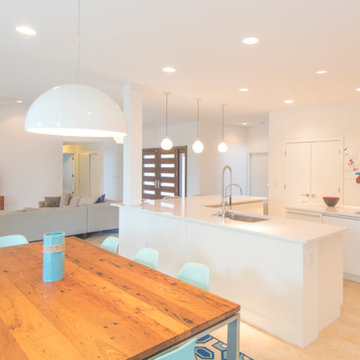 Nautilus Homes
Ricky Perrone
Example of a large trendy u-shaped porcelain tile eat-in kitchen design in Tampa with flat-panel cabinets, white cabinets, quartzite countertops, a double-bowl sink, blue backsplash, ceramic backsplash, stainless steel appliances and two islands
Example of a large trendy u-shaped porcelain tile eat-in kitchen design in Tampa with flat-panel cabinets, white cabinets, quartzite countertops, a double-bowl sink, blue backsplash, ceramic backsplash, stainless steel appliances and two islands
 T. Morgan Construction, Inc.
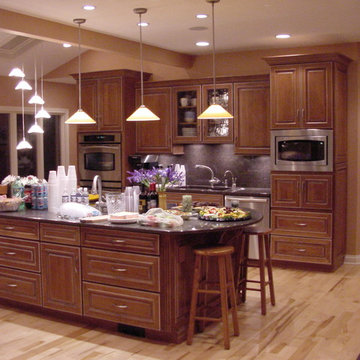
Example of a large classic u-shaped light wood floor eat-in kitchen design in Indianapolis with a drop-in sink, raised-panel cabinets, medium tone wood cabinets, granite countertops, gray backsplash, stone tile backsplash, stainless steel appliances and an island
 Antonio Martins Interior Design
Drew Kelly
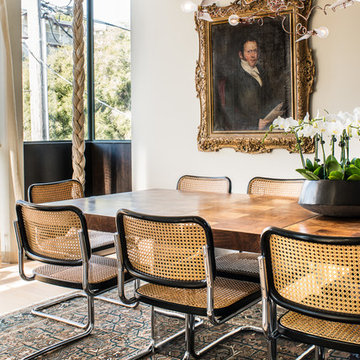
Mid-sized eclectic light wood floor kitchen/dining room combo photo in San Francisco with white walls and no fireplace
Mid-sized eclectic light wood floor kitchen/dining room combo photo in San Francisco with white walls and no fireplace
 User
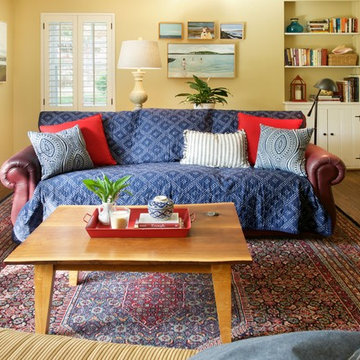
UserAfter; We brightened the space by repainting the dark accent wall in the same sand color as the rest of the room. But the key to the transformation was repositioning the sofa. "Shopping the house" turned up an artisan-made low wooden bench perfectly sized to place in front of the window, The bench, which now allows the shutters to be opened and closed as needed, turned the seating area into a convivial "U" shape that is ideal for entertaining.
We relocated a drop-leaf table to behind the couch and topped it with an elegant new lamp and a plant in a white ceramic pot. The worn leather sofa was transformed by covering it with an indigo blue Shibori-dot patterned quilt, and adding color and pattern with new throw pillows.
Finally, we created a gallery wall behind the sofa with four beach-themed paintings that had been scattered around the house, and also relocated a larger painting of a seaside scene to an adjacent wall.
Photo: Andy Shelter
 Halcyon Interiors Co.
A Stunning and Functional Work Space

Designing a custom desk and bookshelf with storage cabinets was key to creating a beautiful and functional work space. Taking cues from the living spaces we continued the simple palette of warm white oak, cream, black, and camel leather and paired it with the luscious green of the stunning Petros Koublis photograph to create a sophisticated space that feels cozy and inviting. The end result is a visually stunning room that invites moments of respite along with work.
SCOPE OF SERVICES
Interior Architecture & Design, Project Management, Custom Millwork and Built-In Design and Elevation DrawingsSpace Planning, Furniture, Lighting, Window Treatments, Textiles, and Decor Sourcing and Procurement, Art Curation, and final Styling to deliver a fully realized space.
 Design West

Key features within the home include dual kitchen islands in their natural stone finish with cascading waterfall edges, creating an open, crisp and inviting feel throughout the first floor.



 Aquatica Plumbing Group
Aquatica True Ofuro Freestanding Stone Japanese Soaking Bathtub
Inspired by ancient Japanese traditions of soaking in Ofuro tubs, the True Ofuro Japanese style bathtub is a ‘sit and soak’, solid surface bathtub, featuring a deep design for a full-body immersion. Crafted in Italy, this immaculately sculpted tub is available with an optional inline water heater and digital control panel with temperature display, which will reduce water consumption and provide for a prolonged soaking experience at very comfortable temperatures.
One of the True Ofuro's key features is it's carefully designed elevated rim for improved bathers neck and head support, and the convenient ergonomic seating, which allows the body to be comfortably emerged to maximum water capacity.
The international industrial design team, commissioned by Aquatica to create this product, used advanced CAD tools, modeling and repeated testing with real size prototype units, in order to reach the optimal balance between ergonomic comfort and visual appeal for this one of a kind bathtub.
Thanks to the AquateX™ material, this Japanese soaking tub retains heat for much longer and has a silky and smooth surface. Besides being one of our most space conscious bathtubs, the freestanding and petite construction of this Japanese style bathtub means that it can be installed pretty much anywhere in your bathroom.
 Jon Hammond Builders

Upon entering the room, a faced out cabinet greets the clients for an organized space to catch keys, mail, and charge phones in the in-drawer outlet. A pantry is behind this and then leads to a bar designed into the flow of the u-shape kitchen. New bamboo hardwood flooring, white and blue cabinetry, and cherry accents create a uniform appearance throughout the entire room creating harmony and unison.

 FINNE Architects
The Mazama house is located in the Methow Valley of Washington State, a secluded mountain valley on the eastern edge of the North Cascades, about 200 miles northeast of Seattle.
The house has been carefully placed in a copse of trees at the easterly end of a large meadow. Two major building volumes indicate the house organization. A grounded 2-story bedroom wing anchors a raised living pavilion that is lifted off the ground by a series of exposed steel columns. Seen from the access road, the large meadow in front of the house continues right under the main living space, making the living pavilion into a kind of bridge structure spanning over the meadow grass, with the house touching the ground lightly on six steel columns. The raised floor level provides enhanced views as well as keeping the main living level well above the 3-4 feet of winter snow accumulation that is typical for the upper Methow Valley.
To further emphasize the idea of lightness, the exposed wood structure of the living pavilion roof changes pitch along its length, so the roof warps upward at each end. The interior exposed wood beams appear like an unfolding fan as the roof pitch changes. The main interior bearing columns are steel with a tapered “V”-shape, recalling the lightness of a dancer.
The house reflects the continuing FINNE investigation into the idea of crafted modernism, with cast bronze inserts at the front door, variegated laser-cut steel railing panels, a curvilinear cast-glass kitchen counter, waterjet-cut aluminum light fixtures, and many custom furniture pieces. The house interior has been designed to be completely integral with the exterior. The living pavilion contains more than twelve pieces of custom furniture and lighting, creating a totality of the designed environment that recalls the idea of Gesamtkunstverk, as seen in the work of Josef Hoffman and the Viennese Secessionist movement in the early 20th century.
The house has been designed from the start as a sustainable structure, with 40% higher insulation values than required by code, radiant concrete slab heating, efficient natural ventilation, large amounts of natural lighting, water-conserving plumbing fixtures, and locally sourced materials. Windows have high-performance LowE insulated glazing and are equipped with concealed shades. A radiant hydronic heat system with exposed concrete floors allows lower operating temperatures and higher occupant comfort levels. The concrete slabs conserve heat and provide great warmth and comfort for the feet.
Deep roof overhangs, built-in shades and high operating clerestory windows are used to reduce heat gain in summer months. During the winter, the lower sun angle is able to penetrate into living spaces and passively warm the exposed concrete floor. Low VOC paints and stains have been used throughout the house. The high level of craft evident in the house reflects another key principle of sustainable design: build it well and make it last for many years!
Photo by Benjamin Benschneider
 Kitchen & Bath Specialists

Eat-in kitchen - large transitional u-shaped travertine floor and beige floor eat-in kitchen idea in Miami with an undermount sink, recessed-panel cabinets, dark wood cabinets, granite countertops, beige backsplash, mosaic tile backsplash, stainless steel appliances, an island and beige countertops

Sponsored
Plain City, OH

Kuhns Contracting, Inc.
Central Ohio's Trusted Home Remodeler Specializing in Kitchens & Baths
 Claire Taylor Design
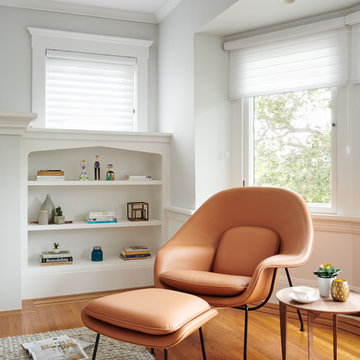
Transitional medium tone wood floor living room photo in San Francisco with white walls
 Debbie Sykes

Huge transitional u-shaped light wood floor and beige floor open concept kitchen photo with a farmhouse sink, recessed-panel cabinets, white cabinets, granite countertops, metallic backsplash, metal backsplash, stainless steel appliances, an island and multicolored countertops
 Jon Hammond Builders

Upon entering the room, a faced out cabinet greets the clients for an organized space to catch keys, mail, and charge phones in the in-drawer outlet. A pantry is behind this and then leads to a bar designed into the flow of the u-shape kitchen. New bamboo hardwood flooring, white and blue cabinetry, and cherry accents create a uniform appearance throughout the entire room creating harmony and unison.
26