
Search results for "Key u" in Home Design Ideas

 Interiors Joan and Associates
Example of a trendy carpeted living room design in Omaha with a ribbon fireplace, a wall-mounted tv and beige walls
 Eurotech Cabinetry Inc.
Tom Harper Photography
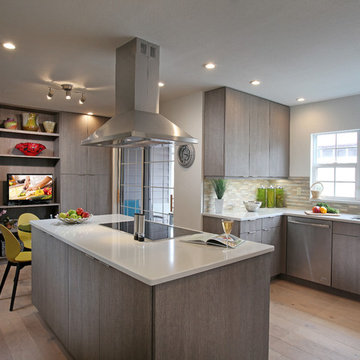
This contemporary kitchen features “Marina”, a textured melamine door style by Artcraft Kitchens. The glass table attached to the island turned this small kitchen/breakfast nook space into a great working kitchen eat-in kitchen with extra pantry and display storage. The refrigerator is a 42” built-in by Sub Zero and the ovens, dishwasher and induction cook top are by Jenn-Air. The island hood is by Zephyr.
Family owned and operated for 31 years, Eurotech Cabinetry, Inc. is Sarasota's premier cabinet company. Eurotech provides custom cabinetry and furniture for any residential or commercial application. From kitchens, bars and baths, to bedrooms, libraries, home offices, to children's playrooms, and media (adult playrooms), to corporate offices and reception areas. We do it all and we do it all exceptionally well.
The Eurotech name has become synonymous with high quality products, superb design applications and impeccable service. We work with many different materials in an unlimited array of finishes including; laminates, metals, plastic, hardwoods, veneers, exotic woods, stone, concrete, and more.
Come visit our showroom which is located on 1609 DeSoto Road, Sarasota, FL 34234. Please feel free to call ahead to schedule an appointment (941).351.6557, however, walk-ins are more than welcome as well. We look forward to seeing you or hearing from you in the near future.
 Norris Furniture & Interiors

Open concept kitchen - mid-sized tropical u-shaped light wood floor and brown floor open concept kitchen idea in Miami with shaker cabinets, white cabinets, stainless steel appliances, a peninsula and white backsplash
Find the right local pro for your project
 kevin akey -azd associates
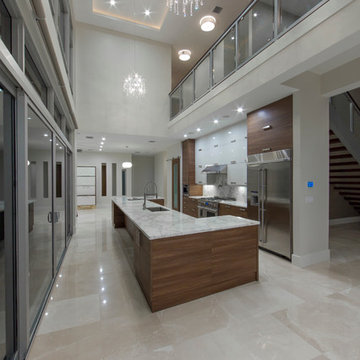
gated entry, stone house house, modern stone house, metal roof, prairie style, wood door , glass garage doors, black windows, 2 story kitchen , modern pool
 Living with Lolo
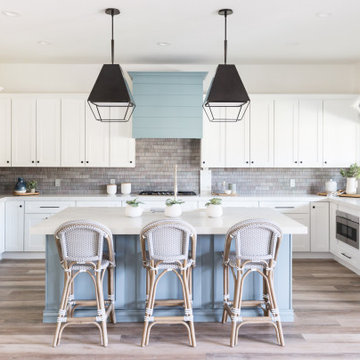
Kitchen in Ridgerunner Drive | Room Type:
Whole Home Remodel |
Project Name:
Ridgerunner |
Key Feature:
A full-home transformation that converted the property from a dated Tuscan style into a modern farmhouse design with a more contemporary edge.
Challenge:
The home’s original Tuscan style felt dated and did not align with the homeowners’ desired aesthetic. The challenge was to modernize the entire space while creating a design that remained practical and comfortable for a young family with a child.
Solution:
The home underwent a complete remodel that replaced the heavy Tuscan finishes with a lighter, more modern farmhouse palette. Updated materials, finishes, and design details created a fresh, contemporary look while maintaining a family-friendly environment.
Timeline:
Completed in 2019.
 Drury Design
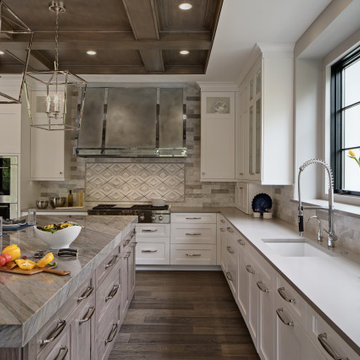
This gorgeous kitchen was designed as part of a beautiful new home. The homeowner loved to cook and entertain, both function and aesthetics were very important to her. She wanted a kitchen designed for multiple cooks and lots of room for her family to gather. Traffic flow was key, it needed to flow easily into the adjacent spaces.
The large island full of drawer storage became the major focal point of this kitchen. A custom grey stain on hickory was used to complement the white perimeter cabinets. The unique blue Skye quartzite was used just on the island adding a nice element of drama to the kitchen. The placement of the Double ovens, steam oven, microwave and range top was thought out carefully to meet the homeowners’ requirements.
 All About U Interiors
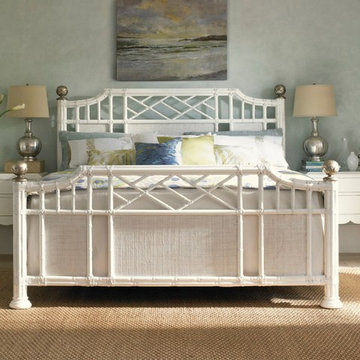
Large island style master carpeted and beige floor bedroom photo in Miami with blue walls and no fireplace


 Scott Christopher Homes

Creating spaces that make connections between the indoors and out, while making the most of the panoramic lake views and lush landscape that surround were two key goals of this seasonal home’s design. Central entrance into the residence brings you to an open dining and lounge space, with natural light flooding in through rooftop skylights. Soaring ceilings and subdued color palettes give the adjacent kitchen and living room an airy and expansive feeling, while the large, sliding glass doors and picture windows bring the warmth of the outdoors in. The family room, located in one of the two zinc-clad connector spaces, offers a more intimate lounge area and leads into the master suite wing, complete with vaulted ceilings and sleek lines. Three additional guest suites can be found in the opposite wing of the home, providing ideally separate living spaces for a multi-generational family.
Photographer: Steve Hall © Hedrich Blessing
Architect: Booth Hansen
 Zieba Builders, Inc.
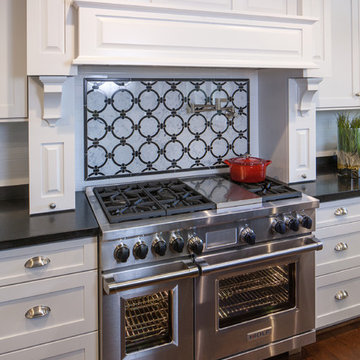
Kitchen Design and Architectural Detailing: Zieba Builders. Photography: Ken Henry.
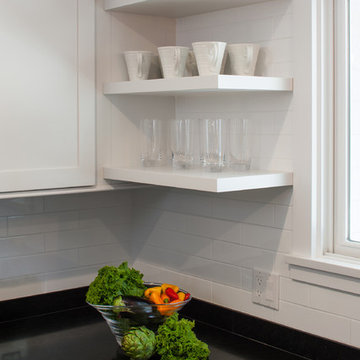
Mid-sized transitional u-shaped medium tone wood floor open concept kitchen photo in Los Angeles with an undermount sink, shaker cabinets, white cabinets, marble countertops, white backsplash, ceramic backsplash, stainless steel appliances and an island
Mid-sized transitional u-shaped medium tone wood floor open concept kitchen photo in Los Angeles with an undermount sink, shaker cabinets, white cabinets, marble countertops, white backsplash, ceramic backsplash, stainless steel appliances and an island
 Zieba Builders, Inc.
White on White with black and gray accents for this traditional kitchen allow moods and styles to change over time.
The kitchen was created with entertaining in mind. A large island provides a gathering space, a multi-temperature wine refrigerator allows the avid wine collectors plenty of storage, and major appliances were specifically placed out of view.
Architectural Design: Sennikoff Architects. Kitchen Design and Architectural Detailing: Zieba Builders. Photography: Ken Henry.
 DEANE Inc | Distinctive Design & Cabinetry

These owners wanted to update their historic 1860s home with modern amenities while still honoring Nantucket style influences. They had worked with DEANE on three previous projects, and the vision for this collaboration was a stylish, yet low-key kitchen that would host endless vacation gatherings. A family of seven who loved to cook together, it was key to create multiple work and seating areas that were functional but still beautiful. DEANE designed a two-toned effect with white oak lower cabinetry for durability and Chantilly Lace upper wall cabinetry for contrast. The clients decided to panel the appliances for a cohesive visual line. The understated white Quartz countertops and simple ceramic tile backsplash allow the cool wood tones of the cabinetry to be the focal point, while the high-gloss lacquer shiplap ceiling casts a glow.

Dressing room - large traditional gender-neutral carpeted dressing room idea with flat-panel cabinets and white cabinets
 William Rogers Architect
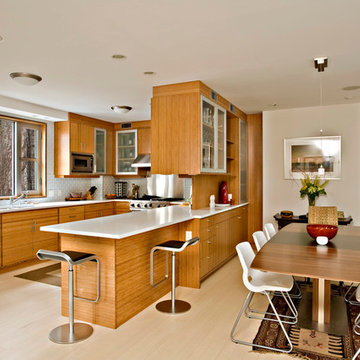
Minimalist Bamboo Kitchen and Dining
Inspiration for a contemporary u-shaped eat-in kitchen remodel in New York with flat-panel cabinets, medium tone wood cabinets, white backsplash, subway tile backsplash and paneled appliances
Inspiration for a contemporary u-shaped eat-in kitchen remodel in New York with flat-panel cabinets, medium tone wood cabinets, white backsplash, subway tile backsplash and paneled appliances

Sponsored
Plain City, OH

Kuhns Contracting, Inc.
Central Ohio's Trusted Home Remodeler Specializing in Kitchens & Baths
 Perrone Construction Custom Homes
Ricky Perrone
Sarasota Custom Home Builder

Inspiration for a large tropical u-shaped light wood floor open concept kitchen remodel in Tampa with an undermount sink, shaker cabinets, white cabinets, granite countertops, gray backsplash, glass tile backsplash, paneled appliances and two islands
Inspiration for a large tropical u-shaped light wood floor open concept kitchen remodel in Tampa with an undermount sink, shaker cabinets, white cabinets, granite countertops, gray backsplash, glass tile backsplash, paneled appliances and two islands
 Lucy Harris Studio

Key decor elements include:
Pendants: Grain pendants by Brendan Ravenhill Studio
Stools: Beetle counter chair by Gubi from Design Public Group
Large brass bowl: Michael Verheyden
Marble Cannister: Michael Verheyden
Art: Untitled (1010) by Bo Joseph from Sears Peyton Gallery
 Perrone Construction Custom Homes
Ricky Perrone
Sarasota Custom Home Builder

Example of a large island style u-shaped light wood floor open concept kitchen design in Tampa with an undermount sink, shaker cabinets, white cabinets, granite countertops, gray backsplash, glass tile backsplash, paneled appliances and two islands
Example of a large island style u-shaped light wood floor open concept kitchen design in Tampa with an undermount sink, shaker cabinets, white cabinets, granite countertops, gray backsplash, glass tile backsplash, paneled appliances and two islands
 Leah Phillips Interiors

Kitchen - traditional u-shaped medium tone wood floor and brown floor kitchen idea in Chicago with an undermount sink, beaded inset cabinets, white cabinets, white backsplash, stone slab backsplash, stainless steel appliances, an island and white countertops

Sponsored
Fredericksburg, OH

High Point Cabinets
Columbus' Experienced Custom Cabinet Builder | 4x Best of Houzz Winner

 ASB Architecture
Bruce Bettis Photography
Example of a classic mudroom design in Boston with white walls and a green front door
Example of a classic mudroom design in Boston with white walls and a green front door

 Beth Haley Design
Arts and crafts u-shaped medium tone wood floor and brown floor kitchen photo in Nashville with an undermount sink, shaker cabinets, medium tone wood cabinets, green backsplash, stainless steel appliances, an island and black countertops
 Drury Design
The design team with Janie Petkus of Janie Petkus Interiors, Cyrus Rivetna of Rivetna Architects, and Gail Drury of Drury Design all worked together to design an inviting and luxurious destination for an entire family to gather all year round. Key design features addressed in this remodel included highlighting beautiful views of the Lake, brightening up the space, and modernizing the design to fit the needs of the family that loves to entertain
The home is filled with lots of adults and kids regularly and the kitchen needed to function well for multi cooks as well large family gatherings. Therefore multi-work areas and large expanses of countertop space for buffets were a must. These design ideas paired with lots of seating at the island and the oversized table gave enough room for everyone.
A multimetal hood with an antique patina was included to add an element of WOW to the space. A large multi-burner stove, two large sinks, two dishwashers, and three waste receptacles were strategically located in multiple locations so multiple family members could use the space simultaneously. An area off to the side in the family room that was designated as a desk area was multi-purposed to function as a buffet area for the large family dinners.
8