
Search results for "Keyword" in Home Design Ideas
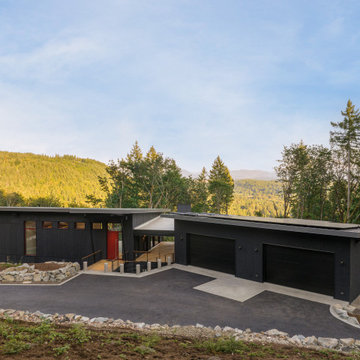
 Nakamoto Forestry
From VELOCIPEDE ARCHITECTS:
https://tinyurl.com/ymdfu2xj
"Only a 15 minute drive from downtown Issaquah, this 31 acre sloping site on Cougar Mountain feels like living in a remote forest. The new 3750 square foot house has 5 bedrooms, 4 full bathrooms, and 2 half bathrooms, along with a home office, media room, and craft room. The 4 car garage sits over a workshop and large exercise room. In between the two wings, a double level covered deck enables outdoor living in all seasons."
"Designed to the Passive House standard, the house features large triple glazed windows, super insulation, a heat recovery ventilator, and heat pumps for heat and water heating. Shou sugi ban siding and metal roofing virtually eliminate exterior maintenance."


 Evelyn Benatar, New York Interior Design
Jonathan Beckerman
Inspiration for a mid-sized contemporary kids' gray tile and porcelain tile porcelain tile bathroom remodel in New York with a console sink, flat-panel cabinets, dark wood cabinets, glass countertops, a one-piece toilet and white walls
Inspiration for a mid-sized contemporary kids' gray tile and porcelain tile porcelain tile bathroom remodel in New York with a console sink, flat-panel cabinets, dark wood cabinets, glass countertops, a one-piece toilet and white walls
Find the right local pro for your project
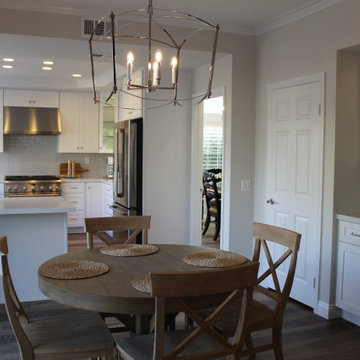
 Herbert H. Construction LLC.
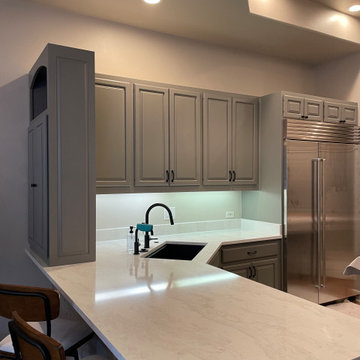
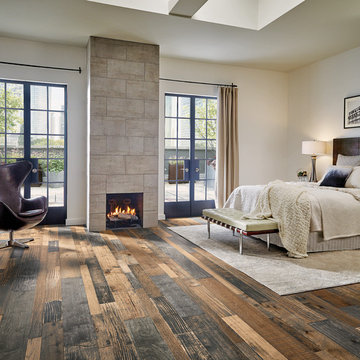
**Title:** Custom Kitchen Remodel with Painted Cabinetry and Quartz Surfaces
**Category:** Kitchen
**Style:** Transitional
**Keywords:** kitchen remodeling, custom cabinets, painted cabinets, quartz countertops, white kitchen, kitchen design, home renovation, luxury kitchen, interior design, stone counters, artisan craftsmanship, kitchen inspiration, modern kitchen, cabinet design, custom joinery
**Description:** This kitchen renovation features bespoke, custom-built cabinetry finished with a premium painted aesthetic to create a clean, sophisticated look. The design is anchored by durable, high-end quartz countertops that offer both timeless beauty and modern functionality. Designed to balance style and utility, this space highlights precision craftsmanship and high-quality materials tailored for a seamless, functional culinary environment.
**Project Details:**
* **Budget:** $$$
* **Size:** Medium
* **Location:** San Antonio, TX


 Ultra Construction Group Inc.
Keywords
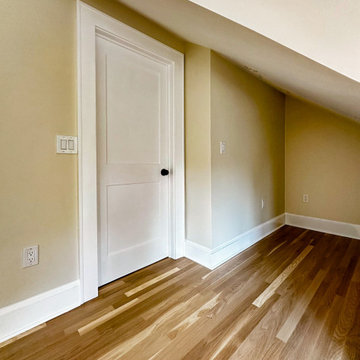
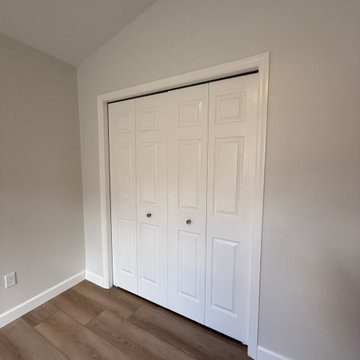
We completed a dormer addition to create a bedroom with a simple design, featuring neutral tones and clean lines for a timeless, functional look

 CirCon LLC
Complete Home Remodel
This full-home renovation transformed an outdated property into a modern, stylish, and functional living space. Every detail was thoughtfully updated to enhance comfort, aesthetics, and value while maintaining exceptional craftsmanship throughout.
Project Highlights
Complete interior renovation
Brand-new luxury bathrooms with modern fixtures and finishes
New luxury vinyl plank flooring throughout the home
Fresh interior paint in a contemporary color palette
New recessed LED lighting and updated light fixtures
Modern kitchen upgrades with new countertops, cabinetry, and finishes
Updated plumbing fixtures and hardware
New interior doors, trim, and baseboards
Contemporary bathroom vanities and mirrors
Modern tile showers with premium finishes
Updated electrical devices and switches
Improved open-concept living spaces
Fresh, clean, move-in-ready design
Every room was carefully remodeled to create a bright, inviting atmosphere while incorporating high-quality materials and timeless design elements. The result is a beautifully renovated home that combines modern style, functionality, and lasting value.
Keywords

 Rugs Done Right
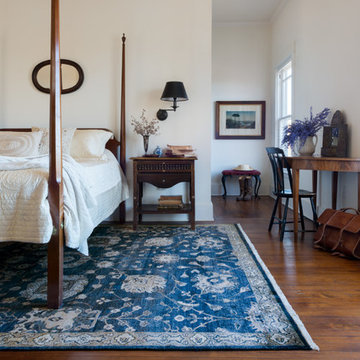
Inspiration for a large timeless master medium tone wood floor bedroom remodel in Boston with white walls and no fireplace
 Maykke
Description
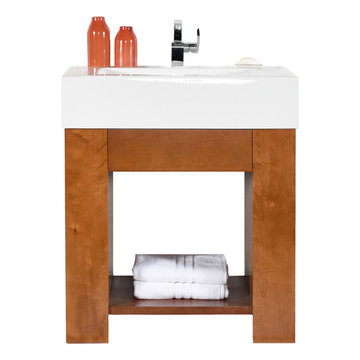
Zenia 31" vanity set is both stylish and inviting in a warm Cinnamon finish. Constructed of solid wood, and furniture grade plywood construction with real wood veneer. Finished with non-toxic, Eco-friendly polyurethane for maximum protection. The ProminentTM Sinktop is the perfect statement piece to accompany this vanity. The center full extension drawer with dovetail construction is a great way to store your personal items and the open shelf allows for additional storage and lightens up this substantial vanity.
Features
- Solid wood contemporary vanity
- Substantial ceramic sinktop for a single hole faucet
- Soft close glides
Additional Information
- Weight: 163 lb(s)
- Overall Dimensions: 32-5/8" W x 19-3/4" D x 39-13/16" H
- Assembled Width: 32-5/8"
- Assembled Depth: 19-3/4"
- Assembled Height: 39-13/16"
- Design: Contemporary
- Installation Type: Freestanding
- Array: Cinnamon
- Vanity Main Material: Wood
- Number of Doors: 0
- Number of Concealed Shelves: 0
- Number of Drawers: 1
- Assembly Required: No
- Mirror Included: No
- Sink Included: Yes
- Number of Sinks: Single
About Maykke
Maykke brings high quality and stylish home furnishings direct from our partner factories around the world to your home. It is our goal to make great products accessible and affordable to everyone. We work tirelessly to ensure that every product offered on our store has been manufactured to meet our high standards and yours. We save you time and hassle so you can relax while we do the heavy lifting for you.

 We The People Construction

Transformation of the poolside with stunning pool landscaping, elegant brick pavers, lush artificial grass, and majestic trees lining the fence
This is an example of a large partial sun backyard river rock and wood fence formal garden in Los Angeles for summer.
This is an example of a large partial sun backyard river rock and wood fence formal garden in Los Angeles for summer.
 Counter Dimensions
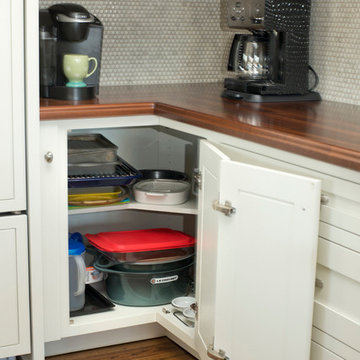
Inspiration for a transitional galley eat-in kitchen remodel in Birmingham with an undermount sink, flat-panel cabinets, white cabinets, wood countertops, white backsplash, ceramic backsplash and paneled appliances
 Boss Builders
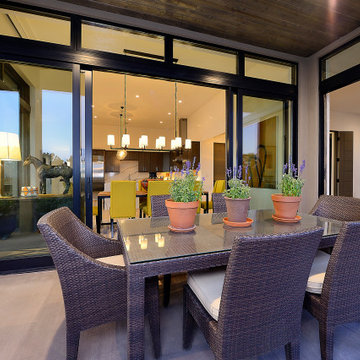

This Pegue Custom Home is light-filled and contemporary, located in Las Campanas. The home is thoughtfully positioned to take in the expansive New Mexico views. Elegant finishes have been used throughout the interior as well as for exterior elements. Sliding and pivoting floor to ceiling glass doors create easy access to nature and extend the open plan living area throughout the summer months.
 Divine Design Center
At the corner of 10 Farnsworth Street + 338 Congress Street in Boston's exclusive Fort Point neighborhood: a collaboration amongst CBT Architects, Sea-Dar Construction, JBVentures, TCR Development, and Divine Design Center
Photography by Keitaro Yoshioka
 Grow Landscapes
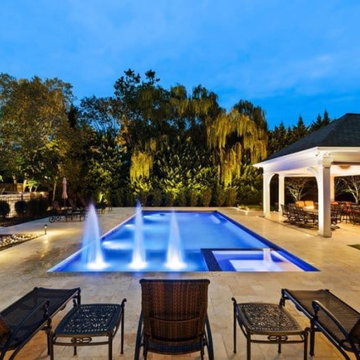
Pool with bubblers and fall foliage at night, Leesburg VA
Keywords: pool bubblers, fall pool, landscape lighting, luxury pool, loudoun county, grow landscapes, leesburg va
Category: Pool
 User
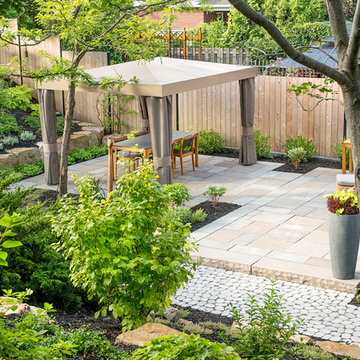
UserA combination of natural stone and different paving patterns define separate spaces and create different ambiance yet the ensemble is harmonious, thus the title: Travelling spaces.
Serenity is the keyword here.
The challenge was immense considering the natural steep slopes and the small space available to carry the beautiful boulders. But the owners expectations were met with brio and they now enjoy their outdoor living for the first time in years.
 Legendary Escapes Pools
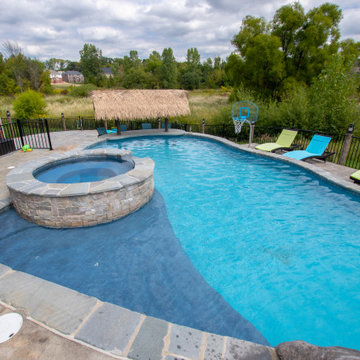
Living Legendary: Built in 2018, this awesome hybrid swimming pool in South Lyon Michigan has a vinyl liner by Latham/Kakfo in Reef, and Gunite Sun ledge, Spa and Steps - finished in ecoFinish Mediterranean Blue, Slide in Sandstone (hint: Turtle Car Wax makes the slides go!) It's also tiered to make a side yard with an extreme slope a functional fun entertaining space.
52