
Search results for "Kichler" in Home Design Ideas

Example of a classic l-shaped wet bar design in Chicago with open cabinets, white cabinets, glass countertops, white backsplash and subway tile backsplash

 Judith Balis Interiors
Allison Corona Photograpahy
Small eclectic one-story living room library photo in Boise with a standard fireplace, a brick fireplace and no tv
Small eclectic one-story living room library photo in Boise with a standard fireplace, a brick fireplace and no tv
 Metropolitan Remodel LLC
Jesse Young
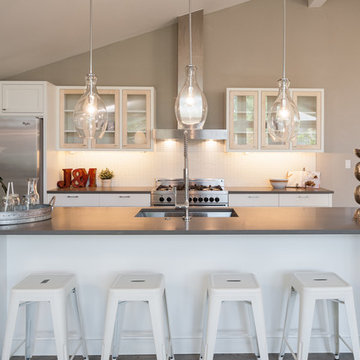
Inspiration for a transitional kitchen remodel in Seattle with an undermount sink, glass-front cabinets, light wood cabinets, solid surface countertops, white backsplash, stainless steel appliances and an island
Inspiration for a transitional kitchen remodel in Seattle with an undermount sink, glass-front cabinets, light wood cabinets, solid surface countertops, white backsplash, stainless steel appliances and an island
Find the right local pro for your project

 Winder Gibson Architects
This project is the remaking and reimagining of an historically-rated storybook house in one of San Francisco’s first planned neighborhoods for a 21st century family. Strange half-levels and poor previous remodels were removed. The historic materials and forms of the house were studied and extended while creating a flowing sequence of spaces and a massive new kitchen. White painted cabinets, arched openings and wrought iron railings pull the house together.

 O’Hara Interiors
Martha O'Hara Interiors, Interior Design & Photo Styling | Troy Thies, Photography | Hendel Homes
Elegant dark wood floor open concept kitchen photo in Minneapolis with a farmhouse sink, shaker cabinets, white cabinets, stainless steel appliances and an island
Elegant dark wood floor open concept kitchen photo in Minneapolis with a farmhouse sink, shaker cabinets, white cabinets, stainless steel appliances and an island

 Gaita Interiors
Fisherhart.com
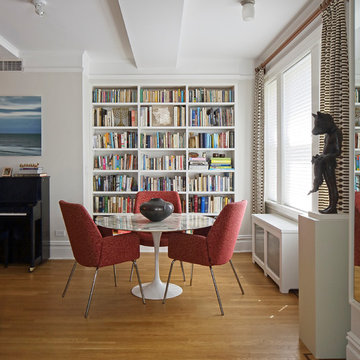
Example of a trendy medium tone wood floor great room design in New York with white walls
Example of a trendy medium tone wood floor great room design in New York with white walls

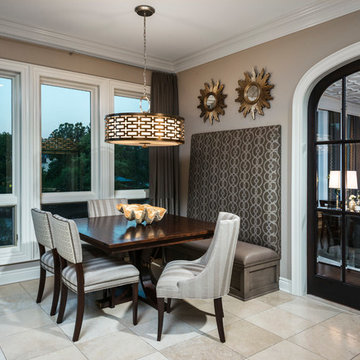
 Tutto Interiors
This small kitchen nook had no space to walk out onto the terrace. I forced a walk way by adding a custom banquette on the wall to create more space....John Carlson Photography
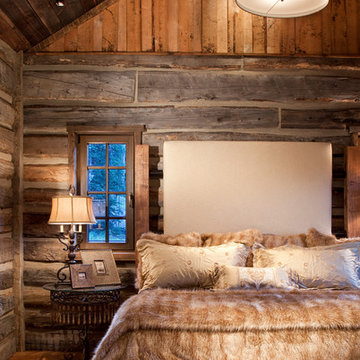
 Sunlit Architecture
Builder: Marr Corp
Lighting Design: Electrical Logic
Photography: James Ray Spahn
Mountain style master medium tone wood floor bedroom photo in Denver
Mountain style master medium tone wood floor bedroom photo in Denver
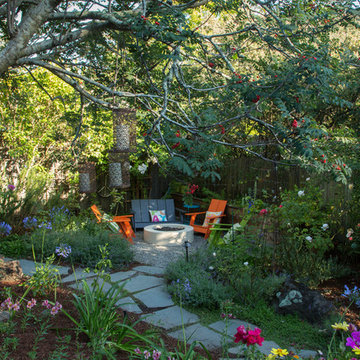
 Margot Hartford Photography
Photo: Margot Hartford © 2016 Houzz
This is an example of a traditional landscaping in San Francisco.
This is an example of a traditional landscaping in San Francisco.


 Santoro Signature Homes LLC
Brian Santoro

Design ideas for a traditional side yard stone landscaping in Atlanta.
Design ideas for a traditional side yard stone landscaping in Atlanta.
 Crystal Waye Photo Design
Photographer: Crystal Waye Photo Design
Designer: Mint Home Decor
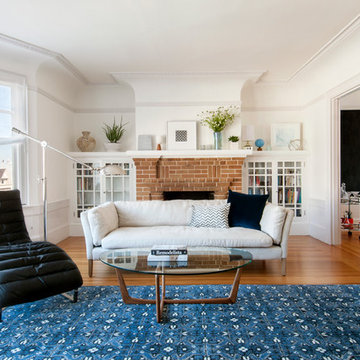
Living room - transitional formal and enclosed medium tone wood floor living room idea in San Francisco with white walls, a standard fireplace and a brick fireplace
Living room - transitional formal and enclosed medium tone wood floor living room idea in San Francisco with white walls, a standard fireplace and a brick fireplace
 Storch Entertainment Systems
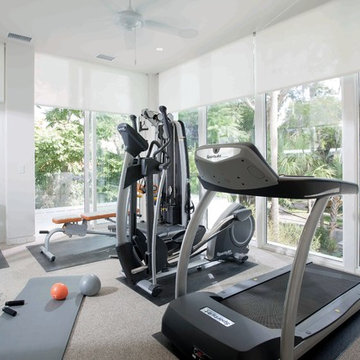
Home weight room - large contemporary home weight room idea in Orlando with white walls
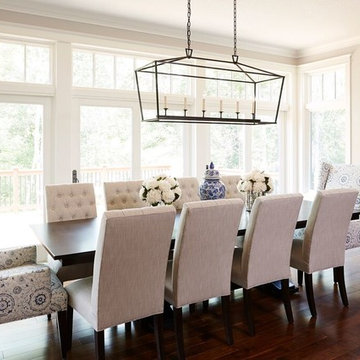
 Bria Hammel Interiors
Interior Designer | Bria Hammel Interiors
Photographer | Alyssa Lee Photography
Large elegant medium tone wood floor dining room photo in Minneapolis
Large elegant medium tone wood floor dining room photo in Minneapolis
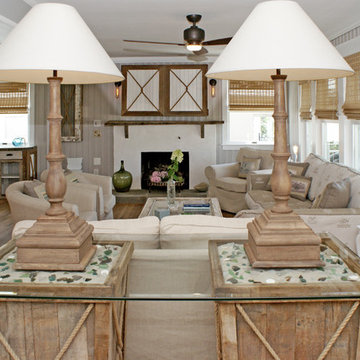
 OUTinDesign
Living room featuring custom-made console table with sea glass.
Living room - coastal living room idea in DC Metro
Living room - coastal living room idea in DC Metro
 User
UserBrad Peebles
Example of a small asian open concept and formal light wood floor living room design in Hawaii with beige walls, no fireplace and no tv
Example of a small asian open concept and formal light wood floor living room design in Hawaii with beige walls, no fireplace and no tv
35