
Search results for "Kick light" in Home Design Ideas
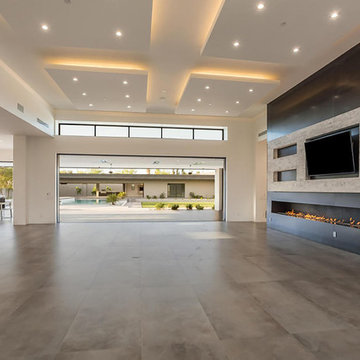
 MicMar
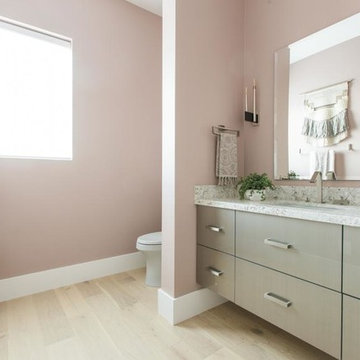
Monarch Plank - Lago Euro Oak Devero
Mid-sized trendy 3/4 light wood floor and beige floor bathroom photo in Phoenix with flat-panel cabinets, gray cabinets, an undermount sink, granite countertops, a one-piece toilet and pink walls
Mid-sized trendy 3/4 light wood floor and beige floor bathroom photo in Phoenix with flat-panel cabinets, gray cabinets, an undermount sink, granite countertops, a one-piece toilet and pink walls
 Roundabout Studio Inc.

A neutral palette in the primary bathroom brings texture and light to the forefront.
Eclectic gray tile gray floor bathroom photo in Toronto with flat-panel cabinets, gray cabinets, white walls, a trough sink and white countertops
Eclectic gray tile gray floor bathroom photo in Toronto with flat-panel cabinets, gray cabinets, white walls, a trough sink and white countertops
Find the right local pro for your project
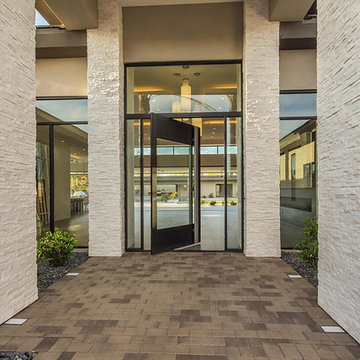
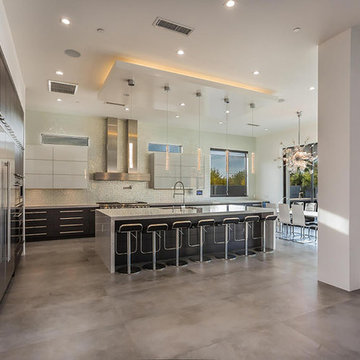
 Lightstyles
Inspiration for a large contemporary l-shaped concrete floor eat-in kitchen remodel in Phoenix with a double-bowl sink, mosaic tile backsplash, stainless steel appliances, flat-panel cabinets, dark wood cabinets, granite countertops, metallic backsplash and an island

 REDinterior
The light fixtures that I added to the fluted columns provide a wonderful light on your face. This master bath remodel included Rohl fixtures, Kohler sink and emperador light marble counters accented with emperador dome liner on the back splash. Stained cabinet doors have a rope accent and faceted crystal knobs.

 Avoda Construction & Consulting Inc.
Example of a mid-sized trendy master beige tile and porcelain tile concrete floor and beige floor bathroom design in Los Angeles with flat-panel cabinets, light wood cabinets, gray walls, an undermount sink, quartz countertops and a hinged shower door



 By Design Interiors Inc
The redesign of the foyer included the addition of a board and batten detail on the walls, new wood flooring, along with new railing that gave the home the character and warmth it so greatly needed.
We also included a unique bench with a lovely base detail and a lovely antique mirrored pendant light.
The stairwell was also designed to include an accent light integrated into the base trim which not only serves the function of illumination, but also adds warmth. The homeowner also had a fun idea of adding all the family members names on the risers going up to the second floor.
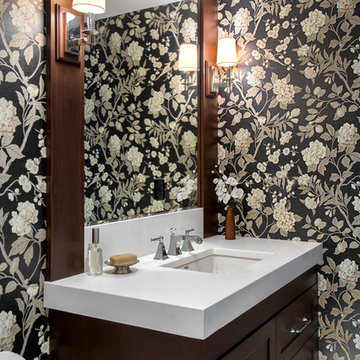
 Tony Colangelo Photography
Tony Colangelo Photography
Elegant powder room photo in Vancouver with furniture-like cabinets, dark wood cabinets, multicolored walls and an undermount sink
Elegant powder room photo in Vancouver with furniture-like cabinets, dark wood cabinets, multicolored walls and an undermount sink
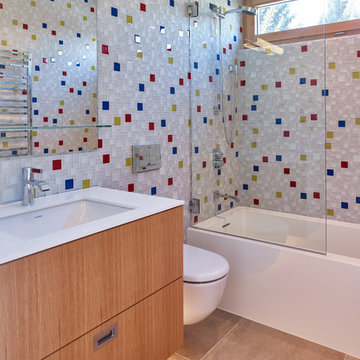
 Kerr Design Build
Bathroom - contemporary multicolored tile and mosaic tile porcelain tile bathroom idea in Vancouver with an undermount sink, flat-panel cabinets, light wood cabinets, a wall-mount toilet and multicolored walls

 Resolution: 4 Architecture
Example of a trendy open concept gray floor living room design in New York with white walls

 RnD Builders Inc
RnD Builders Inc - Custom Home Builders | Woodland Hills
Trendy kitchen photo in Los Angeles
Trendy kitchen photo in Los Angeles


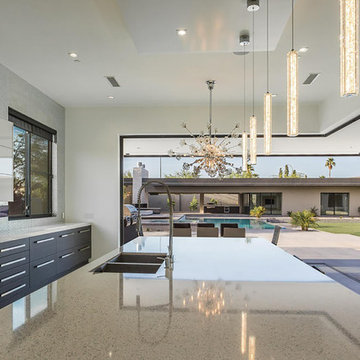
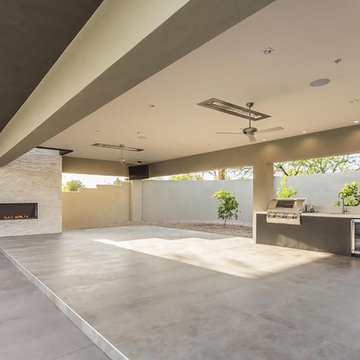
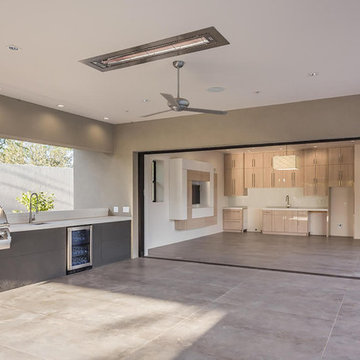

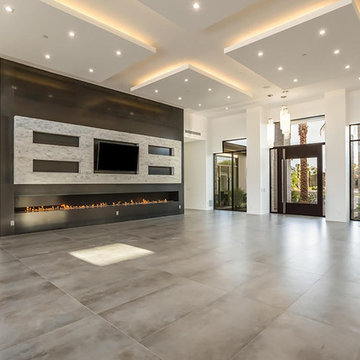
 Veer Design Studio Inc.
Tomasz Majcherczyk
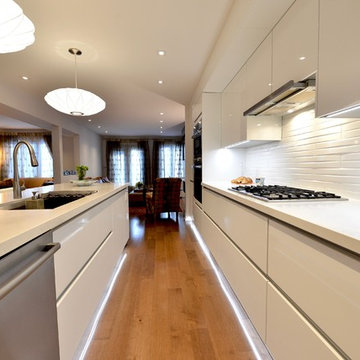
Eat-in kitchen - mid-sized modern galley medium tone wood floor and brown floor eat-in kitchen idea in Toronto with a single-bowl sink, flat-panel cabinets, white cabinets, quartzite countertops, white backsplash, ceramic backsplash, stainless steel appliances and an island
Eat-in kitchen - mid-sized modern galley medium tone wood floor and brown floor eat-in kitchen idea in Toronto with a single-bowl sink, flat-panel cabinets, white cabinets, quartzite countertops, white backsplash, ceramic backsplash, stainless steel appliances and an island
 RJT Custom Builders LLC
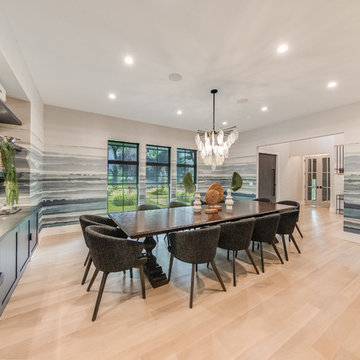
Inspiration for a contemporary light wood floor and beige floor enclosed dining room remodel in New York with multicolored walls and no fireplace
21