
Search results for "Kick light" in Home Design Ideas
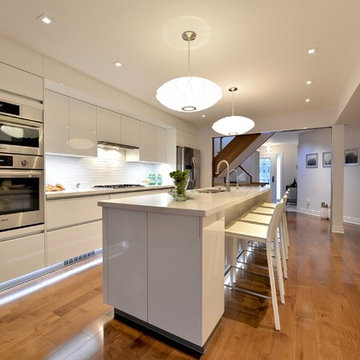
 Veer Design Studio Inc.
Tomasz Majcherczyk
Eat-in kitchen - mid-sized modern galley vinyl floor and brown floor eat-in kitchen idea in Toronto with a single-bowl sink, flat-panel cabinets, white cabinets, quartzite countertops, white backsplash, ceramic backsplash, stainless steel appliances and an island
Eat-in kitchen - mid-sized modern galley vinyl floor and brown floor eat-in kitchen idea in Toronto with a single-bowl sink, flat-panel cabinets, white cabinets, quartzite countertops, white backsplash, ceramic backsplash, stainless steel appliances and an island

 Häcker Greenwich
Example of a trendy galley medium tone wood floor kitchen design in New York with flat-panel cabinets, blue cabinets, stainless steel appliances and no island
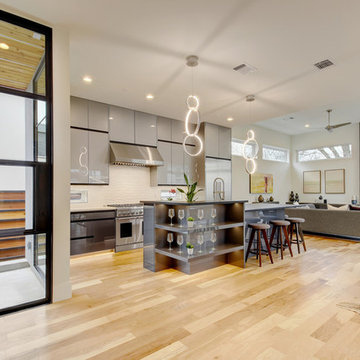
 Dupont Cabinetry & Design
High Gloss Kitchen and Living Room Cabinetry
Example of a trendy galley light wood floor and beige floor open concept kitchen design in Austin with flat-panel cabinets, gray cabinets, white backsplash, stainless steel appliances and an island
Example of a trendy galley light wood floor and beige floor open concept kitchen design in Austin with flat-panel cabinets, gray cabinets, white backsplash, stainless steel appliances and an island
Find the right local pro for your project

 Twist Tours Real Estate and Portfolio Marketing
Bathroom - contemporary master black and white tile gray floor and double-sink bathroom idea in Austin with flat-panel cabinets, medium tone wood cabinets, a vessel sink, a hinged shower door, white countertops and a built-in vanity

 G. Christianson Construction, Inc.
This beautiful Craftsman style Passive House has a carbon footprint 20% that of a typically built home in Oregon. Its 12-in. thick walls with cork insulation, ultra-high efficiency windows and doors, solar panels, heat pump hot water, Energy Star appliances, fresh air intake unit, and natural daylighting keep its utility bills exceptionally low.
Jen G. Pywell
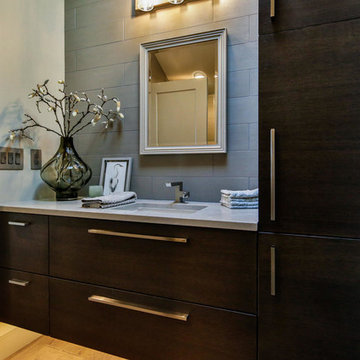
 HM CUSTOM BUILDERS
Example of a mid-sized trendy gray tile and porcelain tile light wood floor and beige floor bathroom design in Seattle with flat-panel cabinets, dark wood cabinets, beige walls, an undermount sink, quartz countertops and gray countertops
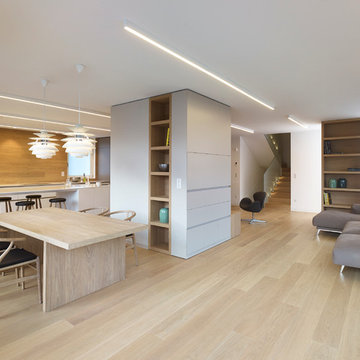
 BURNAZZI FELTRIN ARCHITETTI
Carlo Baroni
Example of a trendy open concept light wood floor living room design in Other with white walls
Example of a trendy open concept light wood floor living room design in Other with white walls



 MicMar
Monarch Plank - Lago Euro Oak Devero
Powder room - mid-sized contemporary light wood floor and beige floor powder room idea in Phoenix with flat-panel cabinets, gray cabinets, a one-piece toilet, pink walls, an undermount sink and granite countertops
Powder room - mid-sized contemporary light wood floor and beige floor powder room idea in Phoenix with flat-panel cabinets, gray cabinets, a one-piece toilet, pink walls, an undermount sink and granite countertops

 Hive

HiveWe built custom mill work to place this in cabinet TV for viewing in the kitchen.
Johan Roetz of VisPhoto
Inspiration for a mid-sized tropical dark wood floor and brown floor kitchen remodel in Tampa with an undermount sink, stainless steel appliances, an island, recessed-panel cabinets, white cabinets, granite countertops, white backsplash and ceramic backsplash
Inspiration for a mid-sized tropical dark wood floor and brown floor kitchen remodel in Tampa with an undermount sink, stainless steel appliances, an island, recessed-panel cabinets, white cabinets, granite countertops, white backsplash and ceramic backsplash
 Kitchensmith Fine Cabinetry & Design
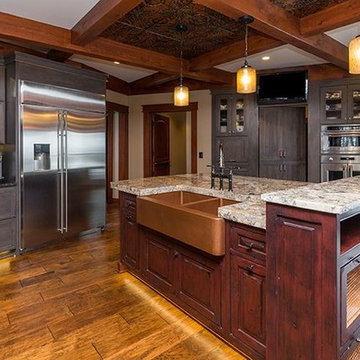
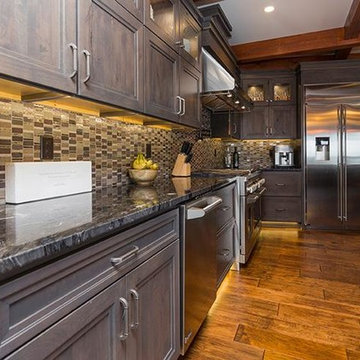
Large mountain style dark wood floor eat-in kitchen photo in Boston with a farmhouse sink, recessed-panel cabinets, gray cabinets, granite countertops, multicolored backsplash, stainless steel appliances and two islands
 Kitchensmith Fine Cabinetry & Design
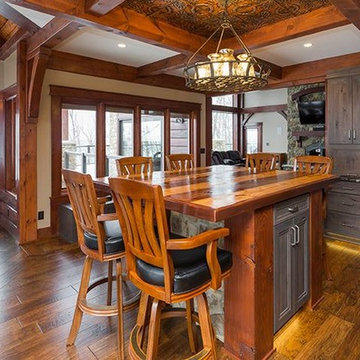
Inspiration for a large rustic dark wood floor eat-in kitchen remodel in Boston with granite countertops, stainless steel appliances, a farmhouse sink, recessed-panel cabinets, gray cabinets, multicolored backsplash and two islands
 Kitchensmith Fine Cabinetry & Design
Eat-in kitchen - large transitional dark wood floor eat-in kitchen idea in Boston with a farmhouse sink, recessed-panel cabinets, gray cabinets, granite countertops, multicolored backsplash, stainless steel appliances and two islands

Sponsored
Columbus, OH

Structural Remodeling
Franklin County's Heavy Timber Specialists | Best of Houzz 2020!
 G. Christianson Construction, Inc.
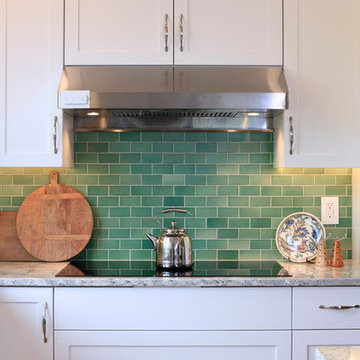
This beautiful Craftsman style Passive House has a carbon footprint 20% that of a typically built home in Oregon. Its 12-in. thick walls with cork insulation, ultra-high efficiency windows and doors, solar panels, heat pump hot water, Energy Star appliances, fresh air intake unit, and natural daylighting keep its utility bills exceptionally low.
Jen G. Pywell
 Kitchensmith Fine Cabinetry & Design
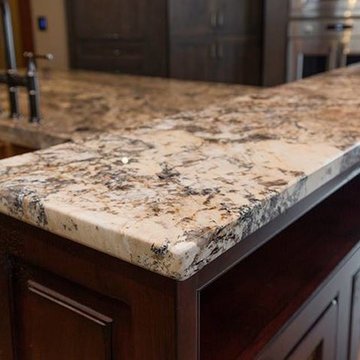
Example of a large mountain style dark wood floor eat-in kitchen design in Boston with a farmhouse sink, recessed-panel cabinets, gray cabinets, granite countertops, multicolored backsplash, stainless steel appliances and two islands
 Kitchensmith Fine Cabinetry & Design
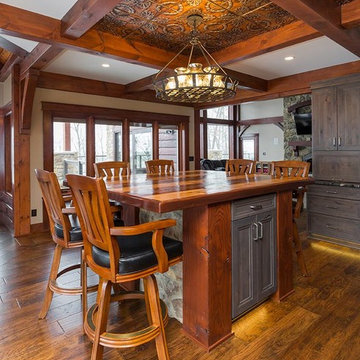
Inspiration for a large rustic dark wood floor eat-in kitchen remodel in Boston with a farmhouse sink, recessed-panel cabinets, gray cabinets, granite countertops, multicolored backsplash, stainless steel appliances and two islands
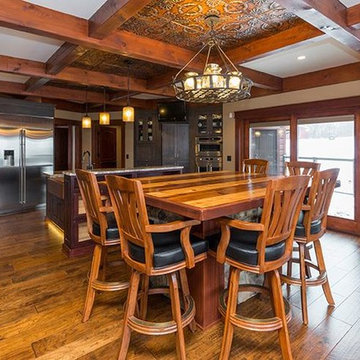 Kitchensmith Fine Cabinetry & Design
Inspiration for a large rustic dark wood floor eat-in kitchen remodel in Boston with a farmhouse sink, recessed-panel cabinets, gray cabinets, granite countertops, multicolored backsplash, stainless steel appliances and two islands

Sponsored
Delaware, OH

Buckeye Basements, Inc.
Central Ohio's Basement Finishing ExpertsBest Of Houzz '13-'21
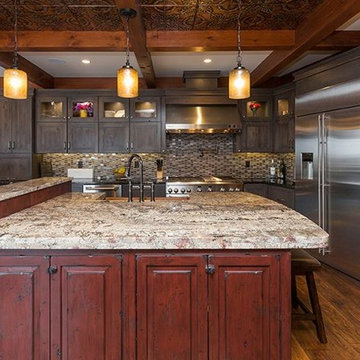 Kitchensmith Fine Cabinetry & Design
Example of a large mountain style dark wood floor eat-in kitchen design in Boston with a farmhouse sink, recessed-panel cabinets, gray cabinets, granite countertops, multicolored backsplash, stainless steel appliances and two islands
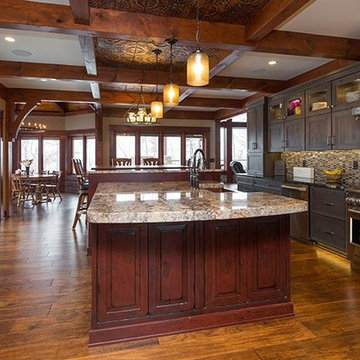 Kitchensmith Fine Cabinetry & Design
Example of a large transitional dark wood floor eat-in kitchen design in Boston with a farmhouse sink, recessed-panel cabinets, gray cabinets, granite countertops, multicolored backsplash, stainless steel appliances and two islands
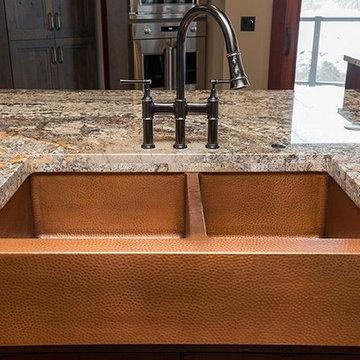 Kitchensmith Fine Cabinetry & Design
Large mountain style dark wood floor eat-in kitchen photo in Boston with a farmhouse sink, recessed-panel cabinets, gray cabinets, granite countertops, multicolored backsplash, stainless steel appliances and two islands
19