
Search results for "Kicking" in Home Design Ideas

 Hendel Homes
Andrea Rugg
Inspiration for a huge contemporary l-shaped light wood floor eat-in kitchen remodel in Minneapolis with a farmhouse sink, flat-panel cabinets, dark wood cabinets, quartzite countertops, white backsplash, stone slab backsplash, stainless steel appliances and an island
Inspiration for a huge contemporary l-shaped light wood floor eat-in kitchen remodel in Minneapolis with a farmhouse sink, flat-panel cabinets, dark wood cabinets, quartzite countertops, white backsplash, stone slab backsplash, stainless steel appliances and an island


Find the right local pro for your project
 Flores Artscape, Inc.
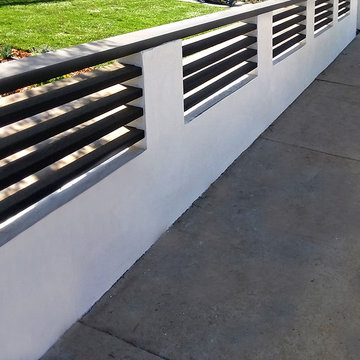
A custom wood & stucco fence along with a new sod installation and drought-tolerant plants with mulch. This project was still in progress.

 Charles Cunniffe Architects Aspen
David O. Marlow
Example of a mountain style gender-neutral medium tone wood floor and brown floor walk-in closet design in Denver with glass-front cabinets and dark wood cabinets
Example of a mountain style gender-neutral medium tone wood floor and brown floor walk-in closet design in Denver with glass-front cabinets and dark wood cabinets

 Pine Street Carpenters & The Kitchen Studio
Bathroom - transitional white tile blue floor and double-sink bathroom idea in Philadelphia with white countertops

 Bayon Design Studio Inc.
Custom staircase with wood cap, stainless handrail, LED lighting at each tread.
Inspiration for a mid-sized contemporary u-shaped open staircase remodel in San Francisco
Inspiration for a mid-sized contemporary u-shaped open staircase remodel in San Francisco

 KSI Kitchen & Bath
Island has a Heritage finish with chipped paint adding contrast and rustic feel to the Dura Supreme Marley White with Platinum glaze perimeter. Panels on double refrigerator and dishwasher provide a clean uniform palette in this space. Mantle hood with unique design elements and pot filler underneath means this space is beautiful and functional. Cambria Britannica island and perimeter in SSU Snowy River. Photography by Beth Singer.

Example of a huge trendy l-shaped laminate floor and beige floor eat-in kitchen design in Orange County with a double-bowl sink, recessed-panel cabinets, gray cabinets, quartz countertops, gray backsplash, porcelain backsplash, stainless steel appliances, an island and gray countertops


 DawnElise Interiors
Mid-sized trendy master porcelain tile and gray floor bedroom photo in Miami with beige walls and no fireplace

 Schrapper's Fine Cabinetry, Inc.
Scott B. Smith
Tuscan eat-in kitchen photo in Miami with recessed-panel cabinets and white cabinets
Tuscan eat-in kitchen photo in Miami with recessed-panel cabinets and white cabinets
 Homeject
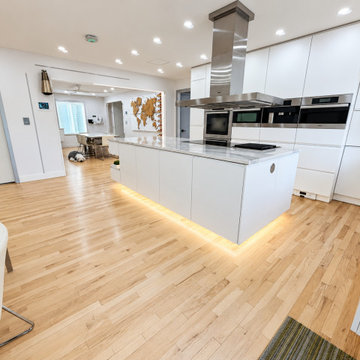
Handleless IKEA VOXTORP island with a Cambria Britannica top and LED lighting under the base, so it reads as floating at night. Behind it: Miele ovens in one row and a Miele motorized hood. The open plan runs straight through to the dining area. Full build on homeject.com.

 G Family Construction & G Design
Bedroom beach style girl light wood floor kids' bedroom photo in San Francisco with white walls

 Frances Herrera Interior Design
Globally inspired accessories and elements, when carefully curated, embody a love of cultures, adventure and enjoying life fearlessly. A rich palette of earth tones provides an earthy elegance that is both welcoming and warm. Entering this home is like taking a transcontinental journey filled with unexpected treasures.

 O’Hara Interiors
Martha O’Hara Interiors, Interior Design & Photo Styling | John Kraemer & Sons, Builder | Troy Thies, Photography | Ben Nelson, Designer | Please Note: All “related,” “similar,” and “sponsored” products tagged or listed by Houzz are not actual products pictured. They have not been approved by Martha O’Hara Interiors nor any of the professionals credited. For info about our work: design@oharainteriors.com

 Caves Kitchens
The homeowners really wanted a natural, woodsy feel in their new kitchen.
We wanted the rustic hickory with knots and imperfections, the wood itself, to be the star of this design, so we stayed with a simple shaker door style combined with purple heart pegs, birch bark veneer, stone, and a wood ceiling for the overall effect.
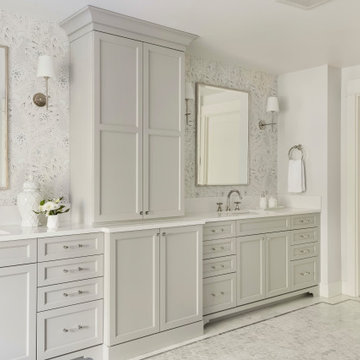
 Sheila Mayden Interiors
Drop-in bathtub - large transitional master white tile and marble tile marble floor, white floor, double-sink and wallpaper drop-in bathtub idea in Seattle with recessed-panel cabinets, gray cabinets, a two-piece toilet, gray walls, an undermount sink, quartz countertops, a hinged shower door, white countertops and a built-in vanity


 Murphy & Co. Design
Inspiration for a cottage l-shaped light wood floor and beige floor kitchen remodel in Minneapolis with a farmhouse sink, shaker cabinets, white cabinets, white backsplash, stainless steel appliances, an island and black countertops
138