
Search results for "Kicking" in Home Design Ideas
 G. Christianson Construction, Inc.
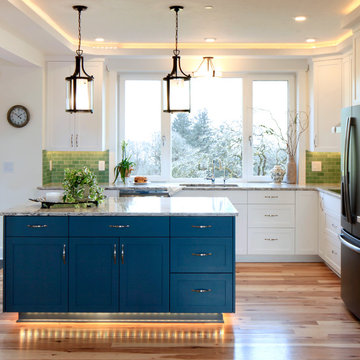
This beautiful Craftsman style Passive House has a carbon footprint 20% that of a typically built home in Oregon. Its 12-in. thick walls with cork insulation, ultra-high efficiency windows and doors, solar panels, heat pump hot water, Energy Star appliances, fresh air intake unit, and natural daylighting keep its utility bills exceptionally low.
Jen G. Pywell
 Denise Quade Design
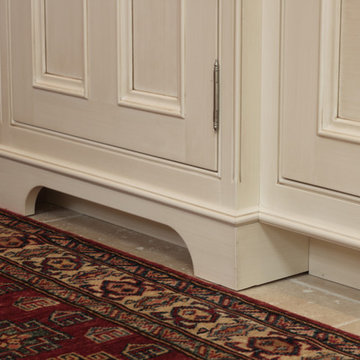
A small detailed molding was placed in the toe kick space for a decorative traditional molding detail. An arched toe kick valance was used on both sink bases and on both pullouts on either side of the range in this kitchen.
 Axiom Luxury Homes
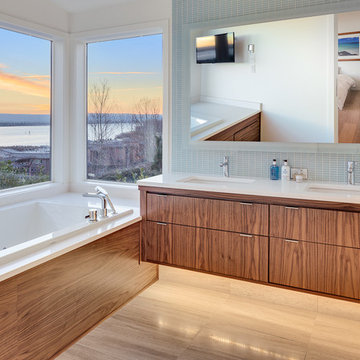
Inspiration for a contemporary glass tile drop-in bathtub remodel in Portland with an undermount sink, flat-panel cabinets, medium tone wood cabinets and white walls
Find the right local pro for your project
 Häcker Greenwich

Example of a trendy galley medium tone wood floor kitchen design in New York with flat-panel cabinets, blue cabinets, stainless steel appliances and no island
 Twist Tours Real Estate and Portfolio Marketing

Bathroom - contemporary master black and white tile gray floor and double-sink bathroom idea in Austin with flat-panel cabinets, medium tone wood cabinets, a vessel sink, a hinged shower door, white countertops and a built-in vanity
 Boyer Building Corporation
Condo Bathroom
Photo Credit: Mark Ehlen, Ehlen Creative

Trendy multicolored tile and ceramic tile brown floor and dark wood floor powder room photo in Minneapolis with gray walls, an undermount sink, quartz countertops and gray countertops
Trendy multicolored tile and ceramic tile brown floor and dark wood floor powder room photo in Minneapolis with gray walls, an undermount sink, quartz countertops and gray countertops
 GDK Remodeling
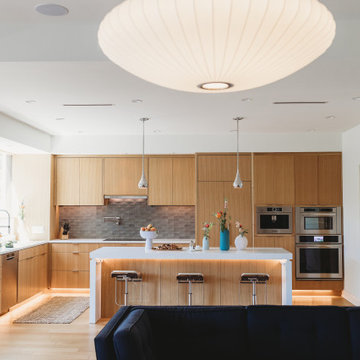
Inspiration for a contemporary l-shaped light wood floor and beige floor kitchen remodel in Austin with flat-panel cabinets, medium tone wood cabinets, gray backsplash, stainless steel appliances, an island and white countertops
 dwellinteriorssarasota
Ryan Gamma Photography

Beach style master light wood floor and beige floor bathroom photo in Tampa with flat-panel cabinets, dark wood cabinets, white walls, an undermount sink, white countertops and marble countertops
Beach style master light wood floor and beige floor bathroom photo in Tampa with flat-panel cabinets, dark wood cabinets, white walls, an undermount sink, white countertops and marble countertops
 Reuter Homes
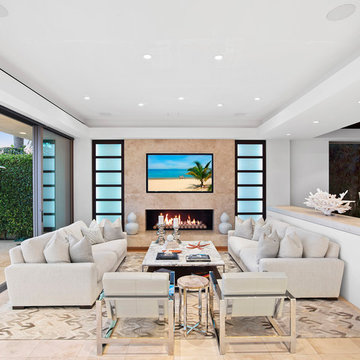
Example of an island style beige floor living room design in Orange County with white walls and a ribbon fireplace
 Gramophone

Inspiration for a transitional enclosed carpeted and gray floor home theater remodel in Baltimore with gray walls
 User
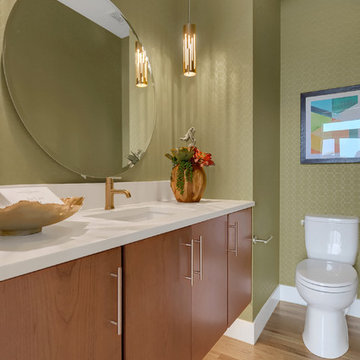
UserMain level powder bathroom featuring floating vanity, Quartz slab counter top and site finished hardwood flooring.
Mid-sized trendy light wood floor and beige floor powder room photo in Denver with flat-panel cabinets, medium tone wood cabinets, a two-piece toilet, green walls, an undermount sink, quartz countertops and white countertops
Mid-sized trendy light wood floor and beige floor powder room photo in Denver with flat-panel cabinets, medium tone wood cabinets, a two-piece toilet, green walls, an undermount sink, quartz countertops and white countertops

 Amy Pearson Design
Relocating to Portland, Oregon from California, this young family immediately hired Amy to redesign their newly purchased home to better fit their needs. The project included updating the kitchen, hall bath, and adding an en suite to their master bedroom. Removing a wall between the kitchen and dining allowed for additional counter space and storage along with improved traffic flow and increased natural light to the heart of the home. This galley style kitchen is focused on efficiency and functionality through custom cabinets with a pantry boasting drawer storage topped with quartz slab for durability, pull-out storage accessories throughout, deep drawers, and a quartz topped coffee bar/ buffet facing the dining area. The master bath and hall bath were born out of a single bath and a closet. While modest in size, the bathrooms are filled with functionality and colorful design elements. Durable hex shaped porcelain tiles compliment the blue vanities topped with white quartz countertops. The shower and tub are both tiled in handmade ceramic tiles, bringing much needed texture and movement of light to the space. The hall bath is outfitted with a toe-kick pull-out step for the family’s youngest member!
 JAQUE
JAQUE© PURE Design Environments, Inc.
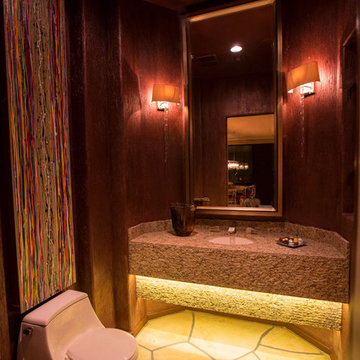
Powder room - contemporary powder room idea in Minneapolis with an undermount sink and a one-piece toilet
Powder room - contemporary powder room idea in Minneapolis with an undermount sink and a one-piece toilet
 Fuller Michael Architects Pc

Example of a mountain style bathroom design in Denver with flat-panel cabinets, medium tone wood cabinets, green walls, an integrated sink and gray countertops
 Creative Lighting Concepts
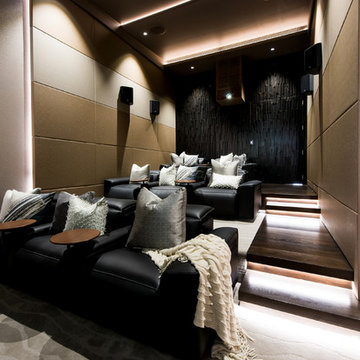
Example of a trendy enclosed multicolored floor home theater design in Sunshine Coast with multicolored walls

 Ketron Custom Builders
Inspiration for a large timeless backyard stone patio remodel in Columbus with a fire pit

 Studio Dearborn
INTERNATIONAL AWARD WINNER. 2018 NKBA Design Competition Best Overall Kitchen. 2018 TIDA International USA Kitchen of the Year. 2018 Best Traditional Kitchen - Westchester Home Magazine design awards.
The designer's own kitchen was gutted and renovated in 2017, with a focus on classic materials and thoughtful storage. The 1920s craftsman home has been in the family since 1940, and every effort was made to keep finishes and details true to the original construction. For sources, please see the website at www.studiodearborn.com. Photography, Adam Kane Macchia and Timothy Lenz

 FLASHhouse Inc
Gary McKinstry
Example of a trendy beige tile beige floor bathroom design in Vancouver with an undermount sink, flat-panel cabinets, beige walls and medium tone wood cabinets
Example of a trendy beige tile beige floor bathroom design in Vancouver with an undermount sink, flat-panel cabinets, beige walls and medium tone wood cabinets
 MicMar
Monarch Plank - Lago Euro Oak Devero
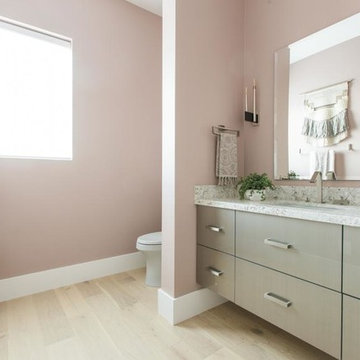
Mid-sized trendy 3/4 light wood floor and beige floor bathroom photo in Phoenix with flat-panel cabinets, gray cabinets, an undermount sink, granite countertops, a one-piece toilet and pink walls
Mid-sized trendy 3/4 light wood floor and beige floor bathroom photo in Phoenix with flat-panel cabinets, gray cabinets, an undermount sink, granite countertops, a one-piece toilet and pink walls
 Kelly & Stone Architects
Greg Blore

Example of an island style enclosed dark wood floor home theater design in Hawaii with a media wall and brown walls
Example of an island style enclosed dark wood floor home theater design in Hawaii with a media wall and brown walls
17