
Search results for "Kicking" in Home Design Ideas
 Bronwyn Fargo Home Design and Consulting LLC
HBK Photography

Inspiration for a large transitional master white tile and porcelain tile porcelain tile, gray floor, double-sink and vaulted ceiling bathroom remodel in Denver with an undermount sink, quartz countertops, a hinged shower door, white countertops, flat-panel cabinets, white walls, black cabinets, a niche and a floating vanity
Inspiration for a large transitional master white tile and porcelain tile porcelain tile, gray floor, double-sink and vaulted ceiling bathroom remodel in Denver with an undermount sink, quartz countertops, a hinged shower door, white countertops, flat-panel cabinets, white walls, black cabinets, a niche and a floating vanity
 Momentum Real Estate Group
Adam Blasberg
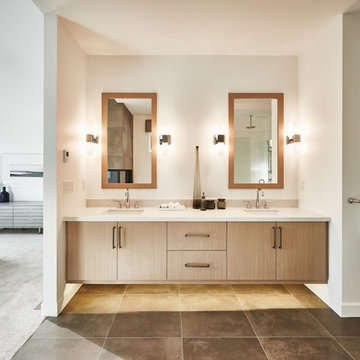
Inspiration for a contemporary master bathroom remodel in Vancouver with an undermount sink, flat-panel cabinets, light wood cabinets and beige walls
Inspiration for a contemporary master bathroom remodel in Vancouver with an undermount sink, flat-panel cabinets, light wood cabinets and beige walls
 TIMBERWORX CUSTOM HOMES
GILLIAN JACKSON, STAN SWITALSKI

Example of a trendy black and white tile light wood floor powder room design in Toronto with white walls and a wall-mount sink
Example of a trendy black and white tile light wood floor powder room design in Toronto with white walls and a wall-mount sink
Find the right local pro for your project
 TRU-Building, Inc.

Example of a mountain style enclosed carpeted and gray floor home theater design in Wichita with brown walls and a projector screen
 Sockeye Homes

Mid-sized trendy 3/4 terrazzo floor and gray floor bathroom photo in Seattle with flat-panel cabinets, white cabinets, white walls, a vessel sink, a hinged shower door, black countertops, a niche and a floating vanity
 MCH Development
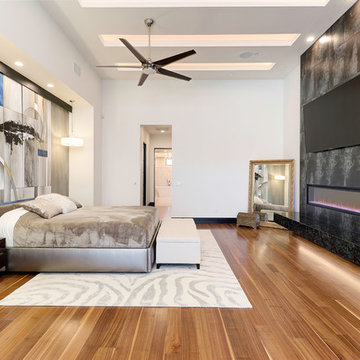
Example of a trendy medium tone wood floor and brown floor bedroom design in Phoenix with white walls, a ribbon fireplace and a tile fireplace

 Nar Design Group
This gorgeous European Poggenpohl Kitchen is the culinary center of this new modern home for a young urban family. The homeowners had an extensive list of objectives for their new kitchen. It needed to accommodate formal and non-formal entertaining of guests and family, intentional storage for a variety of items with specific requirements, and use durable and easy to maintain products while achieving a sleek contemporary look that would be a stage and backdrop for their glorious artwork collection.
Solution: A large central island acts as a gathering place within the great room space. The tall cabinetry items such as the ovens and refrigeration are grouped on the wall to keep the rest of the kitchen very light and open. Luxury Poggenpohl cabinetry and Caesarstone countertops were selected for their supreme durability and easy maintenance.
Warm European oak flooring is contrasted by the gray textured Poggenpohl cabinetry flattered by full width linear Poggenphol hardware. The tall aluminum toe kick on the island is lit from underneath to give it a light and airy luxurious feeling. To further accent the illuminated toe, the surface to the left of the range top is fully suspended 18” above the finished floor.
A large amount of steel and engineering work was needed to achieve the floating of the large Poggenpohl cabinet at the end of the peninsula. The conversation is always, “how did they do that?”
Photo Credit: Fred Donham of PhotographerLink
 Brodson Construction

Example of a beach style master gray tile white floor bathroom design in Miami with flat-panel cabinets, medium tone wood cabinets, gray walls, a vessel sink, wood countertops, a hinged shower door and brown countertops

 Ann Lowengart Interiors
The three-level Mediterranean revival home started as a 1930s summer cottage that expanded downward and upward over time. We used a clean, crisp white wall plaster with bronze hardware throughout the interiors to give the house continuity. A neutral color palette and minimalist furnishings create a sense of calm restraint. Subtle and nuanced textures and variations in tints add visual interest. The stair risers from the living room to the primary suite are hand-painted terra cotta tile in gray and off-white. We used the same tile resource in the kitchen for the island's toe kick.
 Reico Kitchen & Bath

Designed by Marc Jean-Michel of Reico Kitchen & Bath in Bethesda, MD in collaboration with Wisdom Construction, this Washington, DC kitchen remodel features Merillat Masterpiece kitchen cabinets in the Ganon door style in a Dove White finish with Calacatta Laza engineered quartz countertops from Q by MSI.

The kitchen features unique storage in a smaller galley kitchen space by utilizing the toe kick area of the cabinets to create pull out drawer storage. Those drawers are touch-sensitive...a little toe push and out (and in) they go!
Photos courtesy of BTW Images LLC.
 Wow Great Place
With such a small footprint for a kitchen (8 feet x 8 feet) we had to maximize the storage, so we added a toekick drawer and a stepstool in the toekick!
 Krafted Homes, Inc.

Example of a mid-sized trendy galley cork floor and brown floor eat-in kitchen design in Denver with an undermount sink, gray cabinets, white backsplash, ceramic backsplash, an island, white countertops, flat-panel cabinets and black appliances

Trendy blue tile brown floor bathroom photo in Los Angeles with flat-panel cabinets, blue cabinets, white walls, an undermount sink, a hinged shower door and black countertops
 DesRosiers Architects
Jim Haefner, Photographer
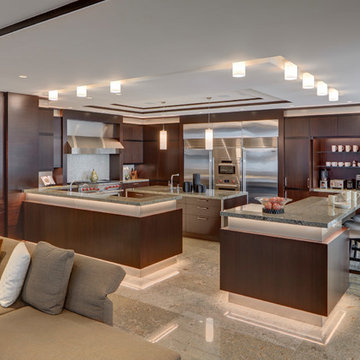
Open concept kitchen - 1960s concrete floor open concept kitchen idea in Detroit with flat-panel cabinets, two islands, gray backsplash, gray countertops, an undermount sink, dark wood cabinets and stainless steel appliances
Open concept kitchen - 1960s concrete floor open concept kitchen idea in Detroit with flat-panel cabinets, two islands, gray backsplash, gray countertops, an undermount sink, dark wood cabinets and stainless steel appliances
 JK Architecture Engineering

Example of a mountain style master beige tile beige floor bathroom design in Sacramento with flat-panel cabinets, dark wood cabinets, an undermount tub, white walls, an undermount sink and beige countertops
 Shea Homes - Arizona
Christopher Mayer
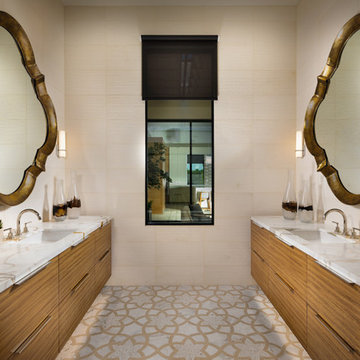
Inspiration for a large contemporary master beige tile porcelain tile and multicolored floor bathroom remodel in Phoenix with flat-panel cabinets, medium tone wood cabinets, an undermount sink, quartz countertops, white countertops and beige walls
Inspiration for a large contemporary master beige tile porcelain tile and multicolored floor bathroom remodel in Phoenix with flat-panel cabinets, medium tone wood cabinets, an undermount sink, quartz countertops, white countertops and beige walls
 Poggenpohl Wigmore Kitchens

Inspiration for a mid-sized contemporary l-shaped light wood floor and beige floor kitchen remodel in London with an undermount sink, flat-panel cabinets, gray cabinets, marble countertops, mirror backsplash, stainless steel appliances and an island
 Ruth Johnson Interiors
Photography - Toni Soluri Photography
Architecture - dSPACE Studio
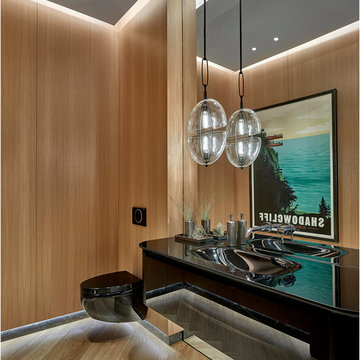
Inspiration for a contemporary light wood floor powder room remodel in Chicago with a wall-mount toilet, an integrated sink and black countertops
Inspiration for a contemporary light wood floor powder room remodel in Chicago with a wall-mount toilet, an integrated sink and black countertops
 DawnElise Interiors
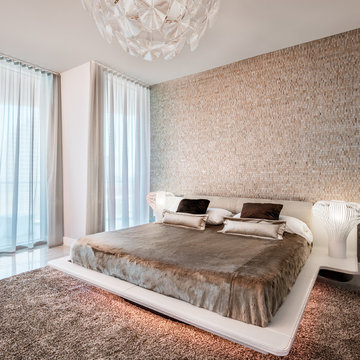
Mid-sized trendy master porcelain tile and gray floor bedroom photo in Miami with beige walls and no fireplace
 RQM Construction LLC
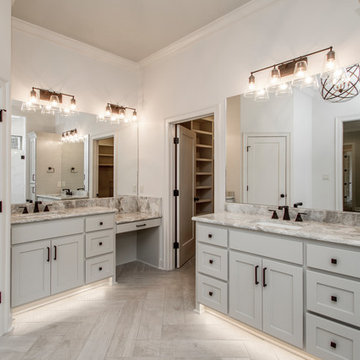
Inspiration for a transitional master beige floor bathroom remodel in Little Rock with shaker cabinets, gray cabinets, white walls and beige countertops
18