
Search results for "Kicking" in Home Design Ideas


 elise irving flashman
elise irving
Example of a small minimalist u-shaped light wood floor enclosed kitchen design in Los Angeles with a farmhouse sink, flat-panel cabinets, white cabinets, marble countertops, white backsplash, stone slab backsplash, stainless steel appliances and a peninsula
Example of a small minimalist u-shaped light wood floor enclosed kitchen design in Los Angeles with a farmhouse sink, flat-panel cabinets, white cabinets, marble countertops, white backsplash, stone slab backsplash, stainless steel appliances and a peninsula

 Joni Spear Interior Design
The framed picture molding with mosaic tile is the highlight of this shower. Space was borrowed from the hall to incorporate the full bath with tub and shower.
Find the right local pro for your project


 Drury Design
Contrasting with the soft tones of the full height backsplash, the industrial-looking custom metal hood made of brushed zinc and polished zinc straps creates a breathtaking focal point in the space.

 VIRTUOSO INTERIOR DESIGN STUDIO
Example of a trendy bathroom design in Los Angeles with multicolored walls

 Kategorie1 Inc.
Eat-in kitchen - mid-sized modern galley concrete floor and gray floor eat-in kitchen idea in Vancouver with a single-bowl sink, flat-panel cabinets, light wood cabinets, solid surface countertops, stainless steel appliances and an island

 Casey's
Close up shot of range area. Painted glass backsplash was custom matched to the signature coloured knobs on the Wolf Range.
Cabinetry designed and installed by Casey's Creative Kitchens. Quartz countertops fabricated and installed by Casey's Granite and Quartz division.

 Cabry Design LLC
Beautiful Transitional white painted cabinetry. Features 102" pantry with 4" rollouts, Bake Center in the island, step stool in the toe kick, Charging station in the drawer in the coffee area and 5" distressed maple flooring.
Cabinetry crafted by Greenfield Cabinetry.
Photography done by the amazing Lori Douthat @ downtoearthphotography

Kitchen - traditional l-shaped medium tone wood floor kitchen idea in San Francisco with a double-bowl sink, beaded inset cabinets, white cabinets, white backsplash, subway tile backsplash, stainless steel appliances and an island

 Beautiful Chaos Interior Design & Styling
Mountain style u-shaped dark wood floor and brown floor eat-in kitchen photo in Minneapolis with a farmhouse sink, beaded inset cabinets, white cabinets, white backsplash, an island and white countertops

 J Moncton Custom Furniture & Cabinetry
This grand entry door set replaced the original single door in this 1920s colonial house in NW Washington, DC. Beautiful Sapele hardwood paired with oil-rubbed bronze Baldwin hardware.
This door also features matching kick plates, double peepholes, and KN Crowder automatic door bottoms and thresholds for a complete weather seal.


 willis + willis interior design, LLC
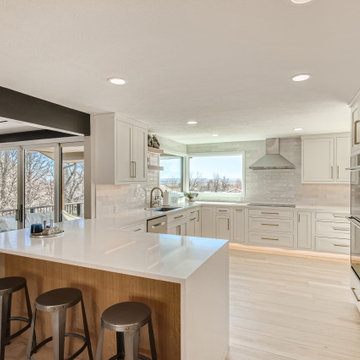
A contemporary kitchen remodel featuring granite counter tops, an underlit toe-kick, under-cabinet lighting and Miele appliances throughout.
Stan Hillman

 Paceline Construction
Photo by Kost Plus Marketing.
Mid-sized transitional master gray tile and porcelain tile porcelain tile alcove bathtub photo in Milwaukee with recessed-panel cabinets, dark wood cabinets, a two-piece toilet, blue walls, an undermount sink and quartzite countertops
Mid-sized transitional master gray tile and porcelain tile porcelain tile alcove bathtub photo in Milwaukee with recessed-panel cabinets, dark wood cabinets, a two-piece toilet, blue walls, an undermount sink and quartzite countertops


 McPherson Cabinetry
Furniture kicks add such a lovely addition to shaker cabinets.
This kitchen is the epitome of Nantucket meets West Coast Lakefront living. Custom designed range hood and island, and furniture kicks up the ante on this fabulous kitchen. There is even a pantry and boot room off to one side.

 Vanillawood
The kitchen was a tight space, so we got creative, kitting it out with additional storage and pantry space that didn’t exist before. The family is Italian, so we gathered a lot of inspiration from compact European kitchens, reconfiguring interior walls, but mostly staying within the footprint of the existing floor plan.
Italians are really good at designing their kitchens “behind closed doors.” Drawing from that model, we incorporated hidden, multi-functional elements like custom pull out prep surfaces that tuck away, pop up utensil vessels, and a dish drying rack in the cabinet above the sink.
Kitchen finishes included custom cabinetry with white automotive paint finish and oak cabinets stained a matte jet black. We anchored the space with one of our favorite light fixtures, the Moooi Random light.

 Colorado Custom Floors
Reclaimed Hardwood Floor
Small mountain style enclosed dark wood floor living room photo in Denver
Small mountain style enclosed dark wood floor living room photo in Denver

 Marquis Fine Cabinetry
Project Number: M1229
Design/Manufacturer/Installer: Marquis Fine Cabinetry
Collection: Milano
Finishes: Panna
Features: Under Cabinet Lighting, Adjustable Legs/Soft Close (Standard), Stainless Steel Toe-Kick
Cabinet/Drawer Extra Options: Trash Bay Pullout, LED Toe-Kick Lighting, Appliance Panels
188