
Search results for "Kicking" in Home Design Ideas


 Constructive Design Build
Example of a minimalist medium tone wood floor dining room design in Toronto with gray walls

 Planning and Building, Inc
Example of a mid-sized transitional master white tile and marble tile ceramic tile and beige floor bathroom design in Miami with recessed-panel cabinets, gray cabinets, an undermount tub, gray walls, an undermount sink and marble countertops
Find the right local pro for your project
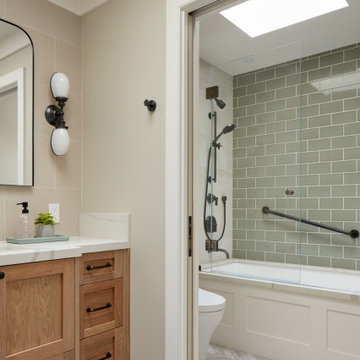


 Spaces Renewed
This is a stunning modern kitchen. Sometimes, contemporary design can feel cold or sterile. This kitchen sets itself apart by adding color, warmth, and custom design elements that remain true to modern aesthetic but add in character and personality. The extra tall upper cabinets add height and drama to the space. The glass inserts at the top have lighted interiors which serve as storage and display areas. The Crown molding continues over the stainless hood, bridging the nearly 4 foot gap between the two sides. The grey accent color on the wall cabinets is echoed at the large kitchen island. The soft white perimeter color serves as a great anchor for the bold grey accent. The granite stays true to the color scheme with its white base and grey and black veining. The back splash is a grey vein cut limestone. The glass inset tiles offer color and shine to the subway limestone. At the hood area, the pattern switches to herringbone, but maintains the glass accent. By using the same tile and simply changing the format, we add visual interest to the space without creating competing elements. The built in Wolf convection oven and steam oven are a superior option for any cook. The wood plank floor is actually porcelain tile. Porcelain tile is easier to maintain than wood, and holds up better in heavy traffic or water environments, such as kitchen.

 Peterman Lumber
Reclaimed wood Toe Kick
Color: Sea Breeze Grey Tonal
Seabreeze actually started out as a white fence - during cleaning process the paint starts to change to a cool gray color. Has beautiful variations of white to grays still showing glimpses of the cedar underneath.
Peterman Lumber is the leading distributor of Interior Panels and Hardwood in the South West. Contact us to learn more about finding on trend & reliable materials for your renovation & design needs.
Photo Credit:
Poppa's Barn is located at Karmichaels Cabinetry
29160 Goetz Rd., Menifee, CA 92587
www.poppasbarn.com
Family owned and operated.
 Bilotta Kitchen & Home
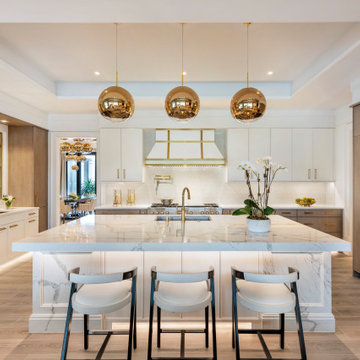
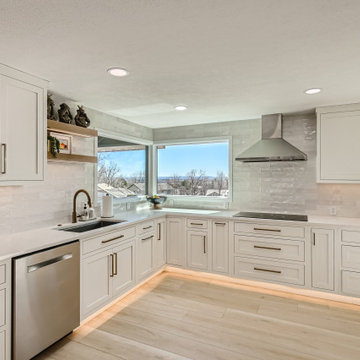
Beauty meets practicality in this Florida Contemporary on a Boca golf course. The indoor – outdoor connection is established by running easy care wood-look porcelain tiles from the patio to all the public rooms. The clean-lined slab door has a narrow-raised perimeter trim, while a combination of rift-cut white oak and “Super White” balances earthy with bright. Appliances are paneled for continuity. Dramatic LED lighting illuminates the toe kicks and the island overhang.
Instead of engineered quartz, these countertops are engineered marble: “Unique Statuario” by Compac. The same material is cleverly used for carved island panels that resemble cabinet doors. White marble chevron mosaics lend texture and depth to the backsplash.
The showstopper is the divider between the secondary sink and living room. Fashioned from brushed gold square metal stock, its grid-and-rectangle motif references the home’s entry door. Wavy glass obstructs kitchen mess, yet still admits light. Brushed gold straps on the white hood tie in with the divider. Gold hardware, faucets and globe pendants add glamour.
In the pantry, kitchen cabinetry is repeated, but here in all white with Caesarstone countertops. Flooring is laid diagonally. Matching panels front the wine refrigerator. Open cabinets display glassware and serving pieces.
This project was done in collaboration with JBD JGA Design & Architecture and NMB Home Management Services LLC. Bilotta Designer: Randy O’Kane. Photography by Nat Rea.
Description written by Paulette Gambacorta adapted for Houzz.

 Andrea West Design
Inspiration for a contemporary galley light wood floor and beige floor kitchen remodel in Salt Lake City with black backsplash, brick backsplash, stainless steel appliances, an island and white countertops

 Sub-Zero, Wolf, and Cove Showroom Pine Brook
Example of a transitional l-shaped light wood floor and beige floor kitchen design in New York with an undermount sink, recessed-panel cabinets, white cabinets, stainless steel appliances, two islands and gray countertops

 B.C.B. inc
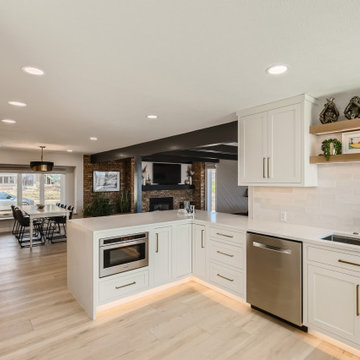
This cabinet needed to be placed in front of a cold air return the was a register in the wall. Solution was to modifiy the register to enter from the cabinet toe kick space. Just cut several 3" holes in the toe kick board for air to enter. Just needed a night to sleep on a solution that was attractive.





 Tanya Schoenroth Design
photo by Janis Nicolay,
interior design by Tanya Schoenroth,
architectural drawings by Roger Koodoo,
construction by Trasolini Chetner
Bathroom - large contemporary kids' gray tile and stone tile bathroom idea in Vancouver with flat-panel cabinets, medium tone wood cabinets, marble countertops, white walls and a vessel sink
Bathroom - large contemporary kids' gray tile and stone tile bathroom idea in Vancouver with flat-panel cabinets, medium tone wood cabinets, marble countertops, white walls and a vessel sink

 Cruickshank Remodeling
Photography: Greg Willett
Eat-in kitchen - large transitional galley dark wood floor eat-in kitchen idea in Atlanta with a farmhouse sink, beige cabinets, quartz countertops, white backsplash and an island
Eat-in kitchen - large transitional galley dark wood floor eat-in kitchen idea in Atlanta with a farmhouse sink, beige cabinets, quartz countertops, white backsplash and an island

 Jacobs Grant Design ltd
The brick fire pit is larger than most and will soon receive the gas logs that will keep visitors warm on cool nights.
Transitional exterior home idea in Columbus
Transitional exterior home idea in Columbus

 Jim or Teresa Huffman
No detail was overlooked, from the raised panel ends to the furniture toe kick. Other features include light rail, hidden spice pull outs flanking the cook top and a TV cabinet in the corner.
Mount Pleasant, Iowa - Traditional White Kitchen Designed by Teresa Huffman
https://jchuffman.com/



 Global Construction LLC
Light and dark colors with medium tone walls make for a modern and clean look to this remodeled stairway and hallway. Custom made handrails compliment the modern style.
186